
402 S Main Street, Fort Scott, KS 66701
Local realty services provided by:ERA McClain Brothers
402 S Main Street,Fort Scott, KS 66701
$225,000
- 5 Beds
- 2 Baths
- 2,692 sq. ft.
- Single family
- Active
Listed by: ashley nunez
Office: sage door realty, llc.
MLS#:2637040
Source:MOKS_HL
Price summary
- Price:$225,000
- Price per sq. ft.:$83.58
About this home
From the moment you enter this beautiful 1910 Victorian style home, you will notice the craftsmanship and architectural touches that make homes of this era so special. There are gorgeous leaded glass windows, classic glass doorknobs, and elegant colonnade dividers separating the foyer from the living room. The 2 historic fireplaces add even more character. Fun fact...this home has lots of cool history, like the basement storage area where it stored coal! Outside, you can enjoy a large deck, fenced yard, and nicely sized corner lot. Complete with a 2 car detached garage. Walking distance from the downtown area and historic district, while nearby to the park, schools, skate park, and city pool. Another perk is during "Good Ol' Days Festival " you are located right on the parade route, you can sit right outside to enjoy it!
Contact an agent
Home facts
- Year built:1910
- Subdivision & Development:Other
- Listing ID #:2637040
- Added:1 day(s) ago
- Updated:October 01, 2026 at 07:32 PM
Rooms and interior
- Bedrooms:5
- Total bathrooms:2
- Full bathrooms:2
- Rooms Total:12
- Kitchen Description:Dishwasher, Microwave, Refrigerator
- Basement:Yes
- Basement Description:Cellar, Inside Entrance, Stone/Rock, Unfinished
- Living area:2,692 sq. ft.
Heating and cooling
- Cooling:Electric
- Heating:Forced Air Gas
Structure and exterior
- Roof:Composition
- Year built:1910
- Building area:2,692 sq. ft.
- Lot area:0.23 Acres
- Lot Features:City Limits, Corner Lot
- Construction Materials:Frame, Wood Siding
- Foundation Description:Cellar, Stone/Rock
Utilities
- Water:City/Public
- Sewer:Public Sewer
Finances and disclosures
- Price:$225,000
- Price per sq. ft.:$83.58
Features and amenities
- Appliances:Dishwasher, Microwave, Refrigerator
- Amenities:Ceiling Fan(s), Painted Cabinets
Parking
- Parking description:Detached
- Garage:Yes
- Garage spaces:2
 HeartlandMLS©2026. Information Deemed Reliable But Not Guaranteed. This information is being provided by the HeartlandMLS. The listings presented here may or may not be listed by the Broker/Agent operating this website. This information is intended for the personal use of consumers and may not be used for any purpose other than to identify prospective properties consumers may be interested in purchasing. Data <Last Updated October 1, 2026
New listings near 402 S Main Street
- Coming Soon
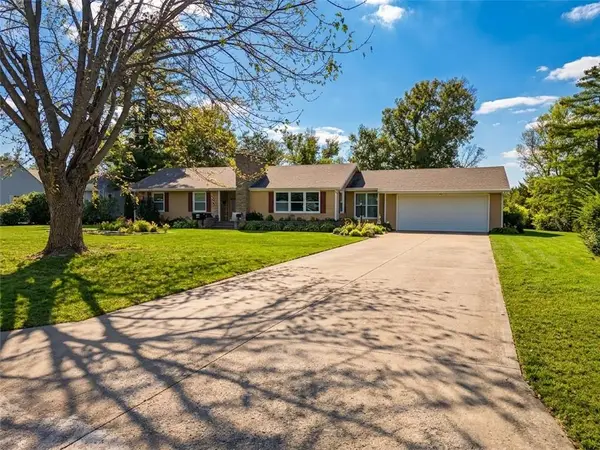 $300,000Coming Soon4 beds 4 baths2,952 sq. ft.
Marblecrest Drive, Alma, KS 66701
MLS# 2644010Listed by: EXP REALTY LLC - New
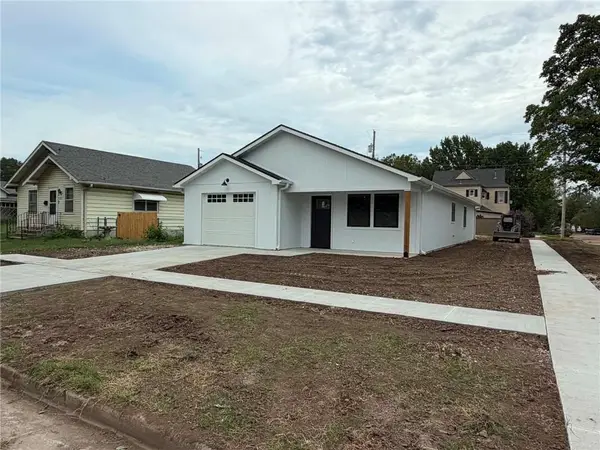 $177,000Active3 beds 2 baths1,290 sq. ft.
423 S Holbrook Street, Fort Scott, KS 66701
MLS# 2642966Listed by: STEWART REALTY COMPANY - New
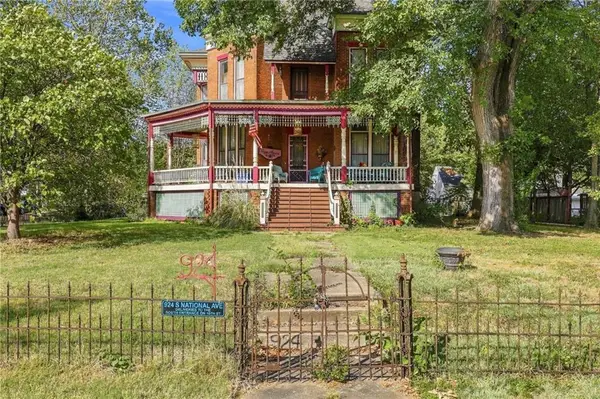 $345,000Active4 beds 2 baths3,633 sq. ft.
924 S National Avenue, Fort Scott, KS 66701
MLS# 2643956Listed by: LYONS REALTY GROUP - New
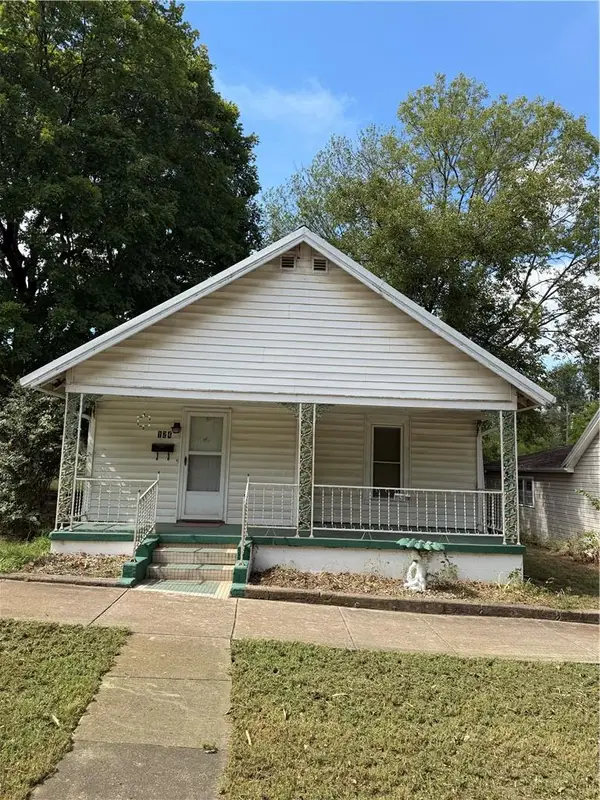 $52,000Active2 beds 2 baths1,020 sq. ft.
124 S Barbee Street, Fort Scott, KS 66701
MLS# 2644639Listed by: CLINCH REALTY LLC - New
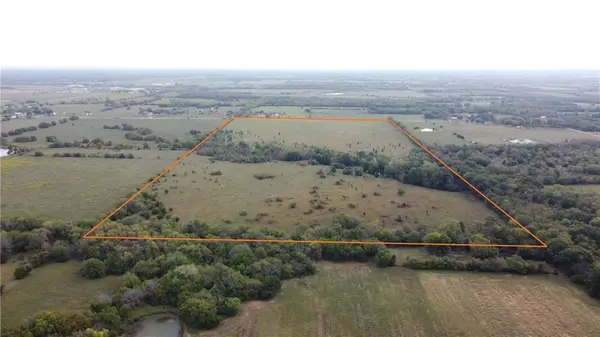 $440,000Active80 Acres
00 165th Street, Fort Scott, KS 66701
MLS# 2644462Listed by: TROPHY PROPERTIES & AUCTION - New
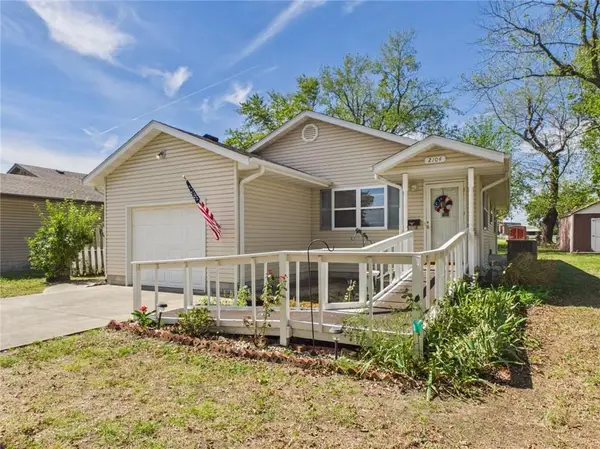 $120,000Active2 beds 2 baths1,155 sq. ft.
2104 S Holbrook Street, Fort Scott, KS 66701
MLS# 2643288Listed by: FRONT DOOR REAL ESTATE, INC. - New
 $91,000Active2 beds 1 baths1,062 sq. ft.
736 S Clark Street, Fort Scott, KS 66701
MLS# 2644093Listed by: STEWART REALTY COMPANY  $399,900Active74 Acres
2243 Tomahawk Road, Fort Scott, KS 66701
MLS# 2641905Listed by: SIGNATURE REALTY, LLC- New
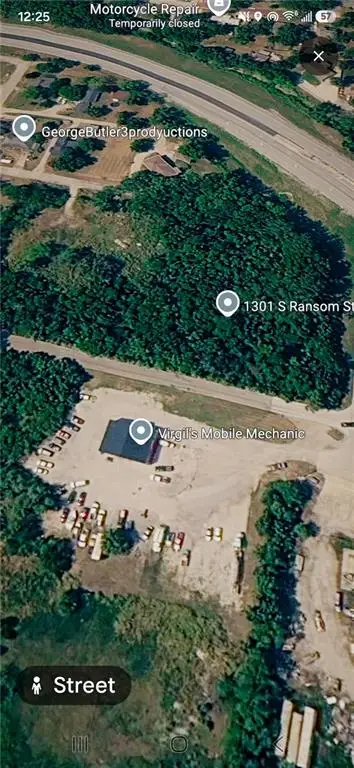 $88,000Active2.7 Acres
1301 S Ransom Street, Fort Scott, KS 66701
MLS# 2643304Listed by: BRAVO REALTY LLC


Protect your home and budget from life's surprises with an Assurant Home Warranty, backed by a partner that supports you through every step of homeownership. Explore Plans.
© 2023 - 2026 ERA Franchise Systems LLC. All rights reserved. ERA Franchise Systems LLC fully supports the principles of the Fair Housing Act and the Equal Opportunity Act. ERA, ERA Real Estate powered, and their respective logos are registered service marks of ERA Franchise Systems LLC. Each office is independently owned and operated.