
815 S Eddy Street, Fort Scott, KS 66701
Local realty services provided by:ERA McClain Brothers
815 S Eddy Street,Fort Scott, KS 66701
$195,000
- 3 Beds
- 2 Baths
- 1,800 sq. ft.
- Single family
- Active
Listed by: bailey lyons
Office: lyons realty group
MLS#:2645723
Source:MOKS_HL
Price summary
- Price:$195,000
- Price per sq. ft.:$108.33
About this home
Cute, updated, and move-in ready, this split-level sits on just under a quarter acre, offering 1,200 sq ft of well-planned living space inside. Neutral colors and stylish updates run throughout the interior, and the exterior curb appeal is just as attractive.
The spacious living room centers on a large bay window and a wood-burning fireplace, flowing right into the dining area which has a sliding glass door that opens right onto the deck, perfect for all of your cookouts. The kitchen is the showstopper of the home, with painted cabinetry, white subway tile, butcher block countertops, and high-end stainless KitchenAid appliances. Up just half a flight of stairs, you'll find the primary suite, two additional bedrooms, and a full guest bath.
Outside, the huge wood privacy-fenced backyard is made for entertaining, with a large deck and a hot tub ready for relaxing. An attached two-car garage at the basement level adds convenient parking and storage. Add in a great location, and this one checks all the boxes.
Schedule your showing today!...
Contact an agent
Home facts
- Year built:1974
- Subdivision & Development:Other
- Listing ID #:2645723
- Added:1 day(s) ago
- Updated:October 10, 2026 at 11:17 AM
Rooms and interior
- Bedrooms:3
- Total bathrooms:2
- Full bathrooms:2
- Rooms Total:9
- Kitchen Description:Dishwasher, Refrigerator
- Basement:Yes
- Living area:1,800 sq. ft.
Heating and cooling
- Cooling:Electric
- Heating:Forced Air Gas, Natural Gas
Structure and exterior
- Roof:Composition
- Year built:1974
- Building area:1,800 sq. ft.
- Lot area:0.21 Acres
- Architectural Style:Ranch, Split Entry
- Construction Materials:Frame
Utilities
- Water:City/Public
- Sewer:Public Sewer
Finances and disclosures
- Price:$195,000
- Price per sq. ft.:$108.33
Features and amenities
- Appliances:Dishwasher, Free-Standing Electric Oven, Refrigerator
Parking
- Parking description:Attached
- Garage:Yes
- Garage spaces:2
 HeartlandMLS©2026. Information Deemed Reliable But Not Guaranteed. This information is being provided by the HeartlandMLS. The listings presented here may or may not be listed by the Broker/Agent operating this website. This information is intended for the personal use of consumers and may not be used for any purpose other than to identify prospective properties consumers may be interested in purchasing. Data <Last Updated October 10, 2026
New listings near 815 S Eddy Street
- New
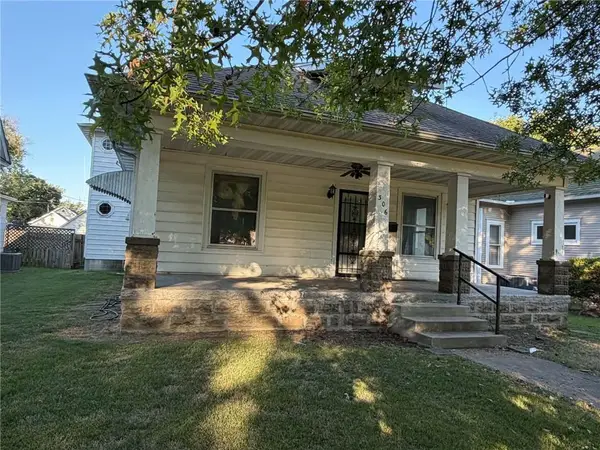 $145,000Active4 beds 3 baths2,255 sq. ft.
306 S Andrick Street, Fort Scott, KS 66701
MLS# 2646279Listed by: STEWART REALTY COMPANY 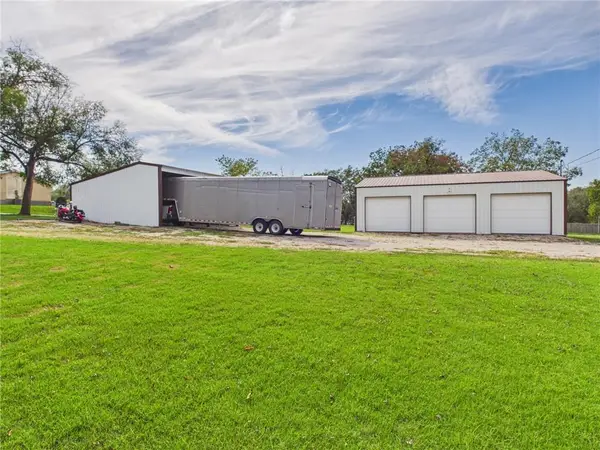 $45,000Pending0.44 Acres
1715 E 1st Street, Fort Scott, KS 66701
MLS# 2643134Listed by: FRONT DOOR REAL ESTATE, INC.- New
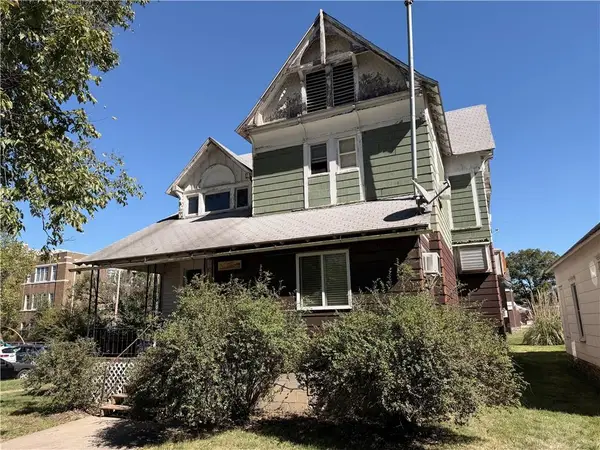 $119,000Active-- beds -- baths
501 S Judson St Street, Fort Scott, KS 66701
MLS# 2645287Listed by: PLATINUM REALTY LLC - New
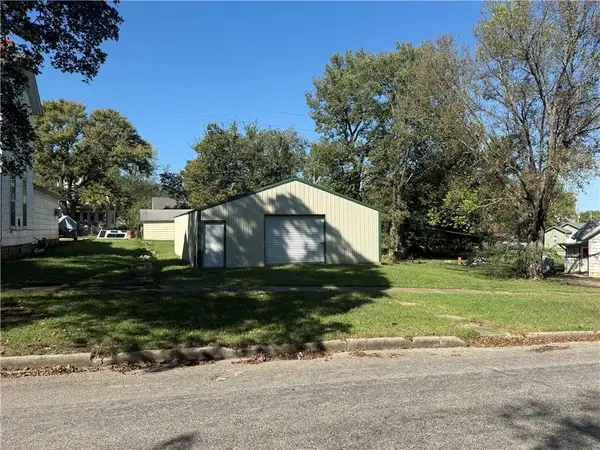 $59,000Active-- beds 1 baths1,530 sq. ft.
112 S Margrave Street, Fort Scott, KS 66701
MLS# 2645275Listed by: STEWART REALTY COMPANY 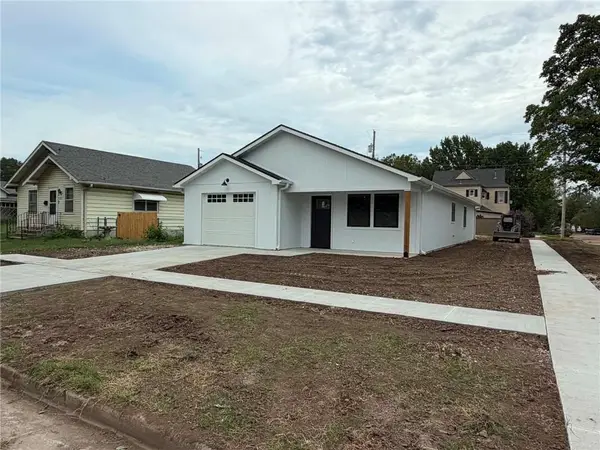 $177,000Pending3 beds 2 baths1,290 sq. ft.
423 S Holbrook Street, Fort Scott, KS 66701
MLS# 2642966Listed by: STEWART REALTY COMPANY- New
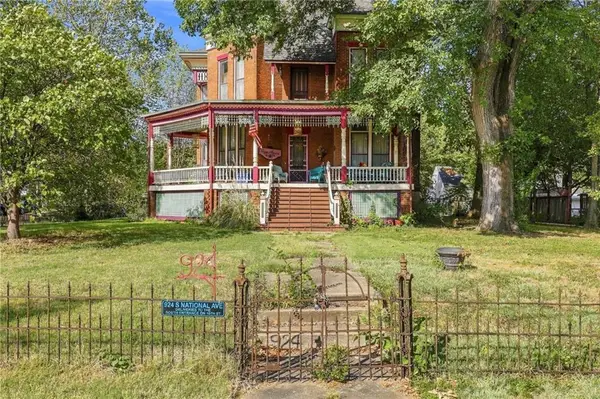 $345,000Active4 beds 2 baths3,633 sq. ft.
924 S National Avenue, Fort Scott, KS 66701
MLS# 2643956Listed by: LYONS REALTY GROUP 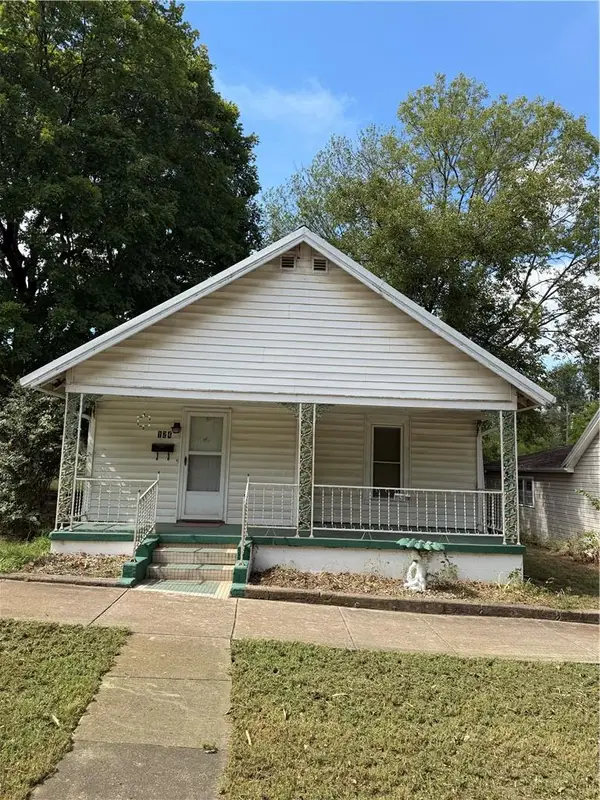 $52,000Pending2 beds 2 baths1,020 sq. ft.
124 S Barbee Street, Fort Scott, KS 66701
MLS# 2644639Listed by: CLINCH REALTY LLC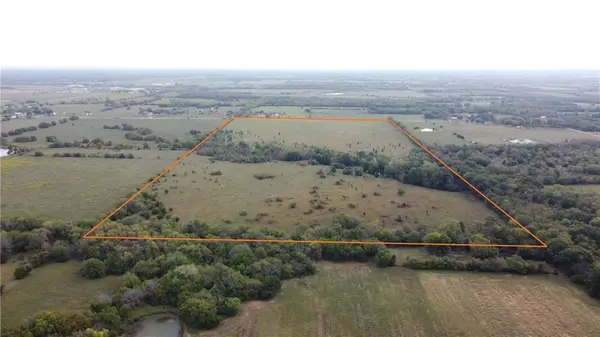 $440,000Active80 Acres
00 165th Street, Fort Scott, KS 66701
MLS# 2644462Listed by: TROPHY PROPERTIES & AUCTION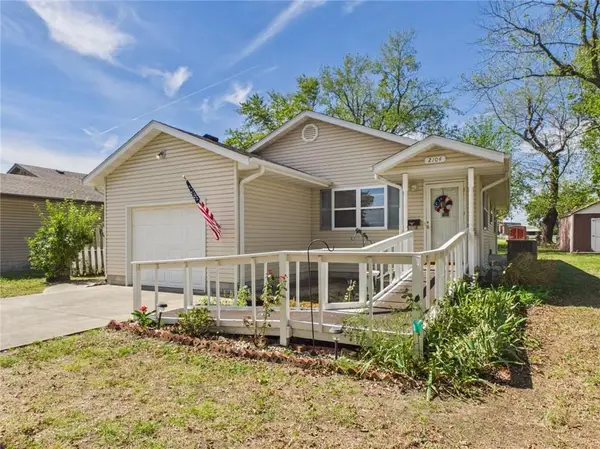 $120,000Pending2 beds 2 baths1,155 sq. ft.
2104 S Holbrook Street, Fort Scott, KS 66701
MLS# 2643288Listed by: FRONT DOOR REAL ESTATE, INC.


Protect your home and budget from life's surprises with an Assurant Home Warranty, backed by a partner that supports you through every step of homeownership. Explore Plans.
© 2023 - 2026 ERA Franchise Systems LLC. All rights reserved. ERA Franchise Systems LLC fully supports the principles of the Fair Housing Act and the Equal Opportunity Act. ERA, ERA Real Estate powered, and their respective logos are registered service marks of ERA Franchise Systems LLC. Each office is independently owned and operated.