
1200 Washington Street, Fredonia, KS 66736
Local realty services provided by:ERA McClain Brothers
1200 Washington Street,Fredonia, KS 66736
$95,000
- 3 Beds
- 2 Baths
- 2,189 sq. ft.
- Single family
- Active
Listed by: julie eisele
Office: midwest real estate, inc.
MLS#:2638639
Source:MOKS_HL
Price summary
- Price:$95,000
- Price per sq. ft.:$43.4
About this home
Charming Mid-Century Modern on home extra large lot is a must see! Kitchen has been updated with newer cabinets and appliances. In the living room you will see the corner fireplace. Large living room/dining combo makes entertaining in this house easy. Part of the attic has been converted to living space- could be used for teens, hobbies or a home office. The lot is just over 1 acre, which is hard to find in Fredonia. Main bedroom includes two closets and a private bathroom. This home has several pocket doors. Property is selling in "As Is" condition.
Contact an agent
Home facts
- Year built:1952
- Subdivision & Development:None
- Listing ID #:2638639
- Added:1 day(s) ago
- Updated:August 26, 2026 at 11:36 AM
Rooms and interior
- Bedrooms:3
- Total bathrooms:2
- Full bathrooms:2
- Rooms Total:3
- Kitchen Description:Dishwasher, Microwave, Refrigerator
- Basement:Yes
- Basement Description:Crawl Space
- Living area:2,189 sq. ft.
Heating and cooling
- Cooling:Electric
- Heating:Natural Gas
Structure and exterior
- Roof:Composition
- Year built:1952
- Building area:2,189 sq. ft.
- Lot area:1.02 Acres
- Architectural Style:Ranch
- Construction Materials:Frame
Utilities
- Water:City/Public
- Sewer:Public Sewer
Finances and disclosures
- Price:$95,000
- Price per sq. ft.:$43.4
Features and amenities
- Appliances:Dishwasher, Microwave, Refrigerator
Parking
- Parking description:Attached
- Garage:Yes
- Garage spaces:2
 HeartlandMLS©2026. Information Deemed Reliable But Not Guaranteed. This information is being provided by the HeartlandMLS. The listings presented here may or may not be listed by the Broker/Agent operating this website. This information is intended for the personal use of consumers and may not be used for any purpose other than to identify prospective properties consumers may be interested in purchasing. Data <Last Updated August 26, 2026
New listings near 1200 Washington Street
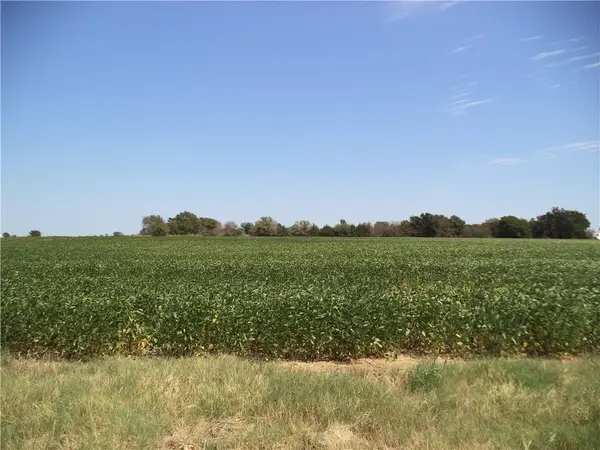 $65,000Pending-- beds -- baths
13th Edgemoor Street, Neodesha, KS 66736
MLS# 2638086Listed by: MIDWEST REAL ESTATE, INC.- New
 $45,000Active-- beds 1 baths1,800 sq. ft.
421 Washington Street, Fredonia, KS 66736
MLS# 2637019Listed by: L2 REALTY, INC. 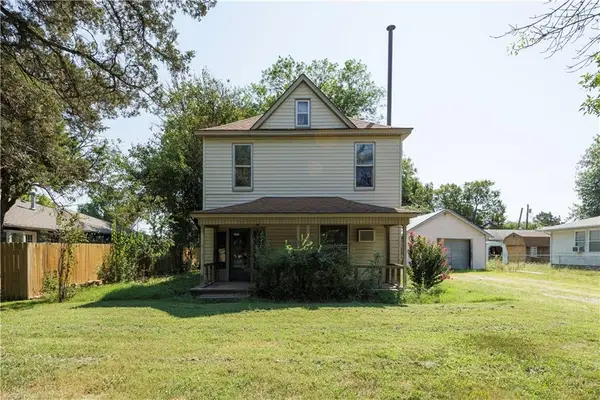 $35,000Active4 beds 2 baths1,403 sq. ft.
424 N 14th Street, Fredonia, KS 66736
MLS# 2636441Listed by: L2 REALTY, INC. $165,000Active3 beds 2 baths1,592 sq. ft.
324 N 8th Street, Fredonia, KS 66736
MLS# 2634592Listed by: L2 REALTY, INC. $175,000Pending3 beds 2 baths1,808 sq. ft.
900 Adams Street, Fredonia, KS 66736
MLS# 2631205Listed by: L2 REALTY, INC. Pending0 Acres
8749 700 Rd, Fredonia, KS 66736
REECE NICHOLS SOUTH CENTRAL KANSAS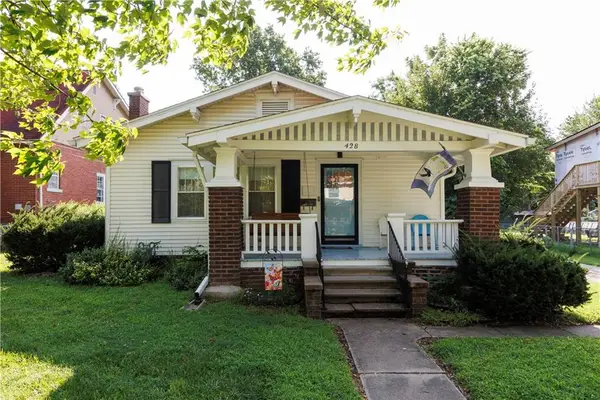 $135,000Active4 beds 2 baths1,910 sq. ft.
428 N 11th Street, Fredonia, KS 66736
MLS# 2629094Listed by: L2 REALTY, INC.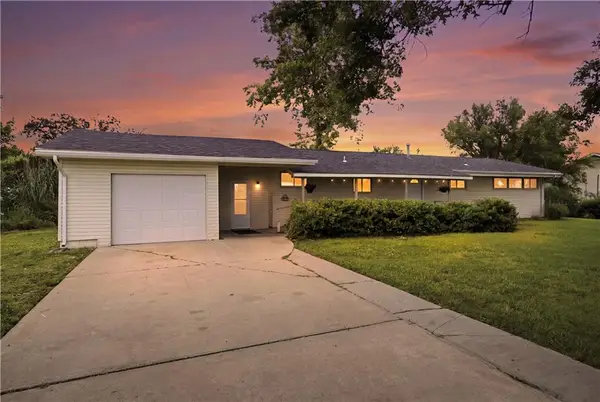 $125,000Pending3 beds 1 baths1,320 sq. ft.
1116 N 3rd Street, Fredonia, KS 66736
MLS# 2624754Listed by: L2 REALTY, INC.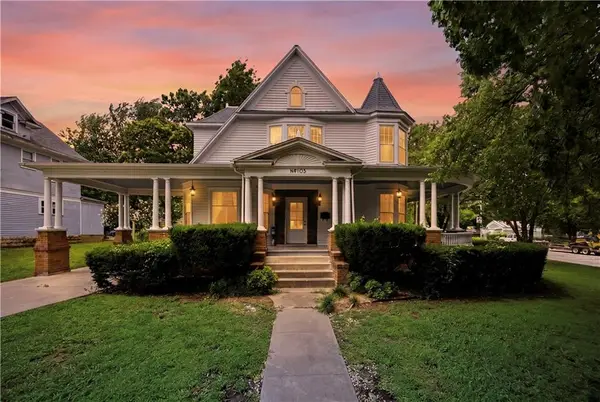 $182,000Active5 beds 2 baths2,930 sq. ft.
103 S 8th Street, Fredonia, KS 66736
MLS# 2623814Listed by: L2 REALTY, INC.


Protect your home and budget from life's surprises with an Assurant Home Warranty, backed by a partner that supports you through every step of homeownership. Explore Plans.
© 2023 - 2026 ERA Franchise Systems LLC. All rights reserved. ERA Franchise Systems LLC fully supports the principles of the Fair Housing Act and the Equal Opportunity Act. ERA, ERA Real Estate powered, and their respective logos are registered service marks of ERA Franchise Systems LLC. Each office is independently owned and operated.