
1045 E Pumpkin Ridge Street, Gardner, KS 66030
Local realty services provided by:ERA McClain Brothers
1045 E Pumpkin Ridge Street,Gardner, KS 66030
$335,000
- 3 Beds
- 2 Baths
- 1,788 sq. ft.
- Single family
- Active
Listed by: monica miller-seibolt
Office: compass realty group
MLS#:2631064
Source:MOKS_HL
Price summary
- Price:$335,000
- Price per sq. ft.:$187.36
About this home
Back On Market! No Fault of Seller: Buyer Financing Fell Through. BRAND NEW ROOF and Decks Refinished!
Step inside this Inviting Pumpkin Ridge, Gardner Home, where Functional Living Spaces and Thoughtful Updates Create Everyday Comfort.
This Side-to-Side Split Plan offers so much Function with Spacious Living Areas and Privacy for 3 Upper Level Bedrooms. Eat-in Kitchen Features Painted White Cabinetry, Granite Countertops, a Ceramic Tile Backsplash, & Stainless Steel Appliances (Refrigerator Stays!). Immediate Access, from the Kitchen onto the Deck, Creates the Perfect Space for Grilling, Entertaining, & Enjoying the Fully Fenced Backyard.
The Oversized Living Room Provides Plenty of Space for Everyday Living and Gatherings. Retreat to the Primary Bedroom featuring a Private en-suite Bath. The Finished Daylight Lower Level Offers Additional Recreation, Media, or Home Office Space with Views of the Backyard and Green Space Park!
Recent Updates Provide Peace of Mind, Including a Newer 3 Year HVAC system! Enjoy the Affordability and Small-Town Charm of Gardner, while being Just Minutes from Olathe's Shopping, Dining, Entertainment, and Employment Opportunities. With Convenient Highway Access, Commuting is a Breeze. Get Settled in Before the Holidays!—Schedule your Showing Today and Make this Home Yours!...
Contact an agent
Home facts
- Year built:2000
- Subdivision & Development:Pumpkin Ridge
- Listing ID #:2631064
- Added:68 day(s) ago
- Updated:September 28, 2026 at 02:27 PM
Rooms and interior
- Bedrooms:3
- Total bathrooms:2
- Full bathrooms:2
- Rooms Total:18
- Kitchen Description:Dishwasher, Disposal, Microwave, Refrigerator
- Basement:Yes
- Basement Description:Daylight, Finished, Full
- Living area:1,788 sq. ft.
Heating and cooling
- Cooling:Electric
- Heating:Natural Gas
Structure and exterior
- Roof:Composition
- Year built:2000
- Building area:1,788 sq. ft.
- Lot area:0.19 Acres
- Lot Features:Adjoin Greenspace, City Limits, City Lot
- Architectural Style:Side/Side Split
- Construction Materials:Frame
Schools
- High school:Gardner Edgerton
- Middle school:Wheatridge
- Elementary school:Moonlight Elementary
Utilities
- Water:City/Public
- Sewer:Public Sewer
Finances and disclosures
- Price:$335,000
- Price per sq. ft.:$187.36
Features and amenities
- Appliances:Dishwasher, Disposal, Microwave, Refrigerator, Washer
- Amenities:Ceiling Fan(s), Painted Cabinets
Parking
- Parking description:Attached
- Garage:Yes
- Garage spaces:2
 HeartlandMLS©2026. Information Deemed Reliable But Not Guaranteed. This information is being provided by the HeartlandMLS. The listings presented here may or may not be listed by the Broker/Agent operating this website. This information is intended for the personal use of consumers and may not be used for any purpose other than to identify prospective properties consumers may be interested in purchasing. Data <Last Updated September 28, 2026
New listings near 1045 E Pumpkin Ridge Street
- New
 $375,000Active3 beds 2 baths1,626 sq. ft.
18404 Ash Street, Gardner, KS 66030
MLS# 2642393Listed by: KELLER WILLIAMS REALTY PARTNERS INC. - New
 $359,995Active3 beds 2 baths1,446 sq. ft.
781 N Buckeye Street, Gardner, KS 66030
MLS# 2644274Listed by: PLATINUM REALTY LLC  $480,000Pending4 beds 3 baths2,756 sq. ft.
201 E Peach Tree Lane, Gardner, KS 66030
MLS# 2641604Listed by: PLATINUM REALTY LLC- New
 $305,000Active3 beds 2 baths1,376 sq. ft.
724 Valerie Lane, Gardner, KS 66030
MLS# 2641703Listed by: REECENICHOLS - OVERLAND PARK - New
 $60,000Active0.26 Acres
601 N Locust Street, Gardner, KS 66030
MLS# 2643463Listed by: KELLER WILLIAMS REALTY PARTNERS INC.  $482,615Pending4 beds 3 baths2,695 sq. ft.
17707 Jubilee Street, Gardner, KS 66030
MLS# 2643610Listed by: REECENICHOLS - LEES SUMMIT- New
 $600,000Active4.41 Acres
31904 W 175th Street, Gardner, KS 66030
MLS# 2643492Listed by: REECENICHOLS - OVERLAND PARK - New
 $405,000Active4 beds 4 baths2,681 sq. ft.
866 N Maple Street, Gardner, KS 66030
MLS# 2642683Listed by: PLATINUM REALTY LLC - New
 $319,900Active3 beds 2 baths1,510 sq. ft.
31687 W 172nd Street, Gardner, KS 66030
MLS# 2642951Listed by: EXP REALTY LLC 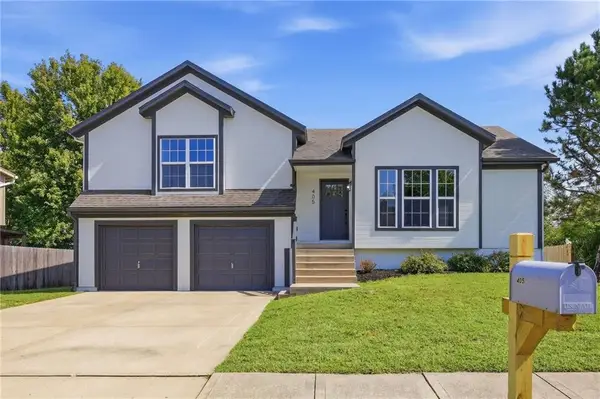 $349,900Pending4 beds 2 baths1,957 sq. ft.
405 Birch Street, Gardner, KS 66030
MLS# 2642053Listed by: SBD HOUSING SOLUTIONS LLC


Protect your home and budget from life's surprises with an Assurant Home Warranty, backed by a partner that supports you through every step of homeownership. Explore Plans.
© 2023 - 2026 ERA Franchise Systems LLC. All rights reserved. ERA Franchise Systems LLC fully supports the principles of the Fair Housing Act and the Equal Opportunity Act. ERA, ERA Real Estate powered, and their respective logos are registered service marks of ERA Franchise Systems LLC. Each office is independently owned and operated.