
14340 S Gardner Road, Gardner, KS 66030
Local realty services provided by:ERA High Pointe Realty
14340 S Gardner Road,Gardner, KS 66030
$1,400,000
- 4 Beds
- 6 Baths
- 5,180 sq. ft.
- Single family
- Coming Soon
Upcoming open houses
- Thu, Oct 0805:00 pm - 07:00 pm
- Sat, Oct 1011:00 am - 01:00 pm
Listed by: nichole graham
Office: real broker, llc.
MLS#:2645697
Source:MOKS_HL
Price summary
- Price:$1,400,000
- Price per sq. ft.:$270.27
About this home
Fall in love with this truly one-of-a-kind property, perfectly situated between Olathe and Gardner on nearly 10 acres with the ideal mix of open space, trees and privacy. A freshly painted exterior, circle drive and new concrete approach welcome you into a home filled with character, natural light and thoughtful updates.
The main level features an inviting dining areas, granite kitchen with stainless steel appliances, cozy sunken living room with wood-burning fireplace and an incredible new great room overlooking the backyard. The main-level primary suite offers convenience, while the uniquely perched office adds even more charm and function. Upstairs are three additional bedrooms, an updated bath and a second potential primary suite with en suite and rooftop deck.
Outside is where this property truly shines. A new full-length patio overlooks the in-ground pool with new liner, firepit and guest house/cabana with full kitchen, bath - ideal for multigenerational living, extended guests or private flex space.
A four-car garage plus 60 x 40 outbuilding with separate drive, two overhead doors and drive-through access provide exceptional storage and versatility. Additional updates include newer HVAC, four mini splits and hot-tub wiring.
Private, distinctive and designed for gathering, this is a rare lifestyle property with room to live, entertain and grow....
Contact an agent
Home facts
- Year built:1978
- Subdivision & Development:Other
- Listing ID #:2645697
- Updated:October 07, 2026 at 11:27 AM
Rooms and interior
- Bedrooms:4
- Total bathrooms:6
- Full bathrooms:5
- Half bathrooms:1
- Rooms Total:15
- Kitchen Description:Dishwasher, Disposal, Microwave, Refrigerator
- Basement:Yes
- Basement Description:Concrete, Inside Entrance
- Living area:5,180 sq. ft.
Heating and cooling
- Cooling:Electric
Structure and exterior
- Year built:1978
- Building area:5,180 sq. ft.
- Lot area:9.69 Acres
- Lot Features:Acreage, Wooded
- Architectural Style:1.5 Stories
- Construction Materials:Stone & Frame, Stucco
- Exterior Features:Outdoor Kitchen
- Foundation Description:Concrete
Schools
- High school:Gardner Edgerton
- Middle school:Pioneer Ridge
- Elementary school:Madison
Utilities
- Water:Rural
- Sewer:Septic Tank
Finances and disclosures
- Price:$1,400,000
- Price per sq. ft.:$270.27
Features and amenities
- Appliances:Dishwasher, Disposal, Microwave, Refrigerator, Washer
- Amenities:Ceiling Fan(s), Painted Cabinets, Walk-In Closet(s)
Parking
- Parking description:Attached
- Garage:Yes
- Garage spaces:4
 HeartlandMLS©2026. Information Deemed Reliable But Not Guaranteed. This information is being provided by the HeartlandMLS. The listings presented here may or may not be listed by the Broker/Agent operating this website. This information is intended for the personal use of consumers and may not be used for any purpose other than to identify prospective properties consumers may be interested in purchasing. Data <Last Updated October 7, 2026
New listings near 14340 S Gardner Road
- Coming Soon
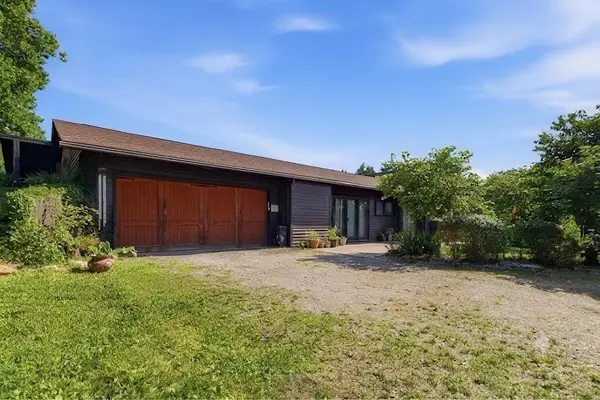 $690,000Coming Soon3 beds 2 baths1,922 sq. ft.
30750 W 143rd Street, Gardner, KS 66030
MLS# 2644560Listed by: COMPASS REALTY GROUP - Coming SoonOpen Sat, 11am to 3pm
 $355,000Coming Soon3 beds 3 baths1,772 sq. ft.
16749 Ingalls Street, Gardner, KS 66030
MLS# 2645720Listed by: REAL BROKER, LLC - Coming Soon
 $435,000Coming Soon4 beds 3 baths2,500 sq. ft.
541 E Mockingbird Street, Gardner, KS 66030
MLS# 2645286Listed by: WEICHERT, REALTORS WELCH & CO. - Coming Soon
 $225,000Coming Soon3 beds 2 baths1,430 sq. ft.
116 S Oak Street, Gardner, KS 66030
MLS# 2645177Listed by: REECENICHOLS -JOHNSON COUNTY W - New
 $346,995Active3 beds 2 baths1,355 sq. ft.
757 N Buckeye Street, Gardner, KS 66030
MLS# 2645855Listed by: PLATINUM REALTY LLC - New
 $304,491Active3 beds 2 baths1,216 sq. ft.
758 N Buckeye Street, Gardner, KS 66030
MLS# 2645857Listed by: PLATINUM REALTY LLC - Open Sat, 11am to 1pmNew
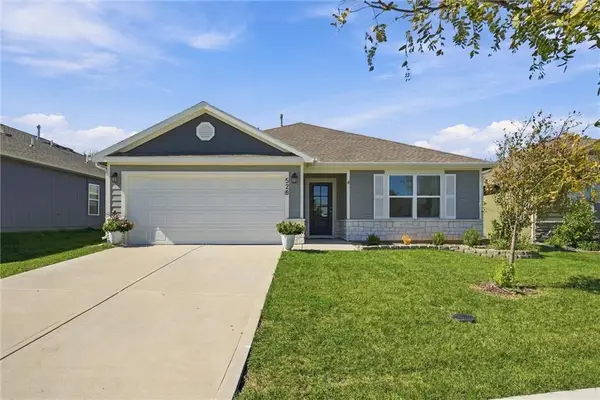 $335,000Active3 beds 2 baths1,414 sq. ft.
526 N Pear Street, Gardner, KS 66030
MLS# 2645684Listed by: REAL BROKER, LLC - New
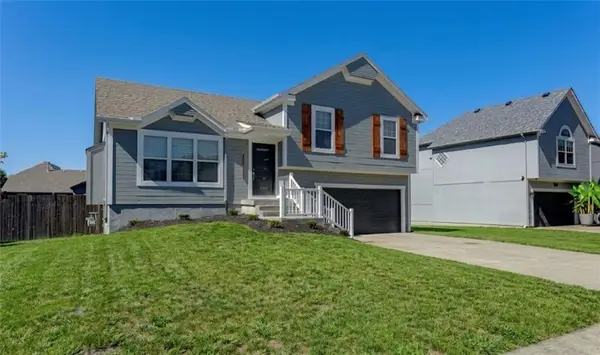 $365,000Active4 beds 3 baths1,518 sq. ft.
626 S Walnut Street, Gardner, KS 66030
MLS# 2645318Listed by: 1ST CLASS REAL ESTATE KC - New
 $235,000Active2 beds 3 baths1,256 sq. ft.
853 E 167th Court, Gardner, KS 66030
MLS# 2645194Listed by: PLATINUM REALTY LLC


Protect your home and budget from life's surprises with an Assurant Home Warranty, backed by a partner that supports you through every step of homeownership. Explore Plans.
© 2023 - 2026 ERA Franchise Systems LLC. All rights reserved. ERA Franchise Systems LLC fully supports the principles of the Fair Housing Act and the Equal Opportunity Act. ERA, ERA Real Estate powered, and their respective logos are registered service marks of ERA Franchise Systems LLC. Each office is independently owned and operated.