
16820 Scott Street, Gardner, KS 66030
Local realty services provided by:ERA High Pointe Realty
16820 Scott Street,Gardner, KS 66030
$504,900
- 5 Beds
- 3 Baths
- 2,762 sq. ft.
- Single family
- Pending
Listed by: kimaree manifold, michelle schaffer
Office: platinum realty llc.
MLS#:2632044
Source:MOKS_HL
Price summary
- Price:$504,900
- Price per sq. ft.:$182.8
- Monthly HOA dues:$12.5
About this home
This amazing floor plan is the Evelyn II. It has stunning 12 ft. ceilings with an open floor plan featuring a hearth room with a stoned fireplace. Amazing surroundings for a relaxing evening. A breakfast area to start off your mornings and a fabulous size kitchen that enhances the beauty of this home. It features custom cabinets through out, granite/quartz counter tops, a large kitchen island, a nice sized walk in pantry and stainless steal appliances to complete the look. A warm comfortable place for family dinners and gatherings. Off the three car garage you will find a useful mud room with a boot bench for all your daily needs. The master suite is a room of serenity and your own personal space. A double vanity with granite countertops, a large fully tiled shower and a incredible walk in closet. For convenience and ease the laundry room is connected to the closet and has a hallway access as well. Located on the main level is an additional bedroom for those guest that come to visit. This room is also perfect for an office. The lower level features a fabulous sized family room and full bathroom. Three additional nice sized bedrooms for a growing family or weekend guests. Lots of storage located in the basement for all your precious keep sakes. This home has beautiful curb side appeal and a spectacular covered patio for those summer evenings. Located in Hill Top Ridge subdivision and close to incredible schools. Listing agents are related to builders....
Contact an agent
Home facts
- Year built:2026
- Subdivision & Development:Hilltop Ridge
- Listing ID #:2632044
- Added:46 day(s) ago
- Updated:September 28, 2026 at 08:36 AM
Rooms and interior
- Bedrooms:5
- Total bathrooms:3
- Full bathrooms:2
- Half bathrooms:1
- Rooms Total:13
- Basement:Yes
- Basement Description:Egress Window(s), Finished
- Living area:2,762 sq. ft.
Heating and cooling
- Cooling:Electric
- Heating:Natural Gas
Structure and exterior
- Roof:Composition
- Year built:2026
- Building area:2,762 sq. ft.
- Lot area:0.25 Acres
- Architectural Style:Reverse 1.5 Story
- Construction Materials:Lap, Stone Veneer
Schools
- High school:Gardner Edgerton
- Middle school:Pioneer Ridge
- Elementary school:Madison
Utilities
- Water:City/Public
- Sewer:Public Sewer
Finances and disclosures
- Price:$504,900
- Price per sq. ft.:$182.8
Parking
- Garage:Yes
- Garage spaces:3
 HeartlandMLS©2026. Information Deemed Reliable But Not Guaranteed. This information is being provided by the HeartlandMLS. The listings presented here may or may not be listed by the Broker/Agent operating this website. This information is intended for the personal use of consumers and may not be used for any purpose other than to identify prospective properties consumers may be interested in purchasing. Data <Last Updated September 28, 2026
New listings near 16820 Scott Street
- New
 $375,000Active3 beds 2 baths1,626 sq. ft.
18404 Ash Street, Gardner, KS 66030
MLS# 2642393Listed by: KELLER WILLIAMS REALTY PARTNERS INC. - New
 $359,995Active3 beds 2 baths1,446 sq. ft.
781 N Buckeye Street, Gardner, KS 66030
MLS# 2644274Listed by: PLATINUM REALTY LLC  $480,000Pending4 beds 3 baths2,756 sq. ft.
201 E Peach Tree Lane, Gardner, KS 66030
MLS# 2641604Listed by: PLATINUM REALTY LLC- New
 $305,000Active3 beds 2 baths1,376 sq. ft.
724 Valerie Lane, Gardner, KS 66030
MLS# 2641703Listed by: REECENICHOLS - OVERLAND PARK - New
 $60,000Active0.26 Acres
601 N Locust Street, Gardner, KS 66030
MLS# 2643463Listed by: KELLER WILLIAMS REALTY PARTNERS INC.  $482,615Pending4 beds 3 baths2,695 sq. ft.
17707 Jubilee Street, Gardner, KS 66030
MLS# 2643610Listed by: REECENICHOLS - LEES SUMMIT- New
 $600,000Active4.41 Acres
31904 W 175th Street, Gardner, KS 66030
MLS# 2643492Listed by: REECENICHOLS - OVERLAND PARK - New
 $405,000Active4 beds 4 baths2,681 sq. ft.
866 N Maple Street, Gardner, KS 66030
MLS# 2642683Listed by: PLATINUM REALTY LLC - New
 $319,900Active3 beds 2 baths1,510 sq. ft.
31687 W 172nd Street, Gardner, KS 66030
MLS# 2642951Listed by: EXP REALTY LLC 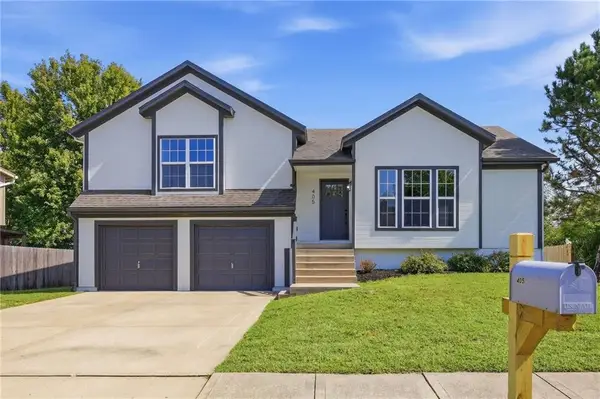 $349,900Pending4 beds 2 baths1,957 sq. ft.
405 Birch Street, Gardner, KS 66030
MLS# 2642053Listed by: SBD HOUSING SOLUTIONS LLC


Protect your home and budget from life's surprises with an Assurant Home Warranty, backed by a partner that supports you through every step of homeownership. Explore Plans.
© 2023 - 2026 ERA Franchise Systems LLC. All rights reserved. ERA Franchise Systems LLC fully supports the principles of the Fair Housing Act and the Equal Opportunity Act. ERA, ERA Real Estate powered, and their respective logos are registered service marks of ERA Franchise Systems LLC. Each office is independently owned and operated.