
17561 Spivey Street, Gardner, KS 66030
Local realty services provided by:ERA High Pointe Realty
17561 Spivey Street,Gardner, KS 66030
$339,990
- 3 Beds
- 2 Baths
- 1,522 sq. ft.
- Single family
- Pending
Listed by: brittany schneider, rob ellerman team
Office: reecenichols- leawood town center
MLS#:2636130
Source:MOKS_HL
Price summary
- Price:$339,990
- Price per sq. ft.:$223.38
- Monthly HOA dues:$36.25
About this home
**Welcome to the Shields floor plan, where modern style meets everyday comfort!** This beautifully designed 3-bedroom, 2-bathroom home offers 1,522 square feet of thoughtfully planned living space with desirable upgrades throughout.
Step inside and enjoy a warm, inviting atmosphere complemented by impressive 8-foot interior doors on the main floor and carefully selected finishes. The standout gourmet kitchen is designed to impress, featuring beautiful quartz countertops, stainless steel appliances, a built-in gas cooktop with sleek glass hood vent, built-in wall oven and microwave, soft-close cabinet drawers, and a crisp white single-bowl composite sink. Pendant lighting over the kitchen island adds a stylish touch, creating the perfect space for gathering, cooking, and entertaining.
The attention to detail continues into the bathrooms, featuring beautiful upgraded tile shower finishes and framed mirrors.
Enjoy easy access to the outdoors through the center-hinged back patio door, perfect for stepping outside to enjoy some fresh air or relaxing at the end of the day.
**With a functional 3-bedroom layout, a beautifully upgraded gourmet kitchen, and stylish details throughout, the Shields floor plan delivers the perfect combination of comfort, convenience, and modern appeal. Come discover all this home has to offer!**
**Photos are from another home but the same floor plan. Options & Colors May Vary!**...
Contact an agent
Home facts
- Year built:2026
- Subdivision & Development:Lone Star Prairie
- Listing ID #:2636130
- Added:89 day(s) ago
- Updated:November 10, 2026 at 05:56 PM
Rooms and interior
- Bedrooms:3
- Total bathrooms:2
- Full bathrooms:2
- Rooms Total:9
- Kitchen Description:Cooktop, Dishwasher, Disposal, Microwave
- Basement Description:Slab
- Living area:1,522 sq. ft.
Heating and cooling
- Cooling:Electric
- Heating:Forced Air Gas
Structure and exterior
- Roof:Composition
- Year built:2026
- Building area:1,522 sq. ft.
- Lot area:0.14 Acres
- Lot Features:City Lot
- Architectural Style:Ranch
- Construction Materials:Board & Batton, Lap
- Foundation Description:Slab
Schools
- High school:Gardner Edgerton
- Middle school:Pioneer Ridge
- Elementary school:Madison
Utilities
- Water:City/Public
- Sewer:Public Sewer
Finances and disclosures
- Price:$339,990
- Price per sq. ft.:$223.38
Features and amenities
- Appliances:Dishwasher, Disposal, Microwave, Stainless Steel Appliance(s)
- Amenities:Ceiling Fan(s), Painted Cabinets, Pantry, Walk-In Closet(s)
Parking
- Parking description:Attached
- Garage:Yes
- Garage spaces:2
 HeartlandMLS©2026. Information Deemed Reliable But Not Guaranteed. This information is being provided by the HeartlandMLS. The listings presented here may or may not be listed by the Broker/Agent operating this website. This information is intended for the personal use of consumers and may not be used for any purpose other than to identify prospective properties consumers may be interested in purchasing. Data <Last Updated November 10, 2026
New listings near 17561 Spivey Street
- Coming Soon
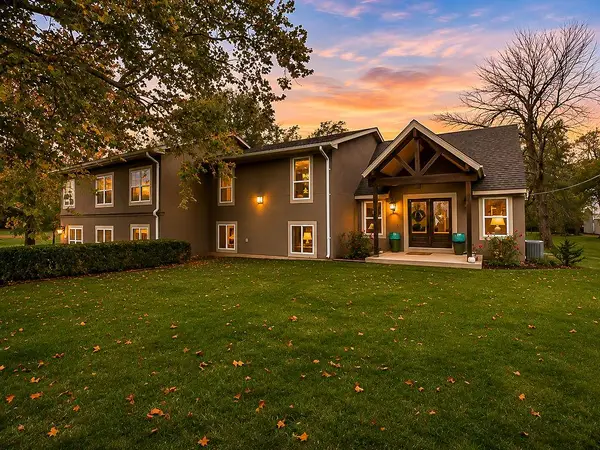 $849,000Coming Soon5 beds 5 baths3,868 sq. ft.
29140 W 199th Street, Gardner, KS 66030
MLS# 2650730Listed by: CEDAR CREEK REALTY LLC - Coming Soon
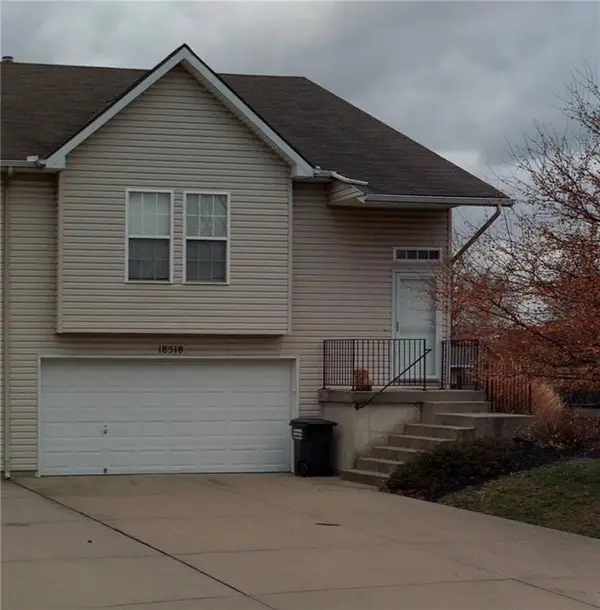 $275,000Coming Soon3 beds 2 baths1,246 sq. ft.
18518 Mulberry Court, Gardner, KS 66030
MLS# 2649440Listed by: KELLER WILLIAMS REALTY PARTNERS INC. - Coming SoonOpen Sat, 1 to 3pm
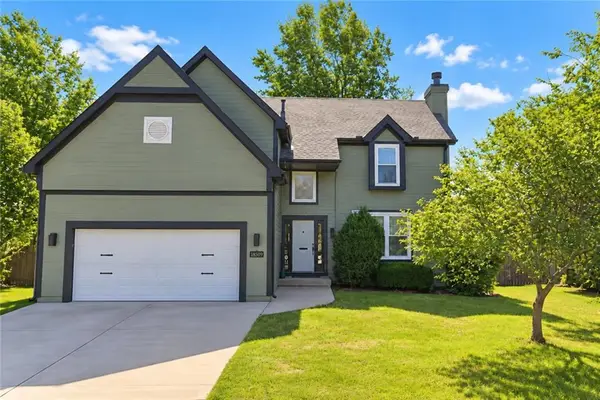 $385,000Coming Soon4 beds 3 baths1,899 sq. ft.
18509 Sycamore Court, Gardner, KS 66030
MLS# 2649183Listed by: BHG KANSAS CITY HOMES - Coming Soon
 $340,000Coming Soon3 beds 2 baths1,410 sq. ft.
615 W Santa Fe Street, Gardner, KS 66030
MLS# 2649098Listed by: REECENICHOLS- LEAWOOD TOWN CENTER - Coming Soon
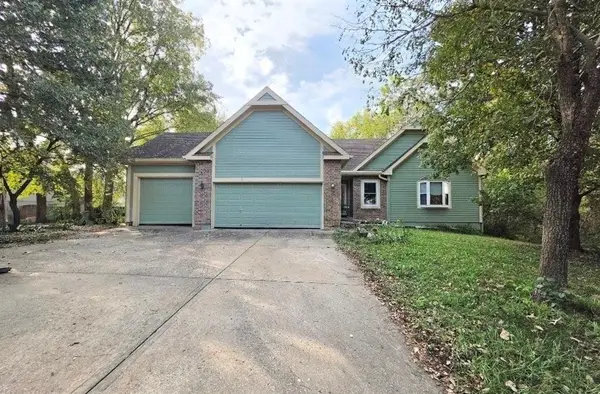 $499,999Coming Soon4 beds 3 baths2,768 sq. ft.
505 E White Circle, Gardner, KS 66030
MLS# 2649005Listed by: REECENICHOLS -JOHNSON COUNTY W - Coming Soon
 $449,000Coming Soon4 beds 4 baths2,239 sq. ft.
867 N Cedar Street, Gardner, KS 66030
MLS# 2646664Listed by: WEICHERT, REALTORS WELCH & CO. 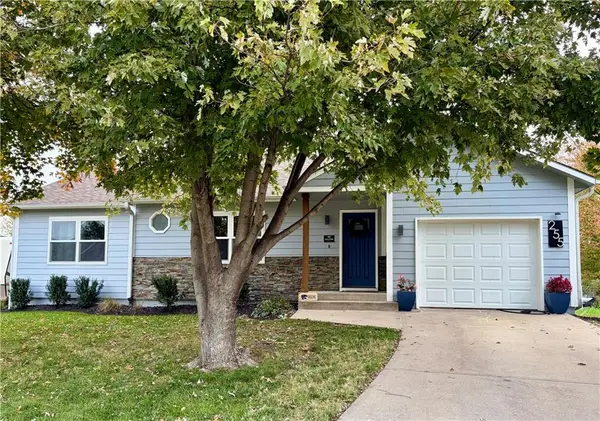 $325,000Pending3 beds 3 baths2,009 sq. ft.
255 E Westhoff Court, Gardner, KS 66030
MLS# 2650641Listed by: REAL BROKER, LLC- New
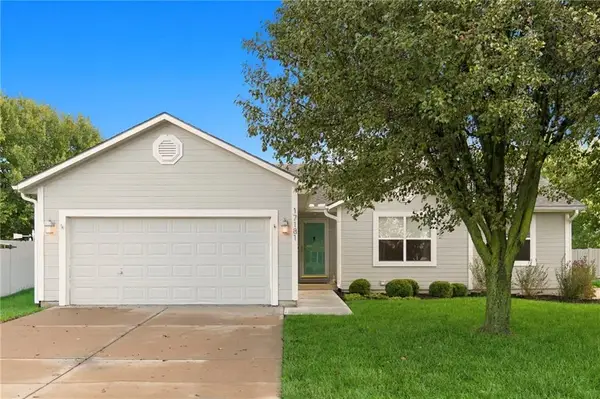 $339,950Active3 beds 3 baths2,165 sq. ft.
17181 Jessica Street, Gardner, KS 66030
MLS# 2650575Listed by: KW KANSAS CITY METRO - Open Sat, 1 to 4pmNew
 $479,990Active5 beds 4 baths2,929 sq. ft.
25266 W 178th Terrace, Gardner, KS 66030
MLS# 2650500Listed by: DRH REALTY OF KANSAS CITY, LLC - Open Thu, 1 to 4pmNew
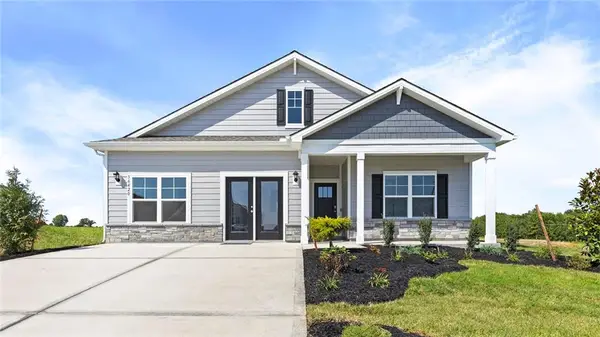 $469,990Active5 beds 3 baths2,412 sq. ft.
25267 W 177th Place, Gardner, KS 66030
MLS# 2650458Listed by: DRH REALTY OF KANSAS CITY, LLC


Protect your home and budget from life's surprises with an Assurant Home Warranty, backed by a partner that supports you through every step of homeownership. Explore Plans.
© 2023 - 2026 ERA Franchise Systems LLC. All rights reserved. ERA Franchise Systems LLC fully supports the principles of the Fair Housing Act and the Equal Opportunity Act. ERA, ERA Real Estate powered, and their respective logos are registered service marks of ERA Franchise Systems LLC. Each office is independently owned and operated.