
25031 W 178th Terrace, Gardner, KS 66030
Local realty services provided by:ERA High Pointe Realty
25031 W 178th Terrace,Gardner, KS 66030
$486,990
- 5 Beds
- 4 Baths
- 2,929 sq. ft.
- Single family
- Active
Listed by: drh team, brett bowes
Office: drh realty of kansas city, llc.
MLS#:2617419
Source:MOKS_HL
Price summary
- Price:$486,990
- Price per sq. ft.:$166.26
- Monthly HOA dues:$60
About this home
LOTS of House for the money! Just under 3,000 finished s.f. with 5 Bedrooms and 3 and a half bathrooms! There is additional unfinished space in the basement. Large corner homesite with inground sprinkler system. Large 3 car garage. Smart home: alarm.com app, Smart Home panel, Honeywell Pro Z-Wave Thermostat, Amazon Echo Device, Deako Smart Switch, Video Doorbell, Kwikset Smartcode Deadbolt. 9' ceiling height. Quartz countertops. Gas cooktop. Stainless steel appliances. Tiled kitchen backsplash. 10 year builder warranty. Community amenities include pool, playground, pickleball court and paved walking trails.
Contact an agent
Home facts
- Year built:2026
- Subdivision & Development:Prairie Trace
- Listing ID #:2617419
- Added:191 day(s) ago
- Updated:November 07, 2026 at 08:56 PM
Rooms and interior
- Bedrooms:5
- Total bathrooms:4
- Full bathrooms:3
- Half bathrooms:1
- Rooms Total:13
- Kitchen Description:Dishwasher, Disposal, Microwave
- Basement:Yes
- Basement Description:Egress Window(s), Finished
- Living area:2,929 sq. ft.
Heating and cooling
- Cooling:Electric
- Heating:Forced Air Gas
Structure and exterior
- Roof:Composition
- Year built:2026
- Building area:2,929 sq. ft.
- Lot area:0.26 Acres
- Lot Features:Corner Lot, Level
- Architectural Style:2 Stories
- Construction Materials:Lap, Stone Trim
Schools
- High school:Gardner Edgerton
- Middle school:Trailridge
- Elementary school:Nike
Utilities
- Water:City/Public
- Sewer:Public Sewer
Finances and disclosures
- Price:$486,990
- Price per sq. ft.:$166.26
Features and amenities
- Appliances:Dishwasher, Disposal, Gas Range, Microwave, Stainless Steel Appliance(s)
- Amenities:Painted Cabinets, Pantry, Play Area, Pool, Smart Thermostat, Walk-In Closet(s)
- Pool features:Swimming Pool
- Smart home:Yes
Parking
- Parking description:Attached
- Garage:Yes
- Garage spaces:3
 HeartlandMLS©2026. Information Deemed Reliable But Not Guaranteed. This information is being provided by the HeartlandMLS. The listings presented here may or may not be listed by the Broker/Agent operating this website. This information is intended for the personal use of consumers and may not be used for any purpose other than to identify prospective properties consumers may be interested in purchasing. Data <Last Updated November 7, 2026
New listings near 25031 W 178th Terrace
- Coming Soon
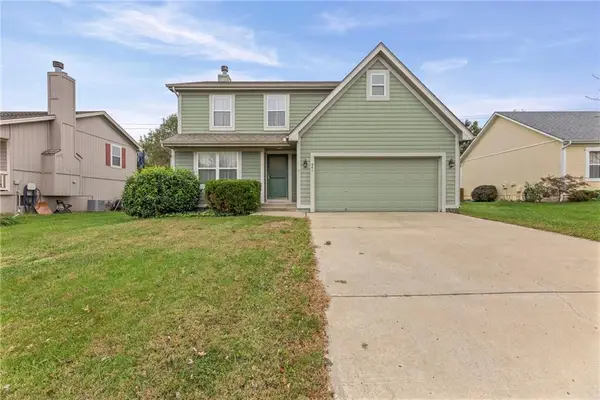 $280,000Coming Soon3 beds 3 baths1,564 sq. ft.
941 Witch Hollow Street, Gardner, KS 66030
MLS# 2649988Listed by: KELLER WILLIAMS REALTY PARTNERS INC. - Coming Soon
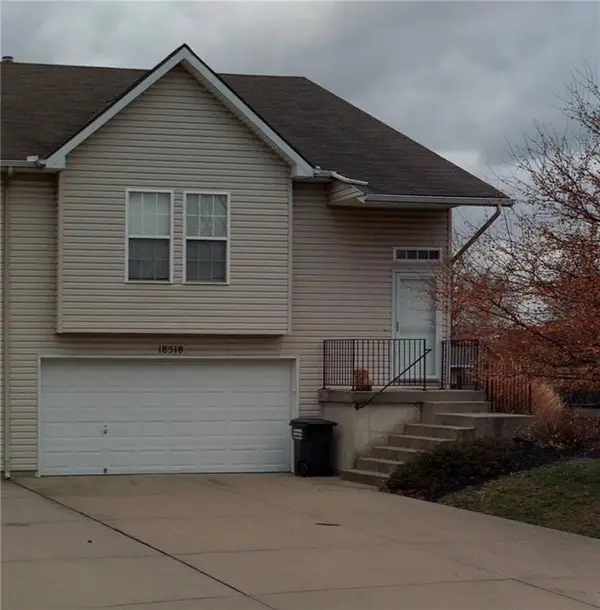 $275,000Coming Soon3 beds 2 baths1,246 sq. ft.
18518 Mulberry Court, Gardner, KS 66030
MLS# 2649440Listed by: KELLER WILLIAMS REALTY PARTNERS INC. - Coming SoonOpen Sat, 1 to 3pm
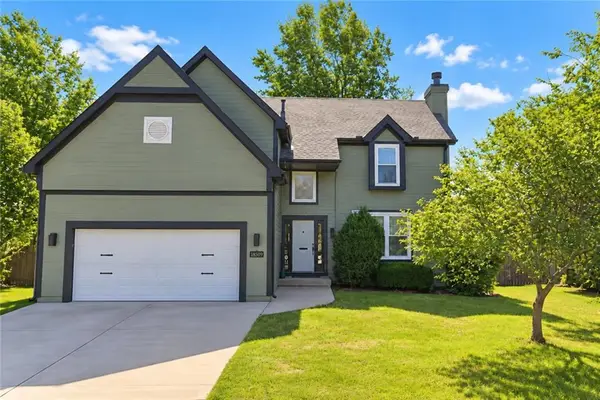 $385,000Coming Soon4 beds 3 baths1,899 sq. ft.
18509 Sycamore Court, Gardner, KS 66030
MLS# 2649183Listed by: BHG KANSAS CITY HOMES - Coming Soon
 $340,000Coming Soon3 beds 2 baths1,410 sq. ft.
615 W Santa Fe Street, Gardner, KS 66030
MLS# 2649098Listed by: REECENICHOLS- LEAWOOD TOWN CENTER - Coming Soon
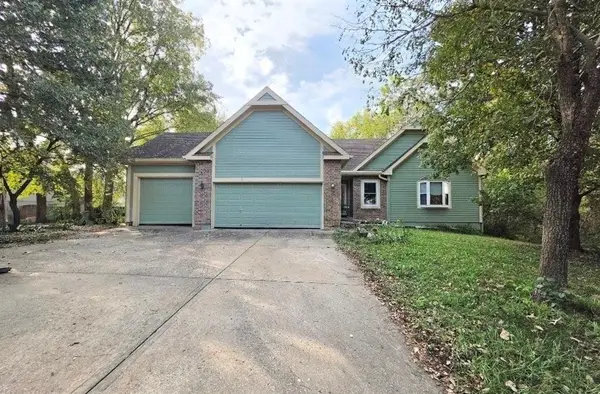 $499,999Coming Soon4 beds 3 baths2,768 sq. ft.
505 E White Circle, Gardner, KS 66030
MLS# 2649005Listed by: REECENICHOLS -JOHNSON COUNTY W - Coming Soon
 $449,000Coming Soon4 beds 4 baths2,239 sq. ft.
867 N Cedar Street, Gardner, KS 66030
MLS# 2646664Listed by: WEICHERT, REALTORS WELCH & CO. 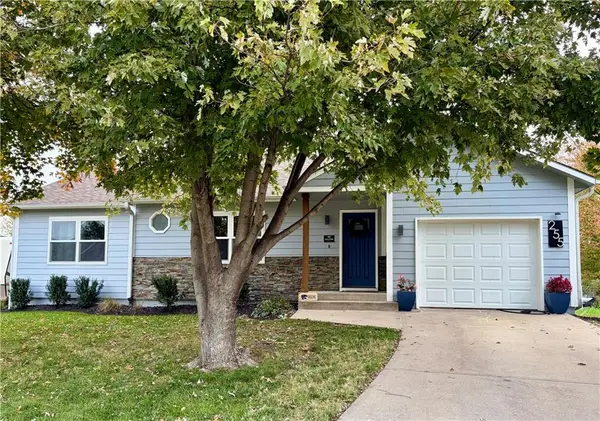 $325,000Pending3 beds 3 baths2,009 sq. ft.
255 E Westhoff Court, Gardner, KS 66030
MLS# 2650641Listed by: REAL BROKER, LLC- Open Sun, 1 to 3pmNew
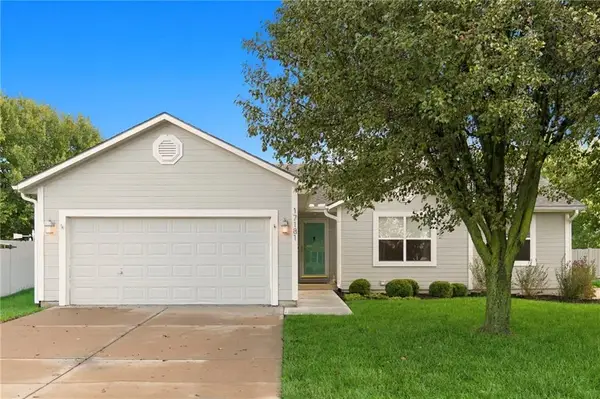 $339,950Active3 beds 3 baths2,165 sq. ft.
17181 Jessica Street, Gardner, KS 66030
MLS# 2650575Listed by: KW KANSAS CITY METRO - Open Sun, 1 to 4pmNew
 $479,990Active5 beds 4 baths2,929 sq. ft.
25266 W 178th Terrace, Gardner, KS 66030
MLS# 2650500Listed by: DRH REALTY OF KANSAS CITY, LLC - Open Sun, 1 to 4pmNew
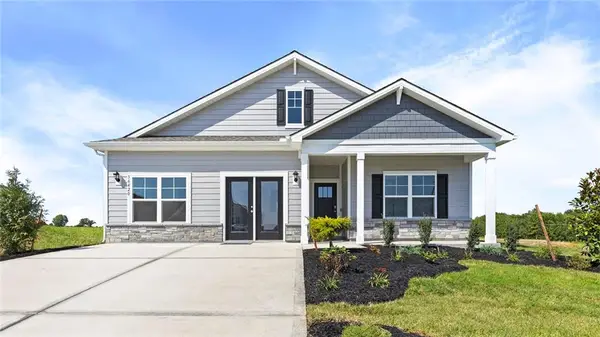 $469,990Active5 beds 3 baths2,412 sq. ft.
25267 W 177th Place, Gardner, KS 66030
MLS# 2650458Listed by: DRH REALTY OF KANSAS CITY, LLC


Protect your home and budget from life's surprises with an Assurant Home Warranty, backed by a partner that supports you through every step of homeownership. Explore Plans.
© 2023 - 2026 ERA Franchise Systems LLC. All rights reserved. ERA Franchise Systems LLC fully supports the principles of the Fair Housing Act and the Equal Opportunity Act. ERA, ERA Real Estate powered, and their respective logos are registered service marks of ERA Franchise Systems LLC. Each office is independently owned and operated.