
32751 W 176th Terrace, Gardner, KS 66030
Local realty services provided by:ERA High Pointe Realty
32751 W 176th Terrace,Gardner, KS 66030
$407,175
- 4 Beds
- 2 Baths
- 1,980 sq. ft.
- Single family
- Active
Upcoming open houses
- Sat, Jul 1810:00 am - 05:00 pm
- Mon, Jul 2010:00 am - 05:00 pm
- Tue, Jul 2110:00 am - 05:00 pm
- Wed, Jul 2210:00 am - 05:00 pm
- Fri, Jul 2410:00 am - 05:00 pm
- Sat, Jul 2510:00 am - 05:00 pm
- Mon, Jul 2710:00 am - 05:00 pm
- Tue, Jul 2810:00 am - 05:00 pm
- Wed, Jul 2910:00 am - 05:00 pm
- Fri, Jul 3110:00 am - 05:00 pm
- Sat, Aug 0110:00 am - 05:00 pm
- Mon, Aug 0310:00 am - 05:00 pm
Listed by: brittany schneider, rob ellerman team
Office: reecenichols- leawood town center
MLS#:2618260
Source:MOKS_HL
Price summary
- Price:$407,175
- Price per sq. ft.:$205.64
- Monthly HOA dues:$25
About this home
Welcome in to this modern 4 bedroom, 2 bath home in Lone Star Prairie. The open floor plan boasts tall ceilings, 8' interior doors throughout and LVP in all of the main living areas. The gourmet kitchen offers granite countertops, gourmet kitchen including a gas cooktop and stainless steel appliances. There is a separate dining space that offers an additional eating area. The generous primary bedroom is attached to a spa like ensuite with double vanities & luxurious shower with glass surround lined with tiled walls. Don't miss this stunning home offering the chance to live in a new construction home with an updated but comfortable feel.
Contact an agent
Home facts
- Year built:2026
- Listing ID #:2618260
- Added:73 day(s) ago
- Updated:July 17, 2026 at 04:15 PM
Rooms and interior
- Bedrooms:4
- Total bathrooms:2
- Full bathrooms:2
- Rooms Total:10
- Kitchen Description:Cooktop, Dishwasher, Disposal, Microwave, Refrigerator
- Basement:Yes
- Basement Description:Slab
- Living area:1,980 sq. ft.
Heating and cooling
- Cooling:Electric
- Heating:Forced Air Gas
Structure and exterior
- Roof:Composition
- Year built:2026
- Building area:1,980 sq. ft.
- Lot area:0.15 Acres
- Lot Features:City Lot, Wooded
- Architectural Style:Ranch
- Construction Materials:Lap, Stone & Frame
- Foundation Description:Slab
Schools
- High school:Gardner
- Elementary school:Madison Place
Utilities
- Water:City/Public
- Sewer:Public Sewer
Finances and disclosures
- Price:$407,175
- Price per sq. ft.:$205.64
Features and amenities
- Appliances:Built-In Oven, Dishwasher, Disposal, Microwave, Refrigerator, Stainless Steel Appliance(s), Washer
- Amenities:Ceiling Fan(s), Custom Cabinets, Painted Cabinets, Pantry, Stained Cabinets, Walk-In Closet(s)
Parking
- Parking description:Attached
- Garage:Yes
- Garage spaces:2
 HeartlandMLS©2026. Information Deemed Reliable But Not Guaranteed. This information is being provided by the HeartlandMLS. The listings presented here may or may not be listed by the Broker/Agent operating this website. This information is intended for the personal use of consumers and may not be used for any purpose other than to identify prospective properties consumers may be interested in purchasing. Data <Last Updated July 17, 2026
New listings near 32751 W 176th Terrace
- New
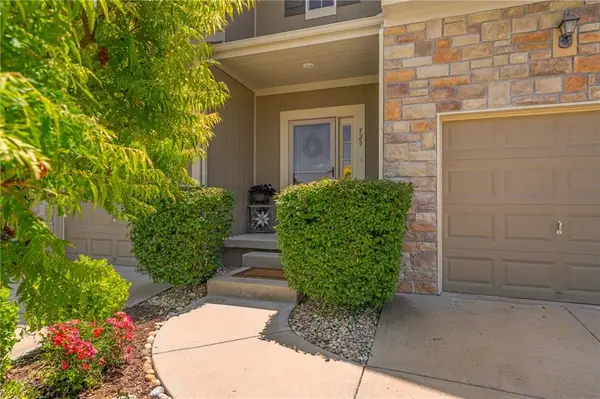 $279,000Active3 beds 3 baths1,404 sq. ft.
725 W Jefferson Street, Gardner, KS 66030
MLS# 2622179Listed by: COMPASS REALTY GROUP - New
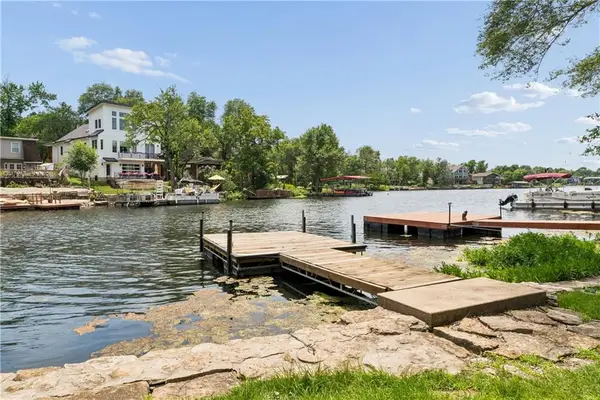 $495,000Active3 beds 3 baths1,636 sq. ft.
29313 W 152nd Street, Gardner, KS 66030
MLS# 2629423Listed by: ADVANCE REALTY GROUP LLC 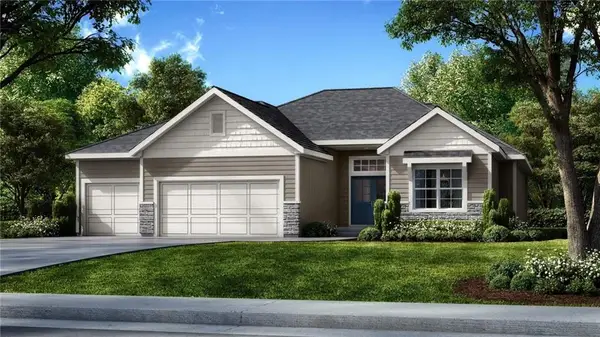 $698,050Pending4 beds 3 baths2,904 sq. ft.
16328 Baxter Street, Gardner, KS 66030
MLS# 2631954Listed by: WEICHERT, REALTORS WELCH & CO.- New
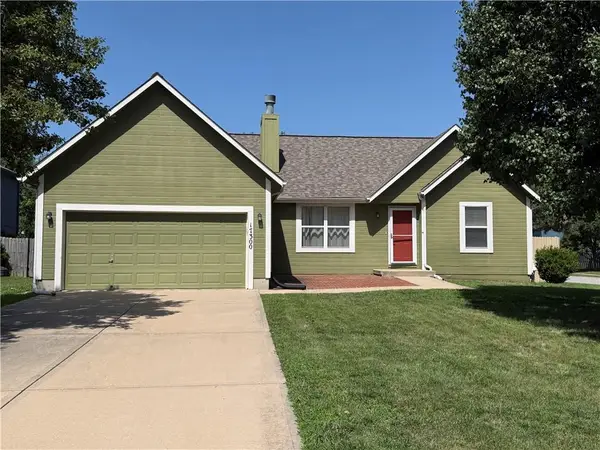 $335,000Active3 beds 2 baths1,372 sq. ft.
17300 Jennifer Street, Gardner, KS 66030
MLS# 2628984Listed by: REECENICHOLS - OVERLAND PARK - Open Sat, 10am to 12pmNew
 $305,000Active3 beds 2 baths1,417 sq. ft.
17149 Jessica Street, Gardner, KS 66030
MLS# 2631051Listed by: REAL BROKER, LLC - New
 $448,900Active4 beds 3 baths1,973 sq. ft.
32077 W 170th Terrace, Gardner, KS 66030
MLS# 2631317Listed by: PLATINUM REALTY LLC - Open Sat, 10am to 5pm
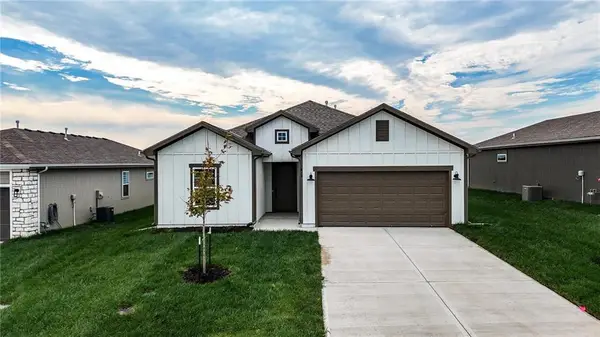 $359,990Active4 beds 2 baths1,781 sq. ft.
32735 W 175th Terrace, Gardner, KS 66030
MLS# 2609141Listed by: REECENICHOLS- LEAWOOD TOWN CENTER 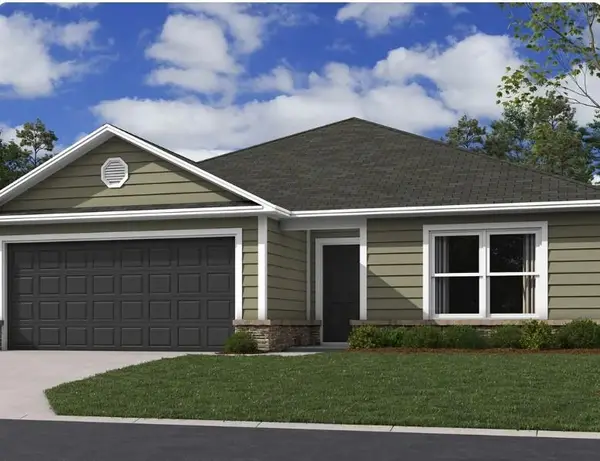 $349,990Pending3 beds 2 baths1,355 sq. ft.
636 W Bluebird Street, Gardner, KS 66030
MLS# 2631181Listed by: PLATINUM REALTY LLC- Open Sat, 10am to 6pm
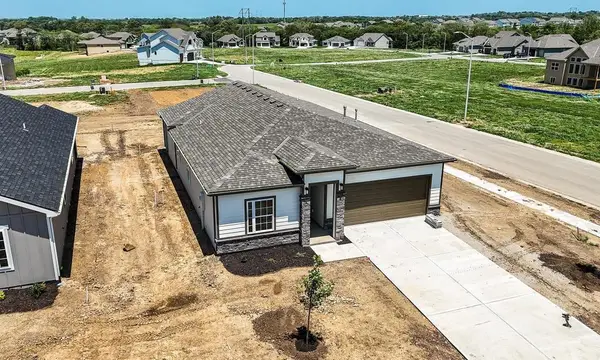 $402,025Active3 beds 2 baths1,690 sq. ft.
32710 W 175th Terrace, Gardner, KS 66030
MLS# 2608732Listed by: REECENICHOLS- LEAWOOD TOWN CENTER - New
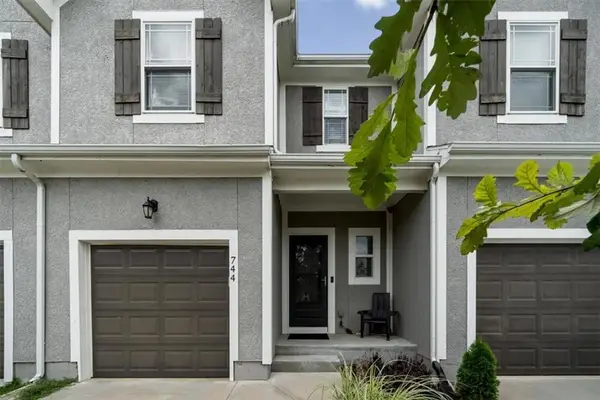 $285,000Active3 beds 4 baths1,925 sq. ft.
744 W Shawnee Court, Gardner, KS 66030
MLS# 2630870Listed by: KELLER WILLIAMS REALTY PARTNERS INC.


Protect your home and budget from life's surprises with an Assurant Home Warranty, backed by a partner that supports you through every step of homeownership. Explore Plans.
© 2023 - 2026 ERA Franchise Systems LLC. All rights reserved. ERA Franchise Systems LLC fully supports the principles of the Fair Housing Act and the Equal Opportunity Act. ERA, ERA Real Estate powered, and their respective logos are registered service marks of ERA Franchise Systems LLC. Each office is independently owned and operated.