
526 N Pear Street, Gardner, KS 66030
Local realty services provided by:ERA High Pointe Realty
526 N Pear Street,Gardner, KS 66030
$335,000
- 3 Beds
- 2 Baths
- 1,414 sq. ft.
- Single family
- Active
Upcoming open houses
- Sat, Oct 1011:00 am - 01:00 pm
Listed by: nichole graham
Office: real broker, llc.
MLS#:2645684
Source:MOKS_HL
Price summary
- Price:$335,000
- Price per sq. ft.:$236.92
- Monthly HOA dues:$37.5
About this home
Welcome to 526 N Pear Street! Built in 2023, this beautifully maintained 3-bedroom, 2-bath ranch offers the ease of newer construction with thoughtful upgrades already completed for you. Located in a beautiful newer Gardner neighborhood, this home has established sod, landscaping, a sprinkler system and a cedar privacy fence—no waiting for your outdoor spaces to come together.
Inside, you’ll find updated flooring throughout, upgraded interior and exterior lighting, upgraded ceiling fans and a bright, welcoming floor plan. The kitchen features upgraded granite countertops, an undermount sink, stainless steel appliances and an upgraded backsplash, creating a clean and polished space that flows easily into the main living areas.
The primary suite offers a spacious walk-in closet and private en suite with a double vanity and linen closet. Two additional bedrooms and a second full bath provide plenty of flexibility for family, guests, a home office or hobbies.
Additional improvements include an upgraded 50-gallon gas water heater, upgraded doorbell and chime, and an attached 2-car garage.
Step outside and enjoy one of the home’s standout features—the extended covered patio with beautiful railing, offering a comfortable outdoor living space for morning coffee, grilling or relaxing at the end of the day. With established landscaping, a fenced backyard and so many upgrades already in place, this nearly new home is truly move-in ready and offers the best of new construction without the work of starting from scratch....
Contact an agent
Home facts
- Year built:2023
- Subdivision & Development:Cypress Creek
- Listing ID #:2645684
- Added:1 day(s) ago
- Updated:October 06, 2026 at 06:15 PM
Rooms and interior
- Bedrooms:3
- Total bathrooms:2
- Full bathrooms:2
- Rooms Total:9
- Kitchen Description:Dishwasher, Disposal, Microwave, Refrigerator
- Basement Description:Slab
- Living area:1,414 sq. ft.
Heating and cooling
- Cooling:Electric
- Heating:Natural Gas
Structure and exterior
- Roof:Composition
- Year built:2023
- Building area:1,414 sq. ft.
- Lot area:0.14 Acres
- Architectural Style:Ranch
- Construction Materials:Stone & Frame
- Foundation Description:Slab
Schools
- High school:Gardner Edgerton
- Middle school:Pioneer Ridge
- Elementary school:Madison
Utilities
- Water:City/Public
- Sewer:Public Sewer
Finances and disclosures
- Price:$335,000
- Price per sq. ft.:$236.92
Features and amenities
- Appliances:Built-In Oven, Dishwasher, Disposal, Microwave, Refrigerator, Stainless Steel Appliance(s), Washer
- Amenities:Ceiling Fan(s), Pantry, Walk-In Closet(s)
Parking
- Parking description:Attached
- Garage:Yes
- Garage spaces:2
 HeartlandMLS©2026. Information Deemed Reliable But Not Guaranteed. This information is being provided by the HeartlandMLS. The listings presented here may or may not be listed by the Broker/Agent operating this website. This information is intended for the personal use of consumers and may not be used for any purpose other than to identify prospective properties consumers may be interested in purchasing. Data <Last Updated October 6, 2026
New listings near 526 N Pear Street
- Coming Soon
 $355,000Coming Soon3 beds 3 baths1,772 sq. ft.
16749 Ingalls Street, Gardner, KS 66030
MLS# 2645720Listed by: REAL BROKER, LLC - Coming Soon
 $435,000Coming Soon4 beds 3 baths2,500 sq. ft.
541 E Mockingbird Street, Gardner, KS 66030
MLS# 2645286Listed by: WEICHERT, REALTORS WELCH & CO. - Coming Soon
 $225,000Coming Soon3 beds 2 baths1,430 sq. ft.
116 S Oak Street, Gardner, KS 66030
MLS# 2645177Listed by: REECENICHOLS -JOHNSON COUNTY W - New
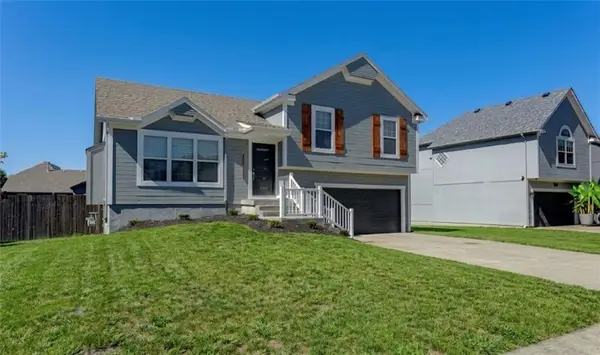 $365,000Active4 beds 3 baths1,518 sq. ft.
626 S Walnut Street, Gardner, KS 66030
MLS# 2645318Listed by: 1ST CLASS REAL ESTATE KC - New
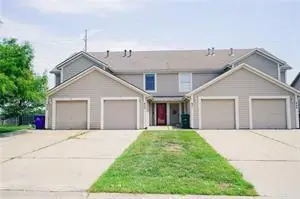 $235,000Active2 beds 3 baths1,256 sq. ft.
853 E 167th Court, Gardner, KS 66030
MLS# 2645194Listed by: PLATINUM REALTY LLC - New
 $379,950Active4 beds 3 baths2,311 sq. ft.
223 W Colleen Court, Gardner, KS 66030
MLS# 2645092Listed by: WILLIAM BRANTLEY REAL ESTATE LLC - New
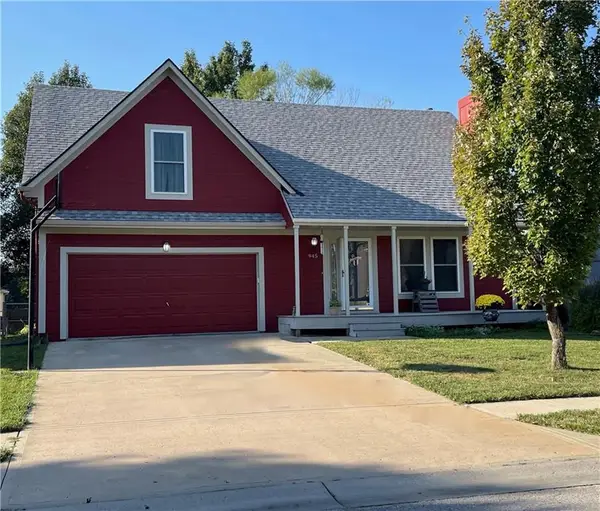 $375,000Active4 beds 3 baths1,725 sq. ft.
945 E Cottage Creek Drive, Gardner, KS 66030
MLS# 2642319Listed by: REECENICHOLS - OVERLAND PARK - New
 $350,000Active3 beds 3 baths1,910 sq. ft.
459 N Cherry Street, Gardner, KS 66030
MLS# 2643665Listed by: VETERANS REALTY 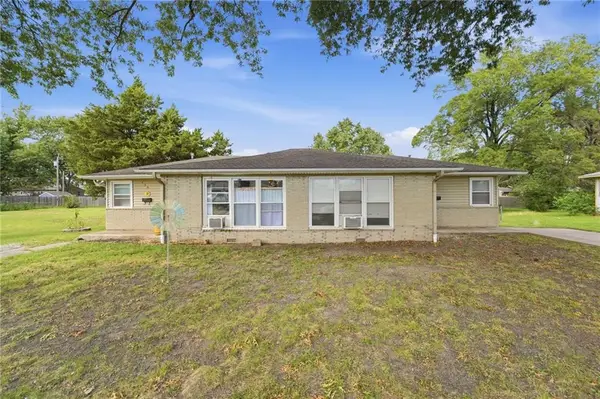 $225,000Pending-- beds -- baths
430 and 432 Shawnee Street, Gardner, KS 66030
MLS# 2643858Listed by: KELLER WILLIAMS REALTY PARTNERS INC.


Protect your home and budget from life's surprises with an Assurant Home Warranty, backed by a partner that supports you through every step of homeownership. Explore Plans.
© 2023 - 2026 ERA Franchise Systems LLC. All rights reserved. ERA Franchise Systems LLC fully supports the principles of the Fair Housing Act and the Equal Opportunity Act. ERA, ERA Real Estate powered, and their respective logos are registered service marks of ERA Franchise Systems LLC. Each office is independently owned and operated.