
541 E Mockingbird Street, Gardner, KS 66030
Local realty services provided by:ERA High Pointe Realty
541 E Mockingbird Street,Gardner, KS 66030
$435,000
- 4 Beds
- 3 Baths
- 2,500 sq. ft.
- Single family
- Coming Soon
Listed by: macoubrie zimmerman, kathleen cussigh
Office: weichert, realtors welch & co.
MLS#:2645286
Source:MOKS_HL
Price summary
- Price:$435,000
- Price per sq. ft.:$174
About this home
Welcome home to this well maintained 2-Story home located on a quiet cul-de-sac in Genesis Creek Estates. This open floor plan features a spacious kitchen with soft close cabinets & drawers, under cabinet lighting, composite sink, Quartz countertop, s/s appliances and pantry. Off the kitchen is a large eat-in breakfast area with large windows letting natural light in. The family room also has large windows, a fireplace and ceiling fan. Off the entry is the dining room for those extended family dinners or use it as playroom or office. The primary bedroom has itray ceiling, fan and its own private ensuite with Quartz countertops, two sinks, soaker tub, walk-in shower and heated floors. 3 additional bedrooms also located on the top level. 2 of them have vaulted ceilings and all bedrooms have ceiling fans. The 4th bedroom was updated in 2025 adding a playroom/expanded closet. The finished basement has an additional family room with fireplace, large bar and built-ins. Love to entertain? Then check out the backyard with large deck, patio, treed yard, rubbered edging, mulched area for the play area including the swingset and shed for all your outdoor toys. In 2025 the 3rd car poured concrete driveway with buried downspout and French drain on East side
of house. This home will go live on October 8th and updated pictures will be uploaded on the 7th....
Contact an agent
Home facts
- Year built:2005
- Subdivision & Development:Genesis Creek Estates
- Listing ID #:2645286
- Updated:October 03, 2026 at 11:35 AM
Rooms and interior
- Bedrooms:4
- Total bathrooms:3
- Full bathrooms:2
- Half bathrooms:1
- Rooms Total:12
- Kitchen Description:Dishwasher, Disposal, Microwave
- Basement:Yes
- Basement Description:Concrete
- Living area:2,500 sq. ft.
Heating and cooling
- Cooling:Electric
- Heating:Natural Gas
Structure and exterior
- Roof:Composition
- Year built:2005
- Building area:2,500 sq. ft.
- Lot area:0.21 Acres
- Lot Features:City Lot
- Architectural Style:2 Stories
- Construction Materials:Wood Siding
- Foundation Description:Concrete
Schools
- High school:Gardner Edgerton
- Middle school:Wheatridge
- Elementary school:Sunflower
Utilities
- Water:City/Public
- Sewer:Public Sewer
Finances and disclosures
- Price:$435,000
- Price per sq. ft.:$174
Features and amenities
- Appliances:Dishwasher, Disposal, Microwave
- Amenities:Pool, Trail(s)
- Pool features:Swimming Pool
Parking
- Parking description:Attached
- Garage:Yes
- Garage spaces:2
 HeartlandMLS©2026. Information Deemed Reliable But Not Guaranteed. This information is being provided by the HeartlandMLS. The listings presented here may or may not be listed by the Broker/Agent operating this website. This information is intended for the personal use of consumers and may not be used for any purpose other than to identify prospective properties consumers may be interested in purchasing. Data <Last Updated October 3, 2026
New listings near 541 E Mockingbird Street
- Coming Soon
 $225,000Coming Soon3 beds 2 baths1,430 sq. ft.
116 S Oak Street, Gardner, KS 66030
MLS# 2645177Listed by: REECENICHOLS -JOHNSON COUNTY W - Coming Soon
 $350,000Coming Soon3 beds 3 baths1,910 sq. ft.
459 N Cherry Street, Gardner, KS 66030
MLS# 2643665Listed by: VETERANS REALTY - Coming Soon
 $375,000Coming Soon4 beds 3 baths3,418 sq. ft.
322 N Cherry Street, Gardner, KS 66030
MLS# 2534193Listed by: REAL BROKER, LLC - New
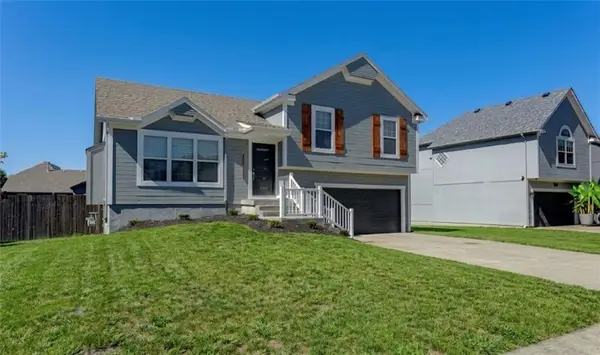 $365,000Active4 beds 3 baths1,518 sq. ft.
626 S Walnut Street, Gardner, KS 66030
MLS# 2645318Listed by: 1ST CLASS REAL ESTATE KC - New
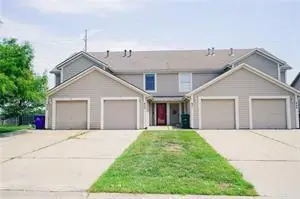 $235,000Active2 beds 3 baths1,256 sq. ft.
853 E 167th Court, Gardner, KS 66030
MLS# 2645194Listed by: PLATINUM REALTY LLC - New
 $379,950Active4 beds 3 baths2,311 sq. ft.
223 W Colleen Court, Gardner, KS 66030
MLS# 2645092Listed by: WILLIAM BRANTLEY REAL ESTATE LLC - Open Sat, 1 to 3pmNew
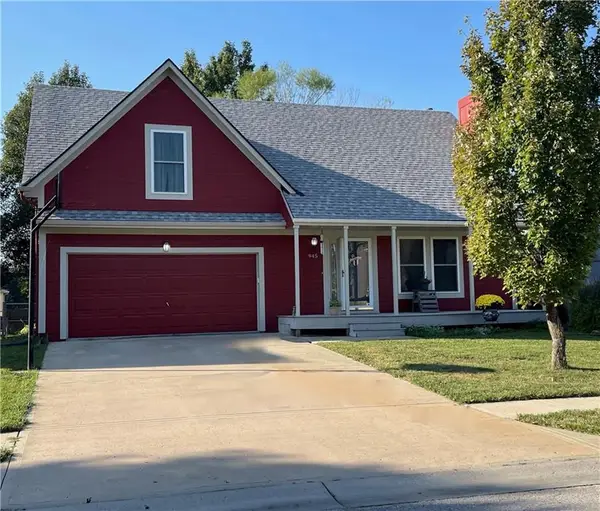 $375,000Active4 beds 3 baths1,725 sq. ft.
945 E Cottage Creek Drive, Gardner, KS 66030
MLS# 2642319Listed by: REECENICHOLS - OVERLAND PARK - New
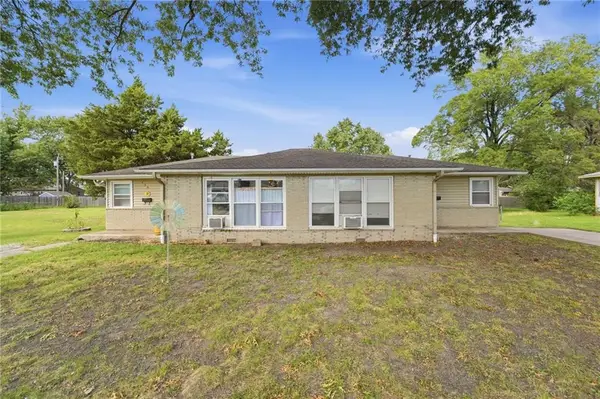 $225,000Active-- beds -- baths
430 and 432 Shawnee Street, Gardner, KS 66030
MLS# 2643858Listed by: KELLER WILLIAMS REALTY PARTNERS INC. - New
 $225,000Active3 beds 2 baths1,341 sq. ft.
537 S Woodson Lane, Gardner, KS 66030
MLS# 2644824Listed by: KEDISH REALTY, INC.


Protect your home and budget from life's surprises with an Assurant Home Warranty, backed by a partner that supports you through every step of homeownership. Explore Plans.
© 2023 - 2026 ERA Franchise Systems LLC. All rights reserved. ERA Franchise Systems LLC fully supports the principles of the Fair Housing Act and the Equal Opportunity Act. ERA, ERA Real Estate powered, and their respective logos are registered service marks of ERA Franchise Systems LLC. Each office is independently owned and operated.