
853 E 167th Court, Gardner, KS 66030
Local realty services provided by:ERA McClain Brothers
853 E 167th Court,Gardner, KS 66030
$235,000
- 2 Beds
- 3 Baths
- 1,256 sq. ft.
- Townhouse
- Active
Listed by: darci crow
Office: platinum realty llc.
MLS#:2645194
Source:MOKS_HL
Price summary
- Price:$235,000
- Price per sq. ft.:$187.1
About this home
Great investment opportunity in Gardner! This 2-bedroom, 2.5-bath townhome offers 1,256 sq. ft. of living space with an attached one-car garage and a fenced backyard. The main level features an eat-in kitchen and living room with gas fireplace, while both bedrooms, two full baths and convenient laundry are located upstairs. Previous improvements include a newer roof, HVAC, kitchen sink and garbage disposal, water heater, interior paint and carpet. Located near the back of a cul-de-sac with convenient access to downtown Gardner and surrounding amenities. Property is currently tenant occupied with an existing lease through August 2027, providing immediate rental income for an investor. Buyer to assume existing lease; contact listing agent for lease details. Photos shown are from the previous listing with permission and were taken prior to the current tenants occupying the property.
Contact an agent
Home facts
- Year built:1998
- Subdivision & Development:Moonlight Ridge III
- Listing ID #:2645194
- Added:1 day(s) ago
- Updated:October 03, 2026 at 11:35 AM
Rooms and interior
- Bedrooms:2
- Total bathrooms:3
- Full bathrooms:2
- Half bathrooms:1
- Rooms Total:7
- Kitchen Description:Dishwasher, Disposal, Microwave
- Basement Description:Slab
- Living area:1,256 sq. ft.
Heating and cooling
- Cooling:Electric
- Heating:Forced Air Gas
Structure and exterior
- Roof:Composition
- Year built:1998
- Building area:1,256 sq. ft.
- Lot area:0.05 Acres
- Lot Features:Cul-De-Sac, Level
- Architectural Style:2 Stories
- Construction Materials:Frame, Lap
- Foundation Description:Slab
Schools
- High school:Gardner Edgerton
- Middle school:Wheatridge
- Elementary school:Sunflower
Utilities
- Water:City/Public
- Sewer:Public Sewer
Finances and disclosures
- Price:$235,000
- Price per sq. ft.:$187.1
Features and amenities
- Appliances:Dishwasher, Disposal, Microwave
- Amenities:Walk-In Closet(s)
Parking
- Parking description:Attached, Built-In
- Garage:Yes
- Garage spaces:1
 HeartlandMLS©2026. Information Deemed Reliable But Not Guaranteed. This information is being provided by the HeartlandMLS. The listings presented here may or may not be listed by the Broker/Agent operating this website. This information is intended for the personal use of consumers and may not be used for any purpose other than to identify prospective properties consumers may be interested in purchasing. Data <Last Updated October 3, 2026
New listings near 853 E 167th Court
- Coming Soon
 $435,000Coming Soon4 beds 3 baths2,500 sq. ft.
541 E Mockingbird Street, Gardner, KS 66030
MLS# 2645286Listed by: WEICHERT, REALTORS WELCH & CO. - Coming Soon
 $225,000Coming Soon3 beds 2 baths1,430 sq. ft.
116 S Oak Street, Gardner, KS 66030
MLS# 2645177Listed by: REECENICHOLS -JOHNSON COUNTY W - Coming Soon
 $350,000Coming Soon3 beds 3 baths1,910 sq. ft.
459 N Cherry Street, Gardner, KS 66030
MLS# 2643665Listed by: VETERANS REALTY - Coming Soon
 $375,000Coming Soon4 beds 3 baths3,418 sq. ft.
322 N Cherry Street, Gardner, KS 66030
MLS# 2534193Listed by: REAL BROKER, LLC - New
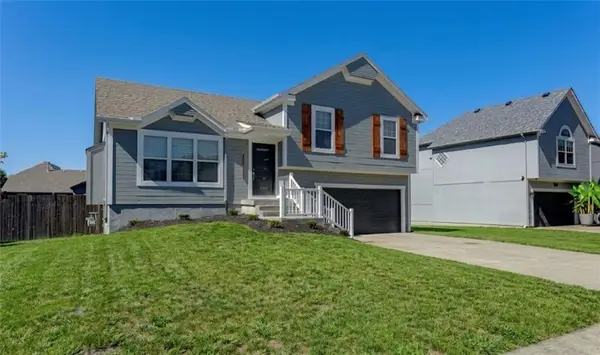 $365,000Active4 beds 3 baths1,518 sq. ft.
626 S Walnut Street, Gardner, KS 66030
MLS# 2645318Listed by: 1ST CLASS REAL ESTATE KC - New
 $379,950Active4 beds 3 baths2,311 sq. ft.
223 W Colleen Court, Gardner, KS 66030
MLS# 2645092Listed by: WILLIAM BRANTLEY REAL ESTATE LLC - Open Sat, 1 to 3pmNew
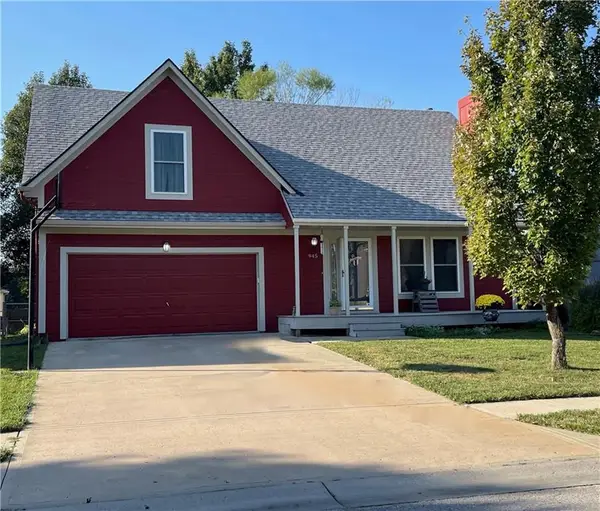 $375,000Active4 beds 3 baths1,725 sq. ft.
945 E Cottage Creek Drive, Gardner, KS 66030
MLS# 2642319Listed by: REECENICHOLS - OVERLAND PARK - New
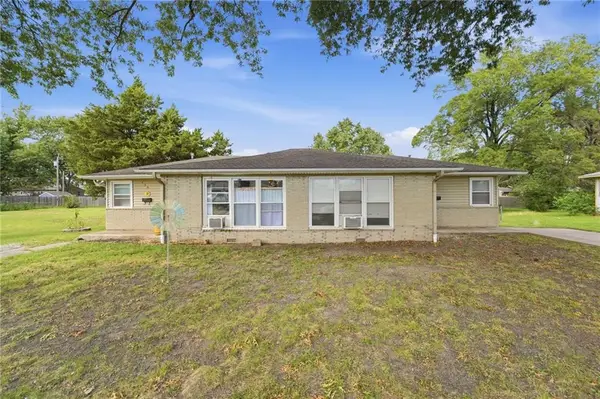 $225,000Active-- beds -- baths
430 and 432 Shawnee Street, Gardner, KS 66030
MLS# 2643858Listed by: KELLER WILLIAMS REALTY PARTNERS INC. - New
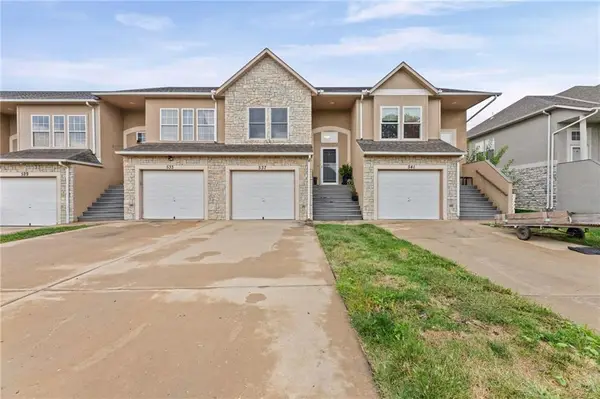 $225,000Active3 beds 2 baths1,341 sq. ft.
537 S Woodson Lane, Gardner, KS 66030
MLS# 2644824Listed by: KEDISH REALTY, INC.


Protect your home and budget from life's surprises with an Assurant Home Warranty, backed by a partner that supports you through every step of homeownership. Explore Plans.
© 2023 - 2026 ERA Franchise Systems LLC. All rights reserved. ERA Franchise Systems LLC fully supports the principles of the Fair Housing Act and the Equal Opportunity Act. ERA, ERA Real Estate powered, and their respective logos are registered service marks of ERA Franchise Systems LLC. Each office is independently owned and operated.