
479 E 612th Street, Girard, KS 66743
Local realty services provided by:ERA High Pointe Realty
479 E 612th Street,Girard, KS 66743
$279,000
- 3 Beds
- 3 Baths
- 2,052 sq. ft.
- Single family
- Pending
Listed by: william dobrauc
Office: cobb realty inc
MLS#:2639656
Source:MOKS_HL
Price summary
- Price:$279,000
- Price per sq. ft.:$135.96
About this home
Enjoy the peace and quiet surrounding this meticulously maintained 3-bedroom, 2.5-bath home, situated on 2.6 acres at the end of a quiet street with beautiful sunset views. Offering 2,052 square feet of open, inviting living space, this home provides plenty of room both inside and out.
The spacious great room features an open layout that is ideal for entertaining, while the bright interior creates a warm and welcoming atmosphere. Step outside onto the newer 24' x 15' back deck and relax while taking in the serene backyard, watching wildlife, or enjoying the peaceful surroundings.
Storage and parking are abundant with a 30' x 25' detached garage, 18' x 15' storage shed, and 18' x 30' metal carport. For added peace of mind, the property also includes an inground storm shelter.
Contact an agent
Home facts
- Year built:2001
- Subdivision & Development:None
- Listing ID #:2639656
- Added:6 day(s) ago
- Updated:September 07, 2026 at 03:57 PM
Rooms and interior
- Bedrooms:3
- Total bathrooms:3
- Full bathrooms:2
- Half bathrooms:1
- Rooms Total:10
- Basement:Yes
- Living area:2,052 sq. ft.
Heating and cooling
- Cooling:Electric
- Heating:Forced Air Gas, Hot Water, Natural Gas
Structure and exterior
- Roof:Composition
- Year built:2001
- Building area:2,052 sq. ft.
- Lot area:2.6 Acres
- Lot Features:Acreage
- Architectural Style:Ranch
- Construction Materials:Frame, Vinyl Siding
Utilities
- Water:Rural - Verify
- Sewer:Septic Tank
Finances and disclosures
- Price:$279,000
- Price per sq. ft.:$135.96
Features and amenities
- Amenities:Ceiling Fan(s)
Parking
- Parking description:Detached
- Garage:Yes
- Garage spaces:2
 HeartlandMLS©2026. Information Deemed Reliable But Not Guaranteed. This information is being provided by the HeartlandMLS. The listings presented here may or may not be listed by the Broker/Agent operating this website. This information is intended for the personal use of consumers and may not be used for any purpose other than to identify prospective properties consumers may be interested in purchasing. Data <Last Updated September 7, 2026
New listings near 479 E 612th Street
- New
 $175,000Active3 beds 2 baths1,534 sq. ft.
404 & 406 W Buffalo Street, Girard, KS 66743
MLS# 2640555Listed by: MONICA & CO. REALTORS - New
 $85,000Active2 beds 1 baths870 sq. ft.
204 E Maple Street, Girard, KS 66743
MLS# 2640694Listed by: REECENICHOLS SUNFLOWER REALTY GROUP - New
 $189,000Active4 beds 2 baths1,850 sq. ft.
415 N Ozark Street, Girard, KS 66743
MLS# 2639327Listed by: COBB REALTY INC 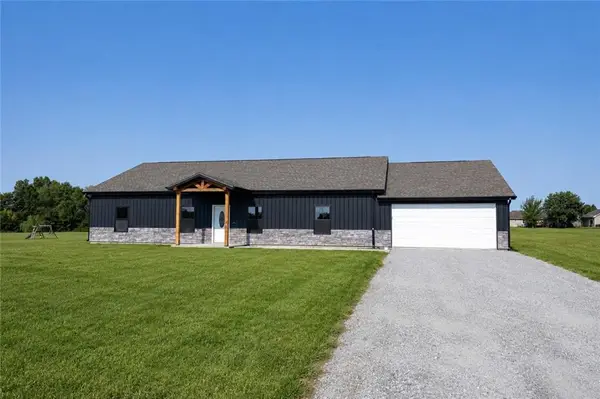 $385,000Pending4 beds 2 baths2,000 sq. ft.
179 Peak Lane, Girard, KS 66743
MLS# 2640048Listed by: BURTON REAL ESTATE- New
 $15,000Active0.42 Acres
712 E Walnut Street, Girard, KS 66743
MLS# 2639099Listed by: LEHMAN REALTY  $185,000Active4 beds 2 baths1,659 sq. ft.
109 N Western N/a, Girard, KS 66743
MLS# 2637005Listed by: MONICA & CO. REALTORS $189,900Pending3 beds 2 baths2,058 sq. ft.
204 N Burnett Street, Girard, KS 66743
MLS# 2636704Listed by: LYONS REALTY GROUP $225,000Pending3 beds 1 baths1,352 sq. ft.
809 N Western Avenue, Girard, KS 66743
MLS# 2635860Listed by: LEHMAN REALTY $868,250Active-- beds -- baths
N Western Avenue, Girard, KS 66743
MLS# 2635870Listed by: LEHMAN REALTY


Protect your home and budget from life's surprises with an Assurant Home Warranty, backed by a partner that supports you through every step of homeownership. Explore Plans.
© 2023 - 2026 ERA Franchise Systems LLC. All rights reserved. ERA Franchise Systems LLC fully supports the principles of the Fair Housing Act and the Equal Opportunity Act. ERA, ERA Real Estate powered, and their respective logos are registered service marks of ERA Franchise Systems LLC. Each office is independently owned and operated.