
109 N Mendocino, Goddard, KS 67052
Local realty services provided by:
109 N Mendocino,Goddard, KS 67052
$235,000
- 4 Beds
- 3 Baths
- 1,913 sq. ft.
- Multi-family
- Active
Upcoming open houses
- Sun, Aug 1602:00 pm - 04:00 pm
- Sun, Aug 2302:00 pm - 04:00 pm
- Sun, Aug 3002:00 pm - 04:00 pm
- Sun, Sep 0602:00 pm - 04:00 pm
Listed by: courtney crane, courtney crane
Office: lange real estate
MLS#:672751
Source:South Central Kansas MLS
Price summary
- Price:$235,000
- Price per sq. ft.:$122.84
About this home
Welcome to The Taylor, where the benefits of brand-new, low-maintenance living meet the convenience of the highly sought-after Goddard School District. This thoughtfully designed floor plan features 4 bedrooms, 2.5 bathrooms, and a 2-car garage, offering a functional layout that balances shared living spaces with private retreats. The spacious main-floor primary suite provides added privacy and convenience, while three additional bedrooms and a versatile upstairs loft create the perfect space for a second living area, playroom, home office, media room, or hobby space. The open-concept kitchen, dining, and living areas are designed for both everyday living and entertaining, making it easy to gather with family and friends. Built to meet current energy code requirements and backed by a builder warranty, each home offers modern construction with quality finishes, including Luxury Vinyl Plank flooring, luxury carpet, Class 3 impact-resistant Tamko shingles, a dishwasher, microwave, and range/oven. The impact-resistant shingles may qualify homeowners for insurance discounts, buyers are encouraged to verify eligibility with their insurance provider. Outside, every home includes sod, irrigation, and privacy fencing, while the HOA provides lawn care and sprinkler maintenance, making homeownership easier and giving you more time to enjoy your home. Whether you have a busy schedule, enjoy traveling, or simply appreciate low-maintenance living, this community was designed with convenience in mind. Choose from standard or lake-view lots and enjoy the advantages of a completed new home without the wait of building from the ground up. Conveniently located on the Wichita/Goddard border, you'll enjoy quick access to shopping, dining, and everyday amenities while benefiting from the award-winning Goddard School District. Builder Incentive: Qualified buyers submitting an acceptable offer may choose $5,000 toward allowable closing costs or a builder-selected appliance package. Offer valid on contracts executed on or before August 31, 2026, with closing to occur within 45 days of August 31, 2026. Incentives are subject to builder approval and applicable terms. Contact the listing agent or co-listing agent for complete details....
Contact an agent
Home facts
- Year built:2026
- Subdivision & Development:CYPRESS GLEN
- Listing ID #:672751
- Added:96 day(s) ago
- Updated:August 13, 2026 at 03:07 PM
Rooms and interior
- Bedrooms:4
- Total bathrooms:3
- Full bathrooms:2
- Half bathrooms:1
- Dining Description:Breakfast Nook/Room, Eating Space in Kitchen
- Bedroom Description:Master Bedroom on Main Level
- Basement:Yes
- Living area:1,913 sq. ft.
Heating and cooling
- Cooling:Central Air
- Heating:Forced Air
- Central air:Yes
Structure and exterior
- Roof:Composition
- Year built:2026
- Building area:1,913 sq. ft.
- Lot area:0.19 Acres
- Lot Features:City Lot, Standard
- Architectural Style:Ranch
- Construction Materials:Frame w/Less than 50% Mas
- Levels:One and One Half
Schools
- High school:Dwight D. Eisenhower
- Middle school:Eisenhower
- Elementary school:Explorer
Utilities
- Sewer:Sewer Available
Finances and disclosures
- Price:$235,000
- Price per sq. ft.:$122.84
- Tax amount:$1 (2025)
Features and amenities
- Laundry features:Main Floor
Parking
- Parking description:Attached
- Garage:Yes
- Garage spaces:2
New listings near 109 N Mendocino
- Open Sat, 2 to 3:30pmNew
 $279,900Active4 beds 2 baths2,290 sq. ft.
406 Brazos Dr, Goddard, KS 67052
AT HOME WICHITA REAL ESTATE  $117,800Pending0 Acres
0002 S Dove Place, Goddard, KS 67052
COLDWELL BANKER PLAZA REAL ESTATE- New
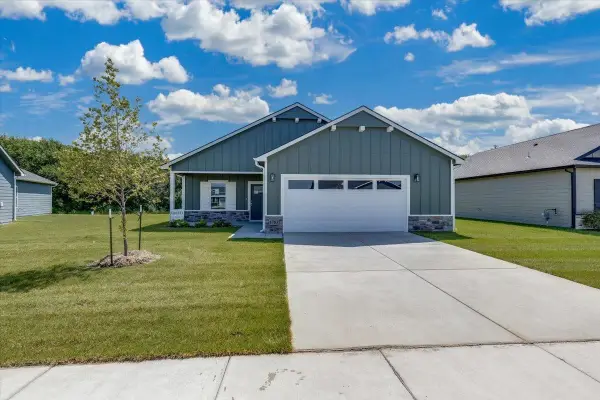 $269,990Active3 beds 2 baths1,388 sq. ft.
1783 W Redbud Lane, Goddard, KS 67052
RE/MAX PREMIER - New
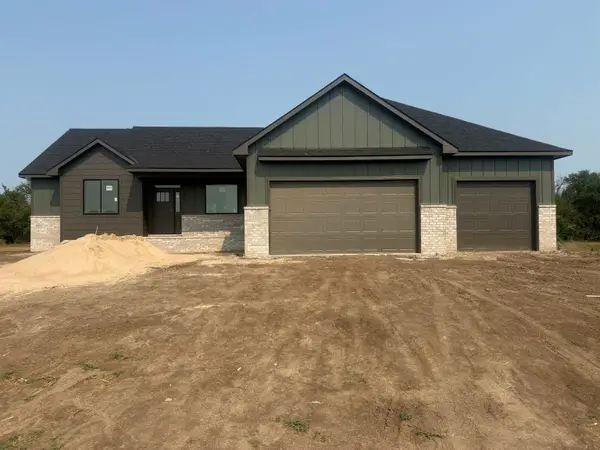 $499,000Active5 beds 3 baths2,976 sq. ft.
1493 W Cozy Hollow Ct, Goddard, KS 67052
RE/MAX PREMIER - New
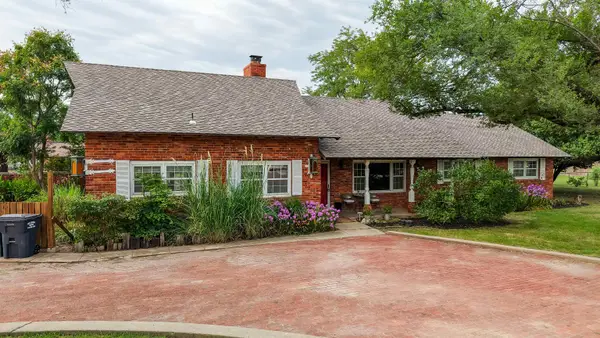 $0Active5 beds 4 baths3,137 sq. ft.
1230 S Reece, Goddard, KS 67052
J.P. WEIGAND & SONS - New
 $115,000Active0 Acres
16061 W Hickory St, Goddard, KS 67052
LANGE REAL ESTATE - New
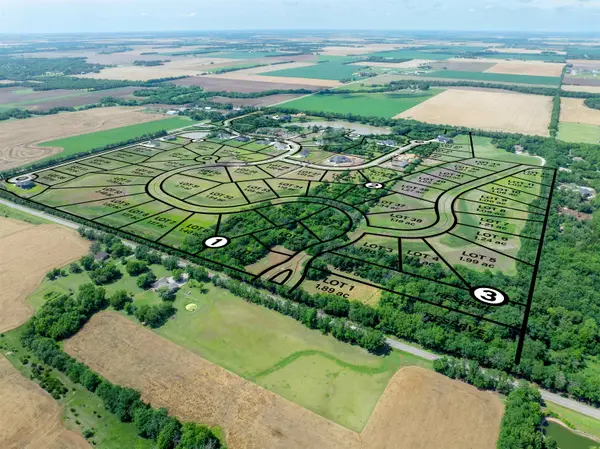 $105,000Active0 Acres
16051 W Hickory St, Goddard, KS 67052
LANGE REAL ESTATE - New
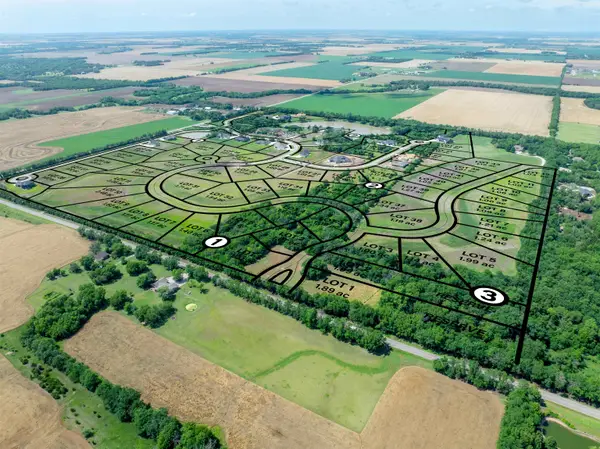 $105,000Active0 Acres
16041 W Hickory St, Goddard, KS 67052
LANGE REAL ESTATE - New
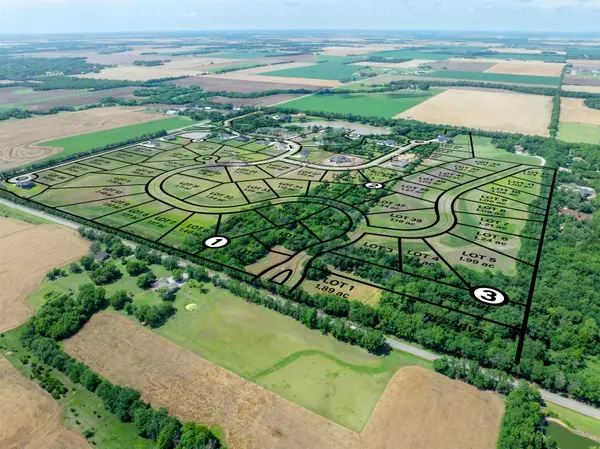 $105,000Active0 Acres
16031 W Hickory St, Goddard, KS 67052
LANGE REAL ESTATE - New
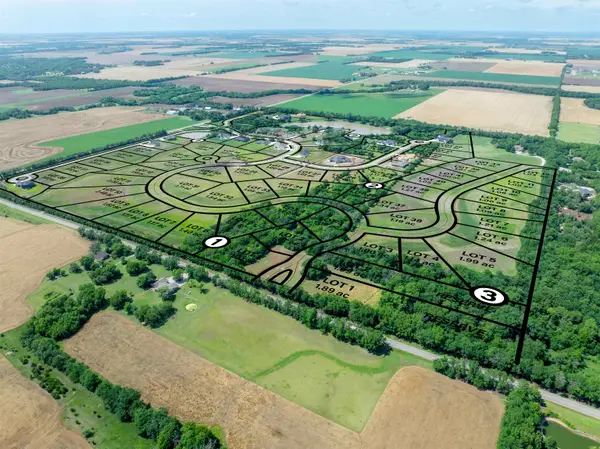 $105,000Active0 Acres
16021 W Hickory St, Goddard, KS 67052
LANGE REAL ESTATE


Protect your home and budget from life's surprises with an Assurant Home Warranty, backed by a partner that supports you through every step of homeownership. Explore Plans.
© 2023 - 2026 ERA Franchise Systems LLC. All rights reserved. ERA Franchise Systems LLC fully supports the principles of the Fair Housing Act and the Equal Opportunity Act. ERA, ERA Real Estate powered, and their respective logos are registered service marks of ERA Franchise Systems LLC. Each office is independently owned and operated.