
15807 W Mccormick Ave, Goddard, KS 67052
Local realty services provided by:berkshire hathaway penfed realty
15807 W Mccormick Ave,Goddard, KS 67052
$460,000
- 5 Beds
- 3 Baths
- 3,368 sq. ft.
- Single family
- Active
Listed by: rhonda castrisos
Office: berkshire hathaway penfed realty
MLS#:673419
Source:South Central Kansas MLS
Price summary
- Price:$460,000
- Price per sq. ft.:$136.58
About this home
New Roof; Half Acre Lot; Room for an Outbuilding or Pool; Limited Access Subdivision; One-Owner Home. Welcome Home to peaceful wildlife sightings, towering trees, and nearly half an acre of possibility, all coming together at this beautifully maintained one owner home in desirable Reece Farms Estates offering the space, privacy, and lifestyle buyers dream about. Built in 2006 by Blue Custom Homes as the popular Patrick Model, this spacious 5 bedroom, 3 bathroom home with a 3 car garage sits on a nearly half acre lot with room to add a future pool, detached garage, or outbuilding. Owned and lovingly maintained by only one family since it was built, this home reflects years of thoughtful care and pride in ownership. From the moment you arrive, you will appreciate the mature landscaping, including three stately oak trees anchoring the front yard. The backyard offers a peaceful natural setting with the rear of the lot lined by trees creating privacy and a park like atmosphere. Wildlife frequently visits the property including deer, turkey, foxes, squirrels, owls, and the occasional rabbit, making this outdoor space feel like a quiet retreat right in the city. Inside, thoughtful updates and quality improvements shine throughout. Southern facing windows have been professionally tinted for added comfort and efficiency. The main floor offers spacious living areas, freshly painted interiors, and a warm inviting feel perfect for everyday living and entertaining alike. The kitchen opens seamlessly to the breakfast nook and features an eating bar, pantry with convenient electrical outlet, and built in desk area. The spacious primary suite includes decorative board and batten detail adding custom character and charm along with an en suite bathroom featuring dual sinks, separate shower, and soaking tub. Downstairs you will find additional finished living space: a spacious recreation room and bar (plumbed to be a future wet bar), 2 bedrooms, a bathroom, updated flooring and trim in the main room, plus a drop ceiling installation for a clean finished appearance. Outdoor living is equally impressive with an extended patio, pergola, rebuilt and freshly painted deck, mature trees, and sprinkler system. The oversized lot provides endless possibilities for future outdoor enjoyment. Car enthusiasts, hobbyists, or EV owners will appreciate the insulated garage doors, mezzanine storage, fluorescent lighting, and 220 electrical service in the garage. Additional updates include a new roof in 2025, new AC unit and hot water heater in 2021, exterior paint, and numerous improvements throughout the years. Cox and AT&T internet service are available. This home offers the rare combination of space, privacy, nature, thoughtful updates, and future potential all in a sought after neighborhood setting....
Contact an agent
Home facts
- Year built:2006
- Subdivision & Development:REECE FARMS ESTATES
- Listing ID #:673419
- Added:92 day(s) ago
- Updated:August 22, 2026 at 03:37 PM
Rooms and interior
- Bedrooms:5
- Total bathrooms:3
- Full bathrooms:3
- Dining Description:Eating Bar, Formal, Kitchen/Dining Combo
- Kitchen Description:Desk, Dishwasher, Disposal, Eating Bar, Laminate Counters, Microwave, Pantry
- Bedroom Description:Laminate Counters, Master Bedroom on Main Level, Two Sinks
- Basement:Yes
- Basement Description:Finished
- Living area:3,368 sq. ft.
Heating and cooling
- Cooling:Central Air, Electric
- Heating:Forced Air, Natural Gas
- Central air:Yes
Structure and exterior
- Roof:Composition
- Year built:2006
- Building area:3,368 sq. ft.
- Lot area:0.49 Acres
- Lot Features:Standard
- Architectural Style:Ranch
- Construction Materials:Brick, Frame w/Less than 50% Mas
- Exterior Features:Guttering - ALL, Sprinkler System
- Foundation Description:Full, View Out, Walk Out Mid-Level
- Levels:One
Schools
- High school:Dwight D. Eisenhower
- Middle school:Eisenhower
- Elementary school:Apollo
Utilities
- Sewer:Sewer Available
Finances and disclosures
- Price:$460,000
- Price per sq. ft.:$136.58
- Tax amount:$4,480 (2025)
Features and amenities
- Appliances:Dishwasher, Disposal, Microwave
- Laundry features:220 Equipment, Main Floor
- Amenities:Ceiling Fan(s), Walk-In Closet(s), Wet Bar
Parking
- Parking description:Attached, Opener
- Garage:Yes
- Garage spaces:3
New listings near 15807 W Mccormick Ave
- New
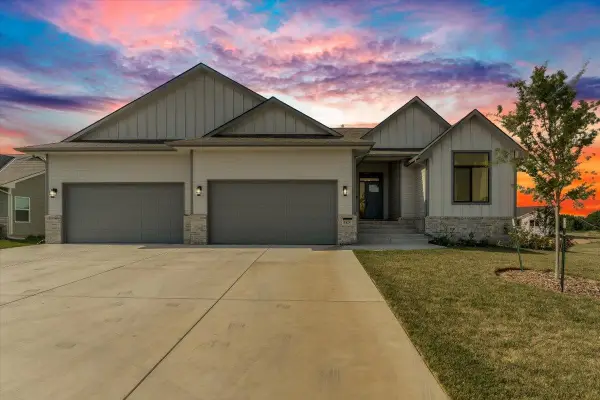 $545,000Active5 beds 3 baths2,647 sq. ft.
1425 W Cozy Hollow St, Goddard, KS 67052
BERKSHIRE HATHAWAY PENFED REALTY - Open Sun, 2 to 4pmNew
 $275,000Active3 beds 2 baths1,459 sq. ft.
1730 E Winterset Circle, Wichita, KS 67052
LANGE REAL ESTATE - New
 $279,900Active4 beds 2 baths2,290 sq. ft.
406 Brazos Dr, Goddard, KS 67052
AT HOME WICHITA REAL ESTATE  $117,800Pending0 Acres
0002 S Dove Place, Goddard, KS 67052
COLDWELL BANKER PLAZA REAL ESTATE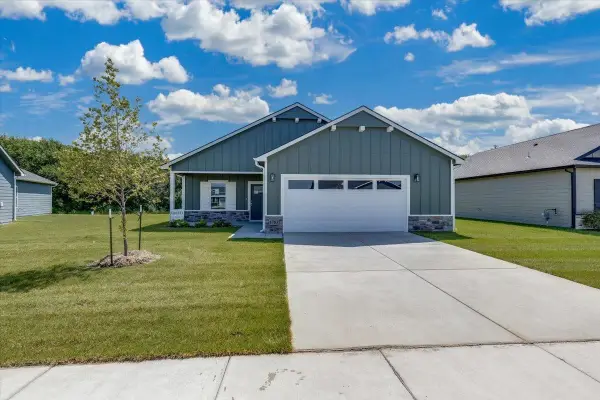 $269,990Active3 beds 2 baths1,388 sq. ft.
1783 W Redbud Lane, Goddard, KS 67052
RE/MAX PREMIER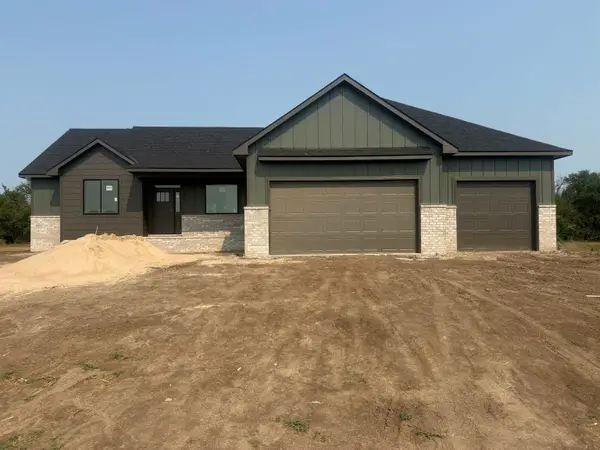 $499,000Active5 beds 3 baths2,976 sq. ft.
1493 W Cozy Hollow Ct, Goddard, KS 67052
RE/MAX PREMIER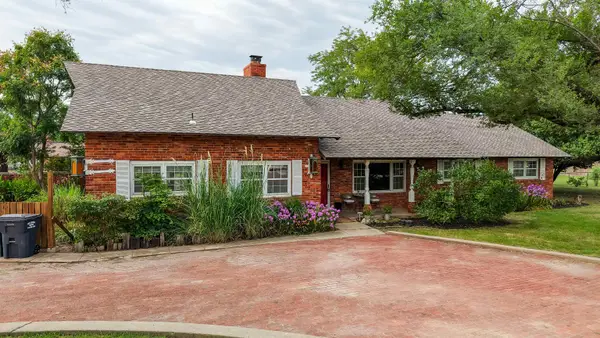 Active5 beds 4 baths3,137 sq. ft.
1230 S Reece, Goddard, KS 67052
J.P. WEIGAND & SONS $115,000Active0 Acres
16061 W Hickory St, Goddard, KS 67052
LANGE REAL ESTATE $105,000Active0 Acres
16051 W Hickory St, Goddard, KS 67052
LANGE REAL ESTATE $105,000Active0 Acres
16041 W Hickory St, Goddard, KS 67052
LANGE REAL ESTATE


Protect your home and budget from life's surprises with an Assurant Home Warranty, backed by a partner that supports you through every step of homeownership. Explore Plans.
© 2023 - 2026 ERA Franchise Systems LLC. All rights reserved. ERA Franchise Systems LLC fully supports the principles of the Fair Housing Act and the Equal Opportunity Act. ERA, ERA Real Estate powered, and their respective logos are registered service marks of ERA Franchise Systems LLC. Each office is independently owned and operated.