
16802 W Lawson St, Goddard, KS 67052
Local realty services provided by:era great american realty
16802 W Lawson St,Goddard, KS 67052
$179,900
- 3 Beds
- 2 Baths
- 1,110 sq. ft.
- Multi-family
- Active
Upcoming open houses
- Sun, Sep 1301:00 pm - 04:00 pm
Listed by: reuben loyd
Office: era great american realty
MLS#:678925
Source:South Central Kansas MLS
Price summary
- Price:$179,900
- Price per sq. ft.:$162.07
About this home
A brand-new home for under $180,000 in Goddard Schools! May qualify for USDA Rural Development financing. Quality-built with stair-free living and great outdoor space, including convenient side-door access to the patio, an east-facing privacy-fenced backyard for afternoon shade, and no neighbors directly behind. Inside features vaulted ceilings, fireplace, great natural light, and no carpet. Spacious kitchen with large island, quartz countertops, tile backsplash, and walk-in pantry. The primary suite offers a large walk-in closet and private bath with glass-door shower. Separate laundry, drop-off area, extra storage, oversized two-car garage, sprinkler system, and shared irrigation well. Move-in ready and a great value!
Contact an agent
Home facts
- Year built:2025
- Subdivision & Development:CYPRESS GLEN
- Listing ID #:678925
- Added:1 day(s) ago
- Updated:September 11, 2026 at 04:17 PM
Rooms and interior
- Bedrooms:3
- Total bathrooms:2
- Full bathrooms:2
- Dining Description:Eating Bar, Kitchen/Dining Combo
- Kitchen Description:Dishwasher, Disposal, Eating Bar, Island, Microwave, Pantry, Quartz Counters, Range Hood
- Bedroom Description:Master Bedroom on Main Level, Quartz Counters
- Basement:Yes
- Living area:1,110 sq. ft.
Heating and cooling
- Cooling:Central Air, Electric
- Heating:Forced Air, Natural Gas
- Central air:Yes
Structure and exterior
- Roof:Composition
- Year built:2025
- Building area:1,110 sq. ft.
- Lot area:0.21 Acres
- Lot Features:City Lot, Corner Lot
- Architectural Style:Ranch
- Construction Materials:Frame w/Less than 50% Mas
- Exterior Features:Guttering - ALL, Sprinkler System, Zero Step Entry
- Levels:One
Schools
- High school:Dwight D. Eisenhower
- Middle school:Eisenhower
- Elementary school:Explorer
Utilities
- Sewer:Sewer Available
Finances and disclosures
- Price:$179,900
- Price per sq. ft.:$162.07
- Tax amount:$2,200 (2025)
Features and amenities
- Appliances:Dishwasher, Disposal, Microwave
- Laundry features:220 Equipment, Main Floor
- Amenities:Ceiling Fan(s), Walk-In Closet(s)
Parking
- Parking description:Attached, Opener, Zero Entry
- Garage:Yes
- Garage spaces:2
New listings near 16802 W Lawson St
- New
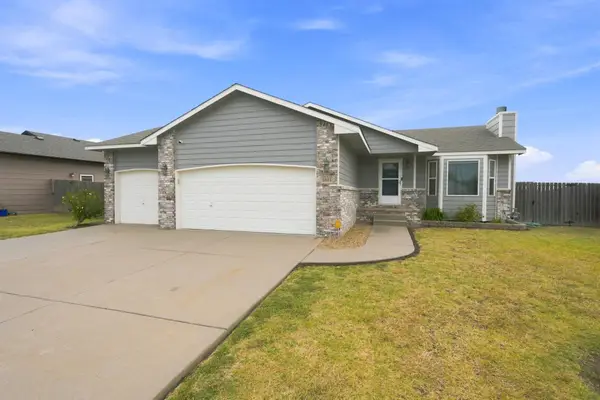 $275,000Active3 beds 3 baths2,050 sq. ft.
1805 N Mcrae Dr, Goddard, KS 67052
BERKSHIRE HATHAWAY PENFED REALTY - Open Sun, 1 to 4pmNew
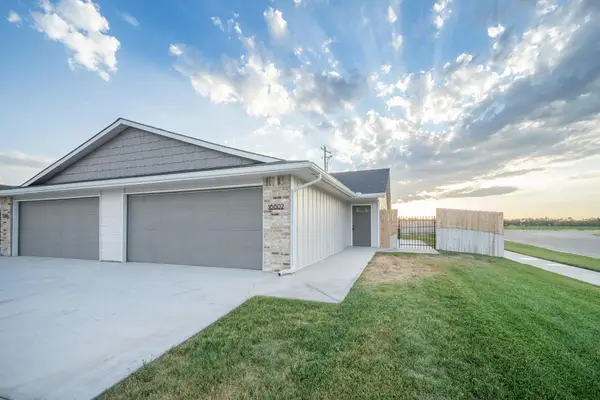 $359,900Active-- beds -- baths2,220 sq. ft.
16804 W Lawson, Goddard, KS 67052
ERA GREAT AMERICAN REALTY - New
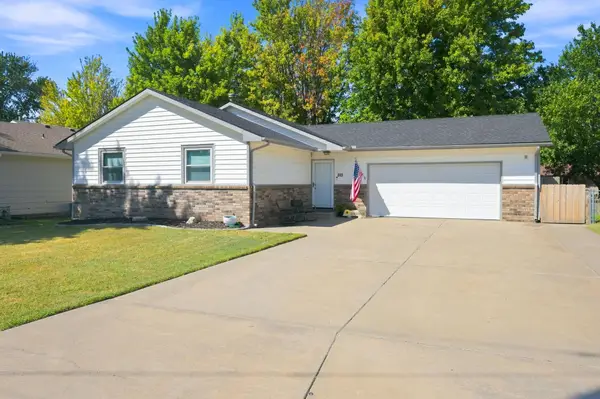 $262,500Active3 beds 3 baths2,084 sq. ft.
313 S Goddard Rd, Goddard, KS 67052
LPT REALTY, LLC - New
 $799,900Active6 beds 4 baths4,254 sq. ft.
2009 N Clearstone, Goddard, KS 67052
KELLER WILLIAMS SIGNATURE PARTNERS, LLC - New
 $264,000Active3 beds 2 baths1,477 sq. ft.
2338 S Spring Hill Ct, Goddard, KS 67052
BERKSHIRE HATHAWAY PENFED REALTY  $289,900Pending4 beds 3 baths2,005 sq. ft.
224 W Swanee Dr, Goddard, KS 67052
BRICKTOWN ICT REALTY- New
 $389,900Active5 beds 3 baths2,697 sq. ft.
950 N Main, Goddard, KS 67052
KELLER WILLIAMS HOMETOWN PARTNERS - New
 $389,500Active5 beds 3 baths2,578 sq. ft.
942 N Main, Goddard, KS 67052
KELLER WILLIAMS HOMETOWN PARTNERS - New
 $359,000Active-- beds -- baths2,584 sq. ft.
15344-15346 W Kristina St, Goddard, KS 67052
BERKSHIRE HATHAWAY PENFED REALTY


Protect your home and budget from life's surprises with an Assurant Home Warranty, backed by a partner that supports you through every step of homeownership. Explore Plans.
© 2023 - 2026 ERA Franchise Systems LLC. All rights reserved. ERA Franchise Systems LLC fully supports the principles of the Fair Housing Act and the Equal Opportunity Act. ERA, ERA Real Estate powered, and their respective logos are registered service marks of ERA Franchise Systems LLC. Each office is independently owned and operated.