
2609 E Casey, Goddard, KS 67052
Local realty services provided by:berkshire hathaway penfed realty
2609 E Casey,Goddard, KS 67052
$300,000
- 4 Beds
- 3 Baths
- 2,434 sq. ft.
- Single family
- Active
Listed by: laura mormando
Office: berkshire hathaway penfed realty
MLS#:677952
Source:South Central Kansas MLS
Price summary
- Price:$300,000
- Price per sq. ft.:$123.25
About this home
Welcome home to this inviting 4-bedroom, 3-bath home located in the sought-after Goddard School District! Nestled on a cul-de-sac, this home offers a wonderful combination of comfort, space, and convenience. Step inside to an open floor plan featuring beautiful wood flooring, a vaulted ceiling, and a desirable split-bedroom design. The kitchen is open to the main living area and offers an eating bar, plenty of workspace, and all kitchen appliances remain with the home, including a newer refrigerator. A sliding glass door leads from the dining area to the deck, making indoor-outdoor entertaining a breeze. The spacious primary suite is privately situated and features a walk-in closet and en-suite bath with double sinks. With four bedrooms and three full baths, there is plenty of room for family, guests, a home office, or additional living space. The basement features a view out basement, an additional bedroom and full bath and storage. Outside, enjoy the privacy-fenced backyard and deck—perfect for relaxing, entertaining, or enjoying a quiet evening at home. A sprinkler system and irrigation well make lawn care easy and convenient. Additional updates include a new hot water heater in 2026 and new roof in 9/2019. Conveniently located near shopping, dining, schools, and activities in Goddard, this home offers the location and features you’ve been looking for. Schedule your showing and come see all this home has to offer!...
Contact an agent
Home facts
- Year built:2008
- Subdivision & Development:SPRING HILL
- Listing ID #:677952
- Added:1 day(s) ago
- Updated:August 23, 2026 at 12:43 AM
Rooms and interior
- Bedrooms:4
- Total bathrooms:3
- Full bathrooms:3
- Dining Description:Eating Bar, Kitchen/Dining Combo
- Kitchen Description:Dishwasher, Disposal, Eating Bar, Microwave, Refrigerator
- Bedroom Description:Master Bedroom on Main Level, Split Bedroom Plan, Two Sinks
- Basement:Yes
- Basement Description:Finished
- Living area:2,434 sq. ft.
Heating and cooling
- Cooling:Central Air, Electric
- Heating:Forced Air, Natural Gas
- Central air:Yes
Structure and exterior
- Roof:Composition
- Year built:2008
- Building area:2,434 sq. ft.
- Lot area:0.22 Acres
- Lot Features:City Lot, Cul-De-Sac
- Architectural Style:Ranch
- Construction Materials:Frame w/Less than 50% Mas
- Exterior Features:Guttering - ALL, Irrigation Well, Sprinkler System
- Foundation Description:Full, View Out
- Levels:One
Schools
- High school:Dwight D. Eisenhower
- Middle school:Dwight D. Eisenhower
- Elementary school:Explorer
Utilities
- Sewer:Sewer Available
Finances and disclosures
- Price:$300,000
- Price per sq. ft.:$123.25
- Tax amount:$4,638 (2025)
Features and amenities
- Appliances:Dishwasher, Disposal, Microwave, Refrigerator
- Laundry features:220 Equipment, Main Floor, Separate Room
- Amenities:Ceiling Fan(s), Walk-In Closet(s), Water Softener-Own
Parking
- Parking description:Attached, Opener
- Garage:Yes
- Garage spaces:2
New listings near 2609 E Casey
- New
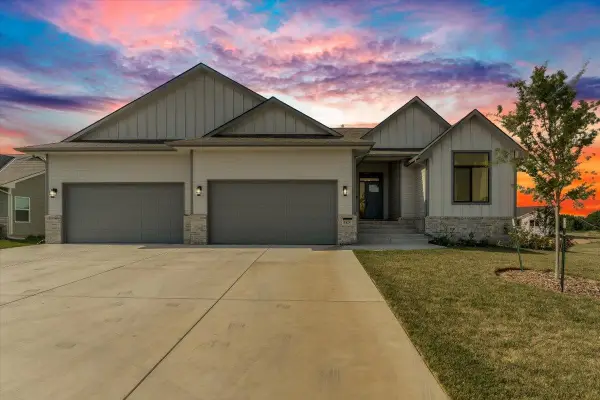 $545,000Active5 beds 3 baths2,647 sq. ft.
1425 W Cozy Hollow St, Goddard, KS 67052
BERKSHIRE HATHAWAY PENFED REALTY - Open Sun, 2 to 4pmNew
 $275,000Active3 beds 2 baths1,459 sq. ft.
1730 E Winterset Circle, Wichita, KS 67052
LANGE REAL ESTATE - New
 $279,900Active4 beds 2 baths2,290 sq. ft.
406 Brazos Dr, Goddard, KS 67052
AT HOME WICHITA REAL ESTATE  $117,800Pending0 Acres
0002 S Dove Place, Goddard, KS 67052
COLDWELL BANKER PLAZA REAL ESTATE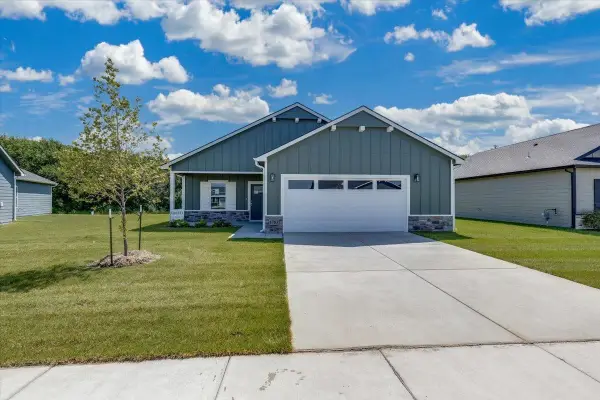 $269,990Active3 beds 2 baths1,388 sq. ft.
1783 W Redbud Lane, Goddard, KS 67052
RE/MAX PREMIER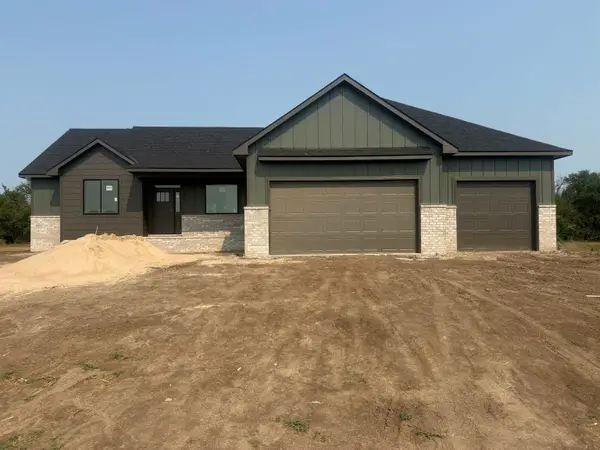 $499,000Active5 beds 3 baths2,976 sq. ft.
1493 W Cozy Hollow Ct, Goddard, KS 67052
RE/MAX PREMIER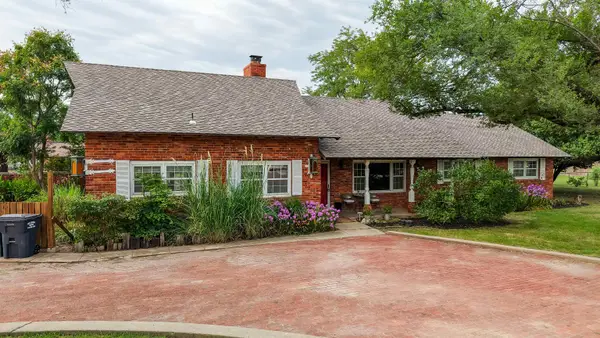 Active5 beds 4 baths3,137 sq. ft.
1230 S Reece, Goddard, KS 67052
J.P. WEIGAND & SONS $115,000Active0 Acres
16061 W Hickory St, Goddard, KS 67052
LANGE REAL ESTATE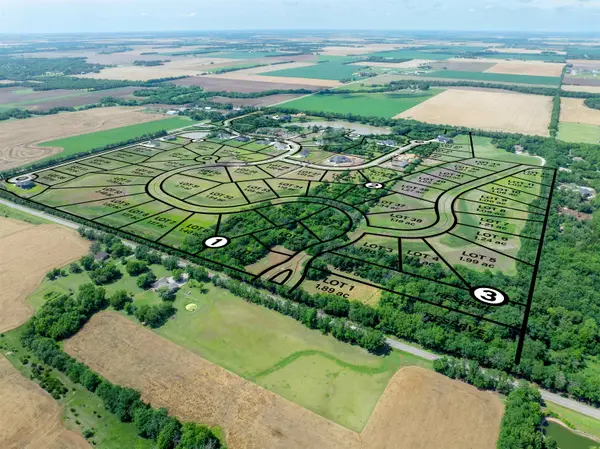 $105,000Active0 Acres
16051 W Hickory St, Goddard, KS 67052
LANGE REAL ESTATE


Protect your home and budget from life's surprises with an Assurant Home Warranty, backed by a partner that supports you through every step of homeownership. Explore Plans.
© 2023 - 2026 ERA Franchise Systems LLC. All rights reserved. ERA Franchise Systems LLC fully supports the principles of the Fair Housing Act and the Equal Opportunity Act. ERA, ERA Real Estate powered, and their respective logos are registered service marks of ERA Franchise Systems LLC. Each office is independently owned and operated.