
261 N Ciderbluff Ct., Goddard, KS 67052
Local realty services provided by:j russell real estate
261 N Ciderbluff Ct.,Wichita, KS 67052
$588,811
- 5 Beds
- 3 Baths
- 3,113 sq. ft.
- Single family
- Pending
Listed by: sarah king
Office: j russell real estate
MLS#:671510
Source:South Central Kansas MLS
Price summary
- Price:$588,811
- Price per sq. ft.:$189.15
About this home
Welcome home to this stunning 5-bedroom, 3-bathroom residence offering over 3,100 square feet of beautifully designed living space, perfectly situated on a quiet cul-de-sac. This home features an open and inviting layout with a chef-style kitchen complete with a walk-in pantry, abundant cabinetry, and ample workspace—ideal for both everyday living and entertaining. A spacious mudroom and oversized laundry room add convenience and functionality. Retreat to the luxurious primary suite, featuring a relaxing soaker tub, walk-in shower, and generous space to unwind. The finished view-out basement boasts a large family room with a wet bar, creating the perfect setting for gatherings and game nights. Enjoy unbeatable neighborhood amenities including basketball and pickleball courts, fishing ponds, a clubhouse with a party room, and a 40x60 swimming pool. Plus, you’ll love the convenience of being within walking distance to local schools. This home truly offers the perfect blend of comfort, style, and community living!...
Contact an agent
Home facts
- Year built:2025
- Subdivision & Development:Pike
- Listing ID #:671510
- Added:125 day(s) ago
- Updated:August 22, 2026 at 08:08 AM
Rooms and interior
- Bedrooms:5
- Total bathrooms:3
- Full bathrooms:3
- Dining Description:Eating Space in Kitchen
- Kitchen Description:Dishwasher, Disposal, Eating Bar, Island, Pantry, Quartz Counters
- Basement:Yes
- Basement Description:Finished
- Living area:3,113 sq. ft.
Heating and cooling
- Cooling:Central Air
- Heating:Forced Air
- Central air:Yes
Structure and exterior
- Roof:Composition
- Year built:2025
- Building area:3,113 sq. ft.
- Lot area:0.33 Acres
- Lot Features:City Lot, Cul-De-Sac
- Architectural Style:Ranch
- Construction Materials:Frame w/Less than 50% Mas
- Exterior Features:Irrigation Well, Sprinkler System
- Foundation Description:Full, View Out
- Levels:One
Schools
- High school:Dwight D. Eisenhower
- Middle school:Eisenhower
- Elementary school:Apollo
Utilities
- Sewer:Sewer Available
Finances and disclosures
- Price:$588,811
- Price per sq. ft.:$189.15
- Tax amount:$285 (2025)
Features and amenities
- Appliances:Dishwasher, Disposal
- Laundry features:Main Floor
Parking
- Parking description:Attached, Opener
- Garage:Yes
- Garage spaces:3
New listings near 261 N Ciderbluff Ct.
- New
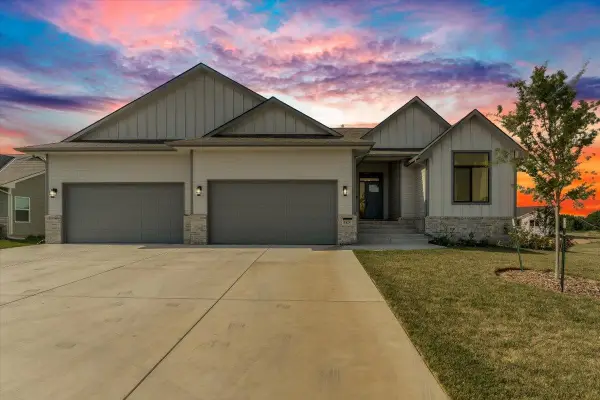 $545,000Active5 beds 3 baths2,647 sq. ft.
1425 W Cozy Hollow St, Goddard, KS 67052
BERKSHIRE HATHAWAY PENFED REALTY - Open Sun, 2 to 4pmNew
 $275,000Active3 beds 2 baths1,459 sq. ft.
1730 E Winterset Circle, Wichita, KS 67052
LANGE REAL ESTATE - New
 $279,900Active4 beds 2 baths2,290 sq. ft.
406 Brazos Dr, Goddard, KS 67052
AT HOME WICHITA REAL ESTATE  $117,800Pending0 Acres
0002 S Dove Place, Goddard, KS 67052
COLDWELL BANKER PLAZA REAL ESTATE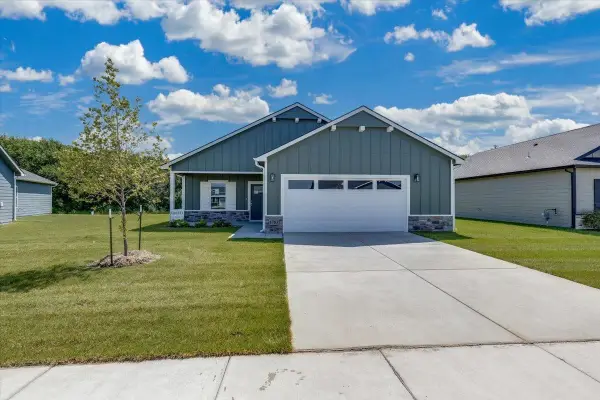 $269,990Active3 beds 2 baths1,388 sq. ft.
1783 W Redbud Lane, Goddard, KS 67052
RE/MAX PREMIER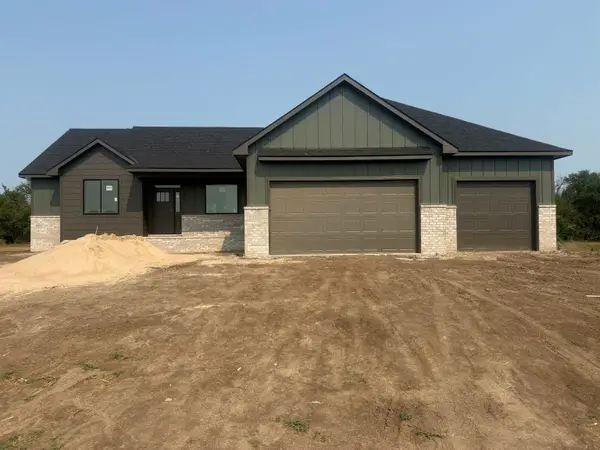 $499,000Active5 beds 3 baths2,976 sq. ft.
1493 W Cozy Hollow Ct, Goddard, KS 67052
RE/MAX PREMIER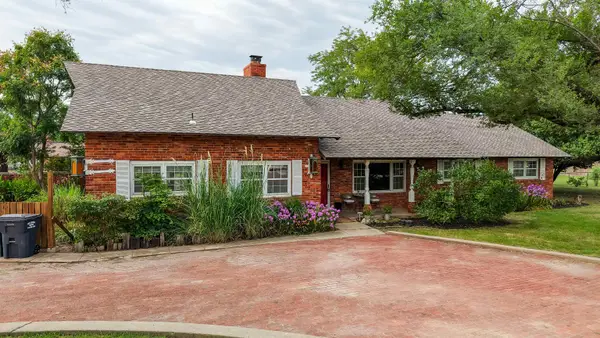 Active5 beds 4 baths3,137 sq. ft.
1230 S Reece, Goddard, KS 67052
J.P. WEIGAND & SONS $115,000Active0 Acres
16061 W Hickory St, Goddard, KS 67052
LANGE REAL ESTATE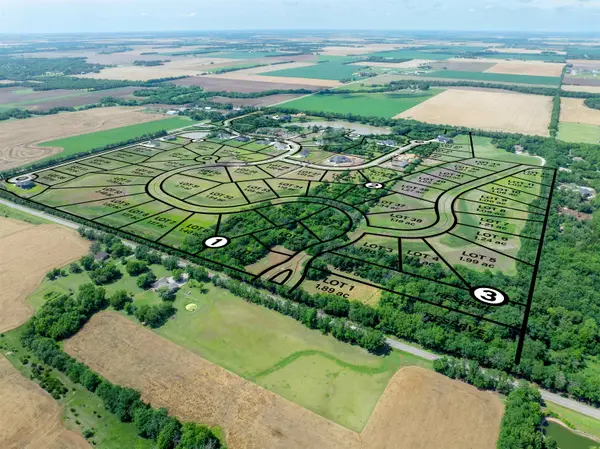 $105,000Active0 Acres
16051 W Hickory St, Goddard, KS 67052
LANGE REAL ESTATE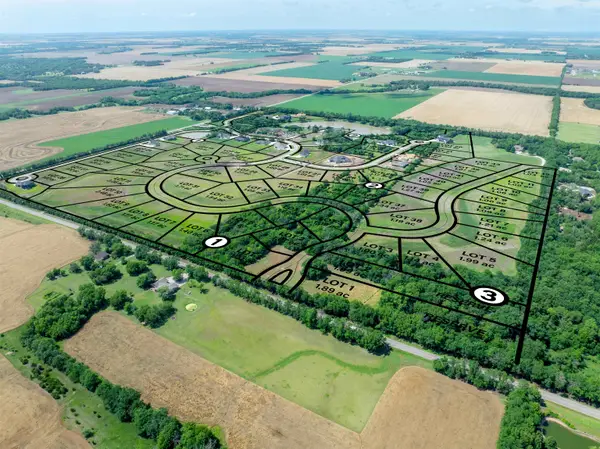 $105,000Active0 Acres
16041 W Hickory St, Goddard, KS 67052
LANGE REAL ESTATE


Protect your home and budget from life's surprises with an Assurant Home Warranty, backed by a partner that supports you through every step of homeownership. Explore Plans.
© 2023 - 2026 ERA Franchise Systems LLC. All rights reserved. ERA Franchise Systems LLC fully supports the principles of the Fair Housing Act and the Equal Opportunity Act. ERA, ERA Real Estate powered, and their respective logos are registered service marks of ERA Franchise Systems LLC. Each office is independently owned and operated.