
4900 S 247th St W, Goddard, KS 67052
Local realty services provided by:berkshire hathaway penfed realty
4900 S 247th St W,Goddard, KS 67052
$764,900
- 6 Beds
- 5 Baths
- 4,023 sq. ft.
- Single family
- Active
Listed by: kari higgins
Office: berkshire hathaway penfed realty
MLS#:673209
Source:South Central Kansas MLS
Price summary
- Price:$764,900
- Price per sq. ft.:$190.13
About this home
Rare opportunity to own 21.95 acres in the highly sought-after Goddard School District, offering exceptional multigenerational living potential with private basement guest quarters and space to add a full second kitchen utilizing the existing wet-bar rough-in. Located just west of Wichita on the east side of Lake Afton, this meticulously maintained custom-built ranch offers over 4,000 finished square feet with 6 bedrooms, 5 bathrooms, a 3-car attached garage, and a full finished walkout-at-grade basement. A pre-inspection has already been completed for added peace of mind. Perfectly positioned just 20 minutes from Wichita and Eisenhower National Airport, this stunning property combines convenience with the tranquility of country living. Located directly across from Lake Afton Recreational Park, enjoy easy access to boating, fishing, camping, and scenic wooded trails just moments from your doorstep. Every sunrise and sunset feels like a private show with breathtaking views overlooking the east-facing backyard, private 1-acre fishing pond, and 8 acres of untouched natural habitat complete with a mowed 1/3-mile walking path for peaceful outdoor reflection. Designed for both entertaining and everyday comfort, the home features an oversized composite deck, spacious covered patio, and expansive picture windows showcasing private forest views. The beautifully appointed kitchen offers custom hard maple cabinetry, oak flooring, double wall ovens, a warming drawer, abundant storage, and opens to adjoining living and hearth rooms with soaring 10-foot ceilings. A main-floor bedroom with private exterior access makes an ideal home office. The thoughtfully designed lower level is ideal for extended family or guests, featuring three bedrooms, two bathrooms—including a Jack-and-Jill arrangement with private sinks for each bedroom—and ample space to add a full second kitchen using the existing wet-bar rough-in. A cozy theater area, recreation space, and impressive 30' x 10' tornado shelter that doubles as additional storage complete the basement. Additional amenities include horses allowed, main-floor laundry with a folding table, wash sink, and space for a full-size refrigerator or freezer, a whole-house BEAM central vacuum system with floor-suction dustpan, 36-inch interior doors, wired generator hookup, fresh gravel driveway, and an oversized garage complete with a garden sink/dog-washing station. Spend evenings around the rustic fire pit by the pond while deer, wild turkeys, herons, ducks, and hummingbirds make regular appearances, and enjoy star-filled skies untouched by city lights. This extraordinary property offers far more than a home—it delivers a lifestyle centered around peace, beauty, and connection with nature....
Contact an agent
Home facts
- Year built:2005
- Subdivision & Development:NONE LISTED ON TAX RECORD
- Listing ID #:673209
- Added:96 day(s) ago
- Updated:August 22, 2026 at 03:37 PM
Rooms and interior
- Bedrooms:6
- Total bathrooms:5
- Full bathrooms:5
- Dining Description:Eating Bar, Formal
- Kitchen Description:Dishwasher, Disposal, Eating Bar, Granite Counters, Island, Laminate Counters, Pantry, Tile Counters
- Bedroom Description:Jetted Tub, Master Bedroom on Main Level, Split Bedroom Plan, Tile Counters, Two Sinks, Water Closet
- Basement:Yes
- Basement Description:Finished
- Living area:4,023 sq. ft.
Heating and cooling
- Cooling:Central Air, Geothermal
- Heating:Forced Air, Geothermal
- Central air:Yes
Structure and exterior
- Roof:Composition
- Year built:2005
- Building area:4,023 sq. ft.
- Lot area:21.95 Acres
- Lot Features:Pond/Lake, Waterfront
- Architectural Style:Ranch
- Construction Materials:Frame w/Less than 50% Mas
- Exterior Features:Guttering - ALL
- Foundation Description:Full, View Out, Walk Out At Grade
- Levels:One
Schools
- High school:Robert Goddard
- Middle school:Goddard
- Elementary school:Oak Street
Utilities
- Water:Lagoon, Rural Water
Finances and disclosures
- Price:$764,900
- Price per sq. ft.:$190.13
- Tax amount:$6,948 (2025)
Features and amenities
- Appliances:Dishwasher, Disposal
- Laundry features:220 Equipment, Main Floor, Sink
- Amenities:Ceiling Fan(s), Central Vacuum, Walk-In Closet(s)
Parking
- Parking description:Attached, Opener, Oversized
- Garage:Yes
- Garage spaces:3
New listings near 4900 S 247th St W
- New
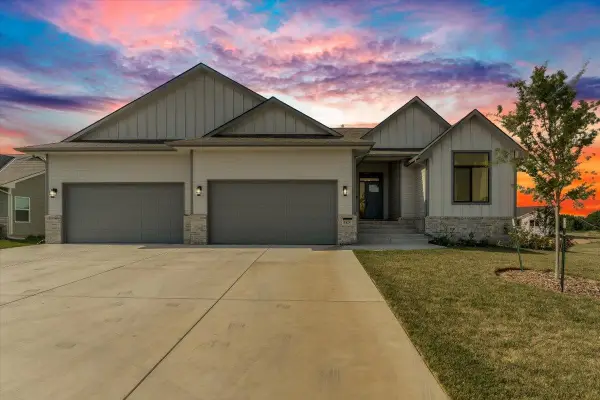 $545,000Active5 beds 3 baths2,647 sq. ft.
1425 W Cozy Hollow St, Goddard, KS 67052
BERKSHIRE HATHAWAY PENFED REALTY - Open Sun, 2 to 4pmNew
 $275,000Active3 beds 2 baths1,459 sq. ft.
1730 E Winterset Circle, Wichita, KS 67052
LANGE REAL ESTATE - New
 $279,900Active4 beds 2 baths2,290 sq. ft.
406 Brazos Dr, Goddard, KS 67052
AT HOME WICHITA REAL ESTATE  $117,800Pending0 Acres
0002 S Dove Place, Goddard, KS 67052
COLDWELL BANKER PLAZA REAL ESTATE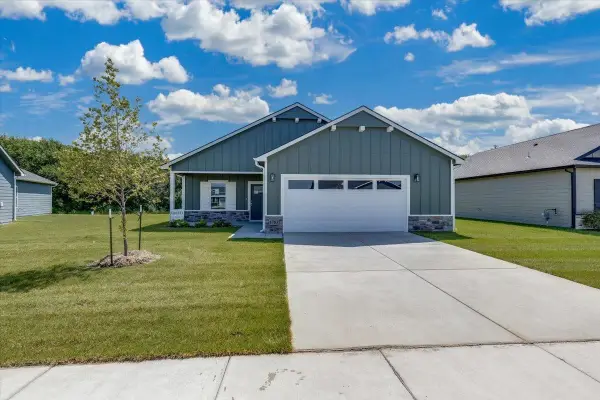 $269,990Active3 beds 2 baths1,388 sq. ft.
1783 W Redbud Lane, Goddard, KS 67052
RE/MAX PREMIER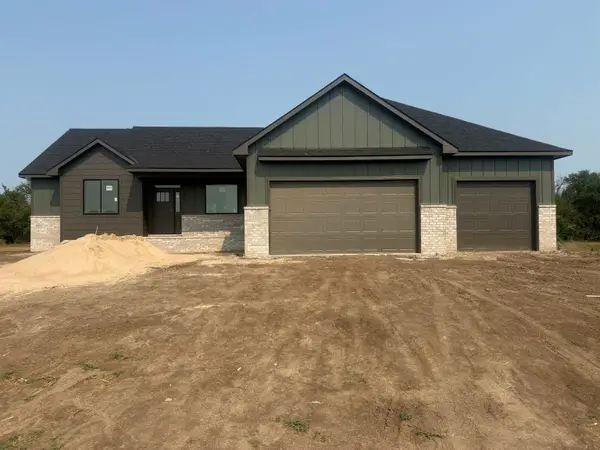 $499,000Active5 beds 3 baths2,976 sq. ft.
1493 W Cozy Hollow Ct, Goddard, KS 67052
RE/MAX PREMIER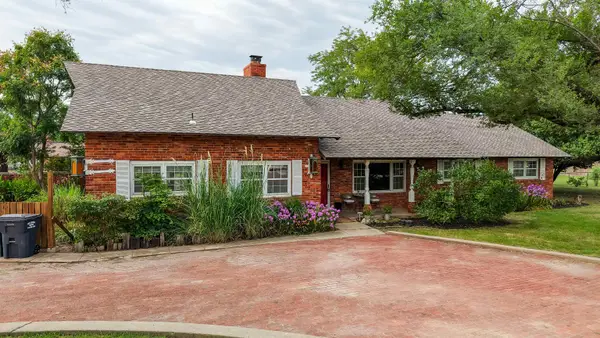 Active5 beds 4 baths3,137 sq. ft.
1230 S Reece, Goddard, KS 67052
J.P. WEIGAND & SONS $115,000Active0 Acres
16061 W Hickory St, Goddard, KS 67052
LANGE REAL ESTATE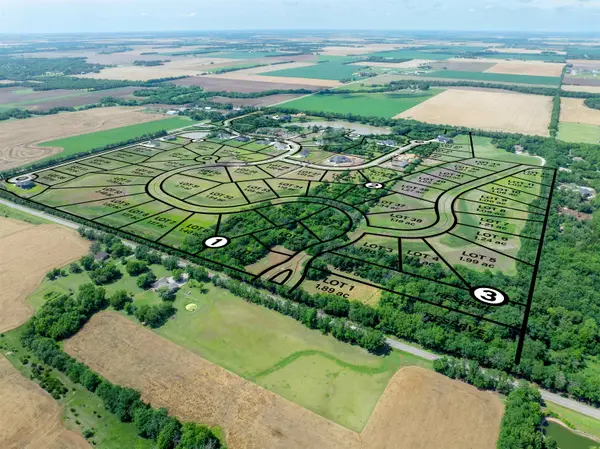 $105,000Active0 Acres
16051 W Hickory St, Goddard, KS 67052
LANGE REAL ESTATE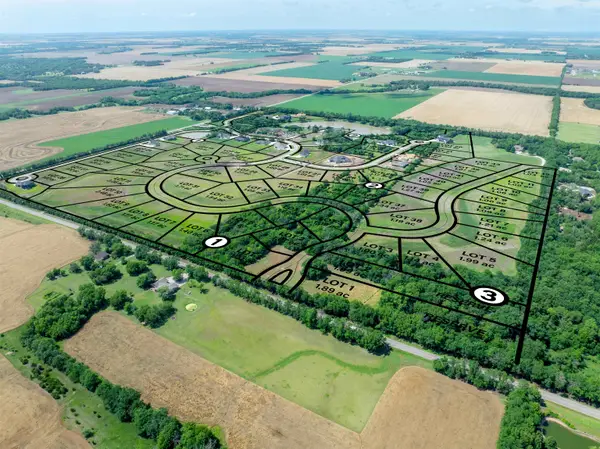 $105,000Active0 Acres
16041 W Hickory St, Goddard, KS 67052
LANGE REAL ESTATE


Protect your home and budget from life's surprises with an Assurant Home Warranty, backed by a partner that supports you through every step of homeownership. Explore Plans.
© 2023 - 2026 ERA Franchise Systems LLC. All rights reserved. ERA Franchise Systems LLC fully supports the principles of the Fair Housing Act and the Equal Opportunity Act. ERA, ERA Real Estate powered, and their respective logos are registered service marks of ERA Franchise Systems LLC. Each office is independently owned and operated.