
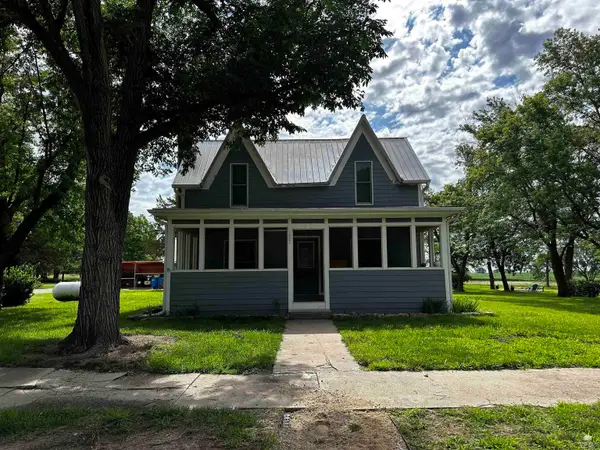
809 Stokes, Green, KS 67447
Local realty services provided by:ERA High Pointe Realty
809 Stokes,Green, KS 67447
$295,000
- 5 Beds
- 3 Baths
- 2,964 sq. ft.
- Single family
- Pending
Listed by: angela frigon
Office: yellow brick realty
MLS#:20261588
Source:Listing Courtesy of Flint Hills AOR MLS as distributed by MLS GRID
Price summary
- Price:$295,000
- Price per sq. ft.:$99.53
About this home
This home has the perfect setup for a multi-generational family situation with two master suites. Built in 2020 on a 1.08 acre lot in Green, KS and thoughtfully designed for handicapped accessibility. Located on the edge of town gives you a country feel and has a 30x40 hobby shop. The open floor plan is great for hosting family holidays. All main floor with the pantry doubling as a storm shelter for the Kansas weather. There is a second parcel that will be listed separately as well that a buyer could purchase that has a house that needs a lot of work or torn down. This would add an additional 0.84 acre. Contact Angie today at 785-317-0799 to set up a showing.
Contact an agent
Home facts
- Year built:2020
- Listing ID #:20261588
- Added:60 day(s) ago
- Updated:August 15, 2026 at 08:19 AM
Rooms and interior
- Bedrooms:5
- Total bathrooms:3
- Full bathrooms:3
- Basement:Yes
- Basement Description:Slab
- Living area:2,964 sq. ft.
Heating and cooling
- Cooling:Ceiling Fan(s), Central Air
- Central air:Yes
Structure and exterior
- Roof:Less than 10 years, Metal
- Year built:2020
- Building area:2,964 sq. ft.
- Lot area:1.08 Acres
- Architectural Style:Contemporary, Ranch
- Construction Materials:Metal Siding
Finances and disclosures
- Price:$295,000
- Price per sq. ft.:$99.53
- Tax amount:$4,194 (2025)
Features and amenities
- Amenities:Eat-in Kitchen, Pantry
Parking
- Garage:Yes
- Garage spaces:3
New listings near 809 Stokes


Protect your home and budget from life's surprises with an Assurant Home Warranty, backed by a partner that supports you through every step of homeownership. Explore Plans.
© 2023 - 2026 ERA Franchise Systems LLC. All rights reserved. ERA Franchise Systems LLC fully supports the principles of the Fair Housing Act and the Equal Opportunity Act. ERA, ERA Real Estate powered, and their respective logos are registered service marks of ERA Franchise Systems LLC. Each office is independently owned and operated.