
400 E Park Ave, Hartford, KS 66854
Local realty services provided by:ERA High Pointe Realty
400 E Park Ave,Hartford, KS 66854
$264,900
- 3 Beds
- 2 Baths
- 1,680 sq. ft.
- Single family
- Active
Listed by: tatum thurston, allex wilson
Office: re/max ek real estate
MLS#:246397
Source:KS_TAAR
Price summary
- Price:$264,900
- Price per sq. ft.:$157.68
About this home
Newer Construction with an Exceptional 30x50 Shop! Built in 2024 and completed in 2025, this three-bedroom, two-bath slab home offers zero-step entry, and modern style. Inside, you’ll find an open floor plan with a spacious living area, contemporary finishes, and natural light. The kitchen serves as the heart of the home, perfect for everyday living and entertaining. The primary suite offers plenty of space and a well-appointed en-suite bath, while two additional bedrooms provide flexibility for family, guests, or a home office. The standout feature is the impressive 30x50 shop! Complete with THREE large overhead doors, this space offers incredible room for vehicles, equipment, hobbies, projects, business use, or additional storage. Whether you need a place to park multiple vehicles, work on projects, or store larger equipment, this shop provides the space and accessibility that’s hard to find. Outside, enjoy a large fenced yard and covered back patio, creating a comfortable space to relax and entertain. Schedule your showing today!...
Contact an agent
Home facts
- Year built:2024
- Subdivision & Development:Other
- Listing ID #:246397
- Added:40 day(s) ago
- Updated:October 13, 2026 at 02:40 PM
Rooms and interior
- Bedrooms:3
- Total bathrooms:2
- Full bathrooms:2
- Dining Description:Living/Dining Combo
- Bathrooms Description:1st Floor Full Bath, Primary Bath
- Kitchen Description:Dishwasher, Disposal, Electric Range, Microwave
- Bedroom Description:1st Floor Primary Bedroom
- Basement Description:9'+ Walls, Concrete, Slab
- Living area:1,680 sq. ft.
Heating and cooling
- Central air:Yes
Structure and exterior
- Roof:Composition
- Year built:2024
- Building area:1,680 sq. ft.
- Lot Features:Corner Lot
- Architectural Style:Ranch
- Exterior Features:Zero Step Entry
Schools
- High school:Hartford High School/USD 252
- Middle school:Hartford Middle School/USD 252
- Elementary school:Hartford Elementary School/USD 252
Finances and disclosures
- Price:$264,900
- Price per sq. ft.:$157.68
- Tax amount:$1,953
Features and amenities
- Appliances:Dishwasher, Disposal
- Laundry features:Main Level
- Amenities:Fire Alarm
Parking
- Parking description:Detached
- Garage:Yes
- Garage spaces:3
New listings near 400 E Park Ave
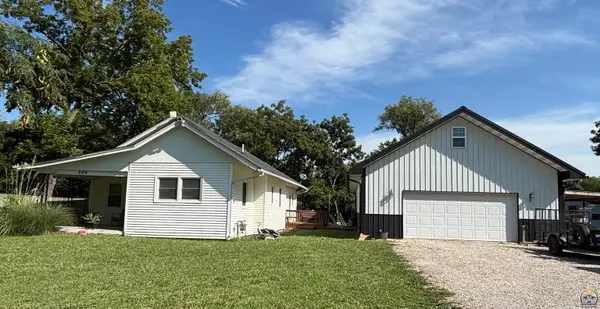 $199,900Active3 beds 2 baths1,278 sq. ft.
300 W Maple St, Hartford, KS 66854
MLS# 246253Listed by: FARM & HOME REAL ESTATE- $199,900Active3 beds 2 baths1,278 sq. ft.
300 W Maple St, Hartford, KS 66854
MLS# 246253Listed by: FARM & HOME REAL ESTATE 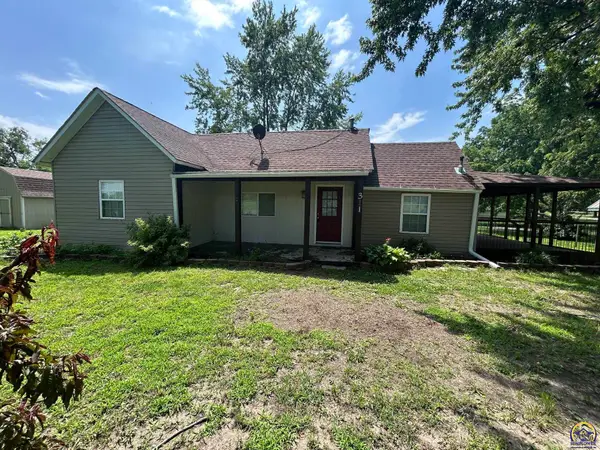 $178,000Active2 beds 1 baths1,177 sq. ft.
311 State St, Hartford, KS 66854
MLS# 245051Listed by: KW ONE LEGACY PARTNERS, LLC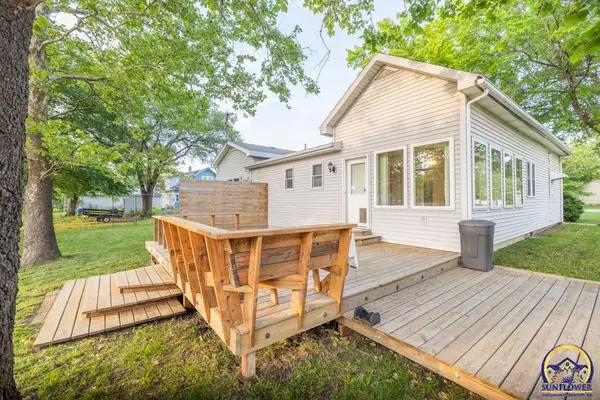 $199,950Active2 beds 2 baths1,880 sq. ft.
111 Merchant, Hartford, KS 66854
MLS# 239927Listed by: MIDWEST LAND GROUP


Protect your home and budget from life's surprises with an Assurant Home Warranty, backed by a partner that supports you through every step of homeownership. Explore Plans.
© 2023 - 2026 ERA Franchise Systems LLC. All rights reserved. ERA Franchise Systems LLC fully supports the principles of the Fair Housing Act and the Equal Opportunity Act. ERA, ERA Real Estate powered, and their respective logos are registered service marks of ERA Franchise Systems LLC. Each office is independently owned and operated.