
13250 SW 109th St, Harveyville, KS 66431
Local realty services provided by:ERA High Pointe Realty
13250 SW 109th St,Harveyville, KS 66431
- 5 Beds
- 2 Baths
- - sq. ft.
- Single family
- Sold
Listed by: tyler frank
Office: platinum realty llc.
MLS#:245596
Source:KS_TAAR
Sorry, we are unable to map this address
Price summary
- Price:
About this home
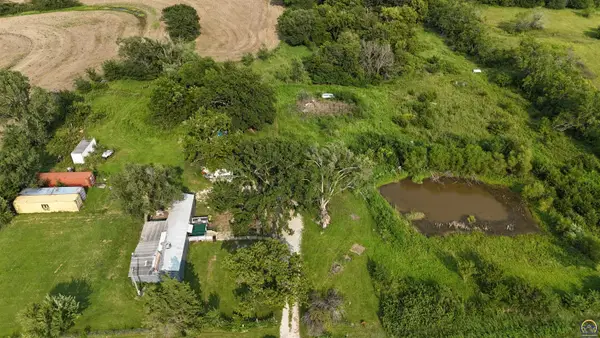
You won't want to miss this one! It has so much to offer! The property sits on just over 8 acres of well manicured land. With the land comes an array of outbuildings and a double carport. Outlined by tree cover on 3 sides and at the end of a large tree line, this property has some really nice wildlife that likes to move through! Inside the large, sprawling ranch house, you'll find 5 good sized bedrooms, and 2 full bathrooms. Main floor laundry, and a great kitchen/dining room area! It also has a partially finished basement with a large living room. In a very rural setting, but still just 4 miles from Mission Valley Schools, and just about 20 minutes to the Wanamaker corridor in Topeka. Call your favorite Agent and schedule your showing today!
Contact an agent
Home facts
- Year built:1958
- Subdivision & Development:Other
- Listing ID #:245596
- Added:52 day(s) ago
- Updated:September 07, 2026 at 07:27 AM
Rooms and interior
- Bedrooms:5
- Total bathrooms:2
- Full bathrooms:2
- Dining Description:Kitchen/Dining Combo
- Kitchen Description:Dishwasher, Electric Range, Refrigerator
- Basement:Yes
- Basement Description:Concrete, Partial, Partially Finished
Heating and cooling
- Central air:Yes
Structure and exterior
- Roof:Architectural Style
- Year built:1958
- Architectural Style:Ranch
- Construction Materials:Frame
Schools
- High school:Mission Valley High School/USD 330
- Middle school:Mission Valley Middle School/USD 330
- Elementary school:Mission Valley Elementary School/USD 330
Utilities
- Sewer:Septic Tank
Finances and disclosures
- Price:
- Tax amount:$2,978
Features and amenities
- Appliances:Dishwasher, Refrigerator
- Laundry features:Main Level
Parking
- Parking description:Carport, Detached
- Garage:Yes
- Garage spaces:3
New listings near 13250 SW 109th St
 $59,500Active2.84 Acres
11557 Miller Rd, Harveyville, KS 66431
MLS# 246032Listed by: MIDWEST LAND GROUP $48,000Active3.2 Acres
10189 Saddle Creek Lot 12 Drive, Harveyville, KS 66431
MLS# 2623538Listed by: MIDWEST LAND GROUP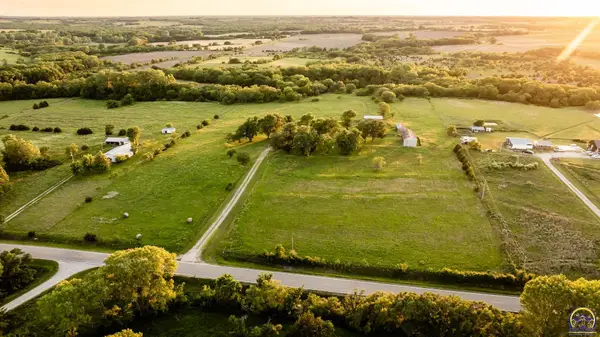 $399,365Active3 beds 2 baths1,735 sq. ft.
12140 Miller Rd, Harveyville, KS 66431
MLS# 244833Listed by: MIDWEST LAND GROUP $579,000Active5 beds 4 baths5,196 sq. ft.
10125 Saddle Creek Dr, Harveyville, KS 66431
MLS# 243369Listed by: BERKSHIRE HATHAWAY FIRST


Protect your home and budget from life's surprises with an Assurant Home Warranty, backed by a partner that supports you through every step of homeownership. Explore Plans.
© 2023 - 2026 ERA Franchise Systems LLC. All rights reserved. ERA Franchise Systems LLC fully supports the principles of the Fair Housing Act and the Equal Opportunity Act. ERA, ERA Real Estate powered, and their respective logos are registered service marks of ERA Franchise Systems LLC. Each office is independently owned and operated.