
621 Pottawatomie St., Havensville, KS 66432
Local realty services provided by:ERA High Pointe Realty
621 Pottawatomie St.,Havensville, KS 66432
$189,500
- 3 Beds
- 2 Baths
- 1,562 sq. ft.
- Single family
- Active
Listed by: randy kufahl
Office: rockhill real estate group
MLS#:20262713
Source:Listing Courtesy of Flint Hills AOR MLS as distributed by MLS GRID
Price summary
- Price:$189,500
- Price per sq. ft.:$121.32
About this home
Charming 1.5-story home on an expansive 0.62-acre lot offering the perfect blend of peaceful small-town living, modern updates, and exceptional workshop space for the serious business person or the hobbyist. Boasting 1,562 square feet of functional living area, this unique 3-bedroom, 2-bathroom property in Havensville, Kansas, delivers incredible value and versatility. Key interior features include a large, welcoming living room and a bright eat-in kitchen complete with custom-built cabinetry maximizing storage and functionality. Other main floor conveniences includes a massive mudroom with dedicated laundry and an adjacent full bathroom. The second floor is already framed out and sheeted with plywood, ready to be finished, offering the rare opportunity to easily add an additional two bedrooms to the home. Extensive updates over the last 6 years include a new roof featuring Class 4 high-impact shingles, new gutters, crisp new concrete walkways and a new front deck with matching treehouse. On the interior of the house there is new flooring throughout and a newer matching washing machine and dryer. This property features two separate, fully updated detached garages: The Project Workshop (24’ x 30’) is a metal building fully optimized with 220 and 110 outlets, plus premium spray-foam insulation and a dedicated heating system, perfect for cold-weather projects. The ultimate retreat (west) workshop (32’ x 24’) is a fully remodeled building that features its own HVAC system—making it the absolute perfect layout for a premium Man Cave, She Shed, or home studio. Don't miss out on this rare, move-in-ready gem that offers unmatched outbuilding space at an affordable price. Schedule your tour today!...
Contact an agent
Home facts
- Year built:1890
- Listing ID #:20262713
- Added:11 day(s) ago
- Updated:October 24, 2026 at 02:37 PM
Rooms and interior
- Bedrooms:3
- Total bathrooms:2
- Full bathrooms:2
- Flooring:Carpet, Ceramic Floor, Vinyl
- Basement Description:Crawl Space, Stone/Rock
- Living area:1,562 sq. ft.
Heating and cooling
- Cooling:Central Air
- Heating:Hot Water
- Central air:Yes
Structure and exterior
- Roof:Architecture Dimensioned, Less than 10 years
- Year built:1890
- Building area:1,562 sq. ft.
- Lot area:0.62 Acres
- Construction Materials:Vinyl Siding
- Exterior Features:Deck
Schools
- High school:Onaga High School
- Middle school:Onaga Middle School
- Elementary school:Onaga Elementary School
Finances and disclosures
- Price:$189,500
- Price per sq. ft.:$121.32
- Tax amount:$1,056 (2025)
Features and amenities
- Amenities:Ceiling Fan(s), Eat-in Kitchen, Park
Parking
- Garage:Yes
- Garage spaces:3
New listings near 621 Pottawatomie St.
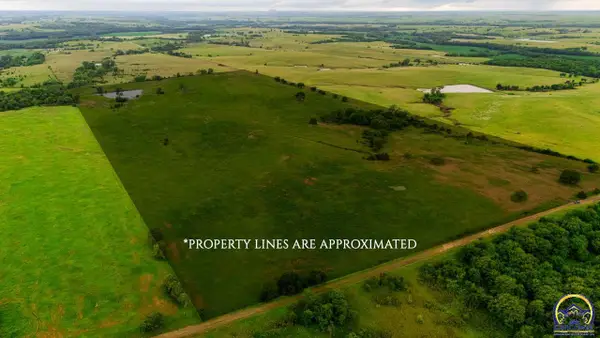 $539,000Active77.69 Acres
0000 206th Rd, Havensville, KS 66432
MLS# 245268Listed by: FOUNDATION REALTY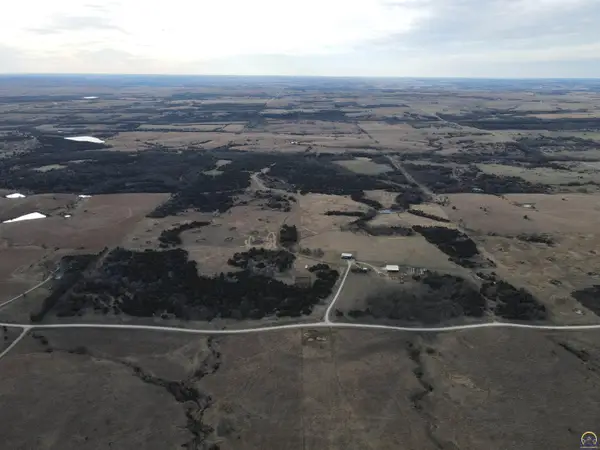 $710,000Pending135 Acres
00000 B Rd, Havensville, KS 66432
MLS# 244589Listed by: BEOUTDOORS REAL ESTATE, LLC $425,000Active82 Acres
00000 Mcdonald Rd, Havensville, KS 66432
MLS# 244505Listed by: BEOUTDOORS REAL ESTATE, LLC $62,000Pending2 beds 1 baths1,446 sq. ft.
420 Commercial St, Havensville, KS 66432
MLS# 244492Listed by: BEOUTDOORS REAL ESTATE, LLC $52,000Active3 beds 1 baths1,012 sq. ft.
421 Commercial St, Havensville, KS 66432
MLS# 244445Listed by: BEOUTDOORS REAL ESTATE, LLC $399,900Active5 beds 2 baths1,674 sq. ft.
28175 Pleasant Ridge Rd, Havensville, KS 66432
MLS# 243538Listed by: BEOUTDOORS REAL ESTATE, LLC


Protect your home and budget from life's surprises with an Assurant Home Warranty, backed by a partner that supports you through every step of homeownership. Explore Plans.
© 2023 - 2026 ERA Franchise Systems LLC. All rights reserved. ERA Franchise Systems LLC fully supports the principles of the Fair Housing Act and the Equal Opportunity Act. ERA, ERA Real Estate powered, and their respective logos are registered service marks of ERA Franchise Systems LLC. Each office is independently owned and operated.