
209 W Hunter, Haysville, KS 67060
Local realty services provided by:
209 W Hunter,Haysville, KS 67060
$175,000
- 2 Beds
- 2 Baths
- 1,151 sq. ft.
- Single family
- Active
Listed by: josh roy, jayna reece
Office: keller williams hometown partners
MLS#:675534
Source:South Central Kansas MLS
Price summary
- Price:$175,000
- Price per sq. ft.:$152.04
About this home
Welcome home to this charming 2-bedroom, 1.5-bathroom home offering a 1-car attached garage and inviting curb appeal with a covered front porch. Inside, you'll find a bright and welcoming living room that flows into a spacious kitchen and dining combination, providing plenty of room for everyday living and entertaining. The convenient main-floor laundry is tucked away in its own separate room. Both main-level bedrooms are generously sized and feature beautiful hardwood floors. The unfinished basement offers a large family room area, two additional bonus rooms, and the potential to add another bathroom, providing endless possibilities to customize the space to fit your needs. Step outside to enjoy the large fenced backyard complete with a covered patio, wooden deck, and storage shed—perfect for relaxing, entertaining, or enjoying the outdoors. Conveniently located in Haysville, this home offers comfortable living with plenty of room to make it your own.
Contact an agent
Home facts
- Year built:1956
- Subdivision & Development:HILLCREST
- Listing ID #:675534
- Added:36 day(s) ago
- Updated:August 12, 2026 at 03:38 PM
Rooms and interior
- Bedrooms:2
- Total bathrooms:2
- Full bathrooms:1
- Half bathrooms:1
- Dining Description:Eating Space in Kitchen
- Basement:Yes
- Basement Description:Unfinished
- Living area:1,151 sq. ft.
Heating and cooling
- Cooling:Central Air, Electric
- Heating:Forced Air, Natural Gas
- Central air:Yes
Structure and exterior
- Roof:Composition
- Year built:1956
- Building area:1,151 sq. ft.
- Lot area:0.19 Acres
- Lot Features:City Lot, Standard
- Architectural Style:Ranch
- Construction Materials:Frame
- Foundation Description:Day Light, Full
- Levels:One
Schools
- High school:Campus
- Middle school:Haysville
- Elementary school:Nelson
Utilities
- Sewer:Sewer Available
Finances and disclosures
- Price:$175,000
- Price per sq. ft.:$152.04
- Tax amount:$2,270 (2025)
Features and amenities
- Laundry features:220 Equipment, Main Floor
Parking
- Parking description:Attached
- Garage:Yes
- Garage spaces:1
New listings near 209 W Hunter
- New
 $146,000Active3 beds 2 baths1,962 sq. ft.
580 Turkle Ave, Haysville, KS 67060-0000
SHERWOOD REALTY, INC. - New
 $83,000Active3 beds 1 baths1,050 sq. ft.
337 W Sunflower, Wichita, KS 67217
FOX REALTY, INC.  $240,000Pending3 beds 2 baths1,297 sq. ft.
7433 S Pattie St, Haysville, KS 67060
BANISTER REAL ESTATE LLC $286,000Pending3 beds 3 baths1,805 sq. ft.
974 W Alexander Ave, Haysville, KS 67060
REALTY4LESS $225,000Pending2 beds 2 baths1,042 sq. ft.
1899 W Saddle Brooke, Haysville, KS 67060
NIKKEL AND ASSOCIATES- New
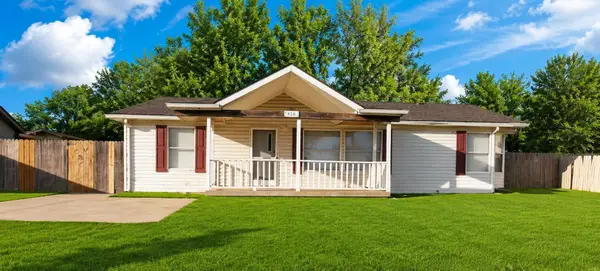 $129,900Active3 beds 2 baths1,350 sq. ft.
928 W Summey, Haysville, KS 67060
HERITAGE 1ST REALTY 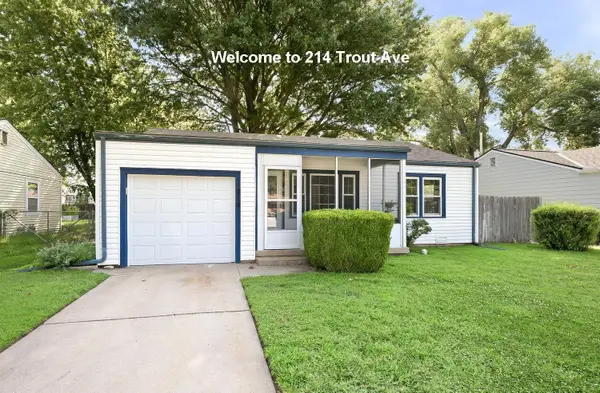 $129,900Pending2 beds 1 baths823 sq. ft.
214 Trout, Haysville, KS 67060
B REALTY, LLC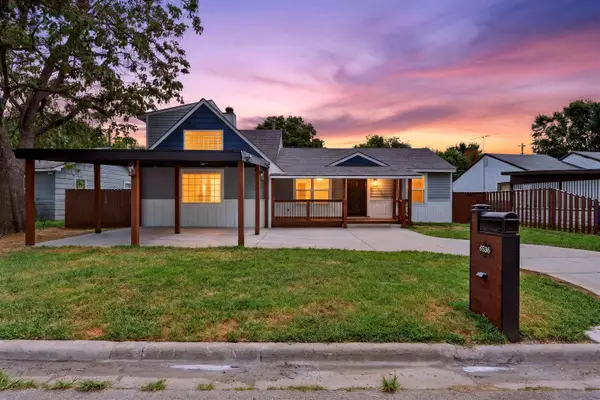 $225,000Pending4 beds 3 baths2,571 sq. ft.
6536 S Marion Dr, Wichita, KS 67217
KELLER WILLIAMS HOMETOWN PARTNERS $184,900Active3 beds 1 baths1,288 sq. ft.
617 W 4th, Haysville, KS 67060
MATT ECK REAL ESTATE, INC.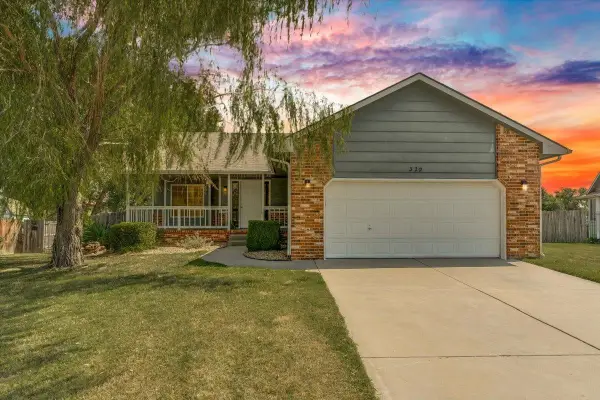 $269,000Pending3 beds 3 baths1,971 sq. ft.
320 S Peach Cir, Haysville, KS 67060
BERKSHIRE HATHAWAY PENFED REALTY


Protect your home and budget from life's surprises with an Assurant Home Warranty, backed by a partner that supports you through every step of homeownership. Explore Plans.
© 2023 - 2026 ERA Franchise Systems LLC. All rights reserved. ERA Franchise Systems LLC fully supports the principles of the Fair Housing Act and the Equal Opportunity Act. ERA, ERA Real Estate powered, and their respective logos are registered service marks of ERA Franchise Systems LLC. Each office is independently owned and operated.