
502 E Arnold Street, Herington, KS 67449
Local realty services provided by:ERA High Pointe Realty
502 E Arnold Street,Herington, KS 67449
$119,500
- 3 Beds
- 2 Baths
- 1,768 sq. ft.
- Single family
- Active
Listed by: anthony medina
Office: exp realty, llc.
MLS#:20262465
Source:Listing Courtesy of Flint Hills AOR MLS as distributed by MLS GRID
Price summary
- Price:$119,500
- Price per sq. ft.:$67.59
About this home
PRESENTED BY ANTHONY MEDINA, REALTOR | 785-226-4389 Se Habla Español 502 EAST ARNOLD STREET — WHERE THE PRICE IS RIGHT AND THE VIBE IS BRIGHT! 2 bedrooms, 2 baths, & a corner-lot delight — this charming Herington home could be just right! Big backyard, room to roam, & plenty of space to make this place your home. Step inside to a welcoming living room, then follow the flow to a gigantic kitchen that steals the show! Beautiful wood cabinets from wall to wall, a handy pantry, and plenty of room for it all. An attached one-car garage makes coming and going a breeze, while the basement brings possibilities with ease! Build a game room, workshop, gym, office, or space that fits your dreams. In charming Herington, Kansas, this home has the space, the place, & the price that screams! Corner lot, backyard, basement too — there’s plenty here waiting just for you! Priced to move, ready to go, & sure to attract a crowd — call Anthony Medina ASAP for your private tour before this one’s gone!
Contact an agent
Home facts
- Year built:1940
- Listing ID #:20262465
- Added:1 day(s) ago
- Updated:September 13, 2026 at 02:41 AM
Rooms and interior
- Bedrooms:3
- Total bathrooms:2
- Full bathrooms:2
- Flooring:Ceramic Floor, Concrete, Wood
- Basement:Yes
- Basement Description:Day Light, Finished
- Living area:1,768 sq. ft.
Heating and cooling
- Cooling:Ceiling Fan(s), Central Air
- Heating:Forced Air
- Central air:Yes
Structure and exterior
- Roof:Less than 5 years
- Year built:1940
- Building area:1,768 sq. ft.
- Lot area:0.18 Acres
- Architectural Style:Bungalow, Cottage
- Construction Materials:Wood Lap
Utilities
- Water:City Water
Finances and disclosures
- Price:$119,500
- Price per sq. ft.:$67.59
- Tax amount:$1,928 (2025)
Features and amenities
- Amenities:Garage Door Opener(s), Pantry
Parking
- Garage:Yes
- Garage spaces:1
New listings near 502 E Arnold Street
- New
 $57,500Active5 beds 2 baths1,836 sq. ft.
624 N D Street, Herington, KS 67449
MLS# 20262372Listed by: EXP REALTY, LLC 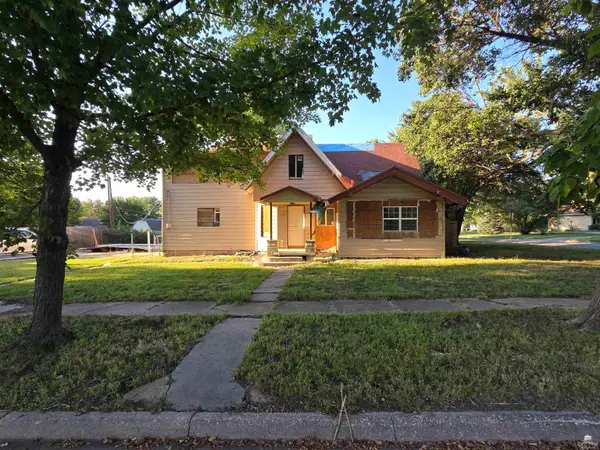 $37,500Active4 beds 2 baths2,050 sq. ft.
801 N D Street, Herington, KS 67449
MLS# 20262366Listed by: EXP REALTY, LLC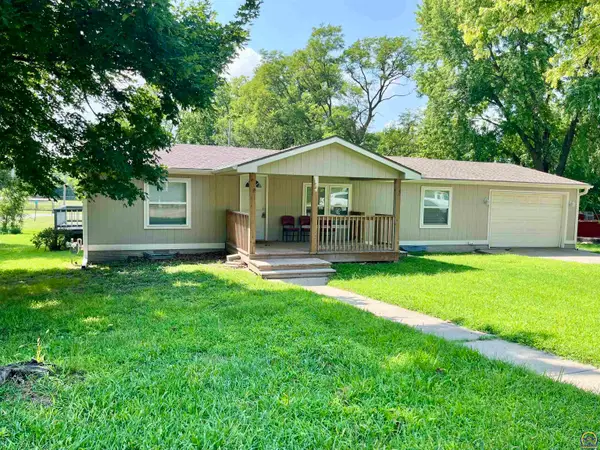 $125,000Active3 beds 2 baths1,188 sq. ft.
301 N 1st St, Herington, KS 67449
MLS# 246115Listed by: KW DIAMOND PARTNERS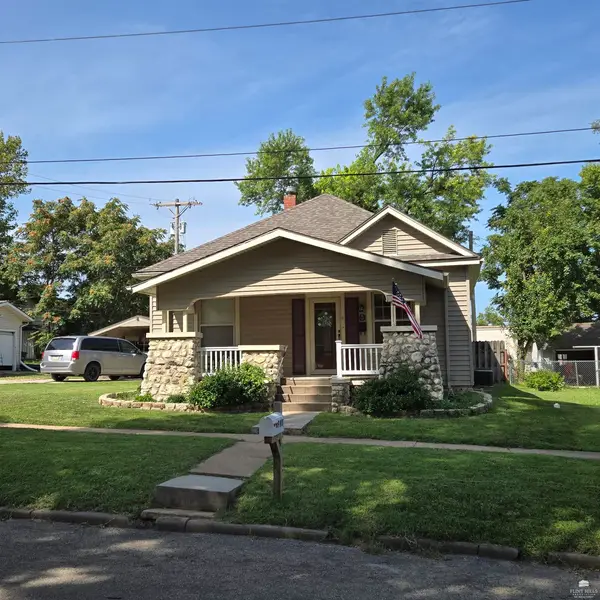 $178,000Pending3 beds 2 baths2,380 sq. ft.
9 N B Street, Herington, KS 67449
MLS# 20262220Listed by: ALMOST HOME REALTY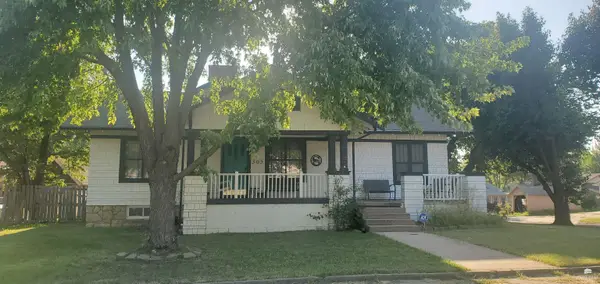 $167,000Active3 beds 2 baths3,820 sq. ft.
305 S Broadway, Herington, KS 67449
MLS# 20261978Listed by: RE/MAX SIGNATURE PROPERTIES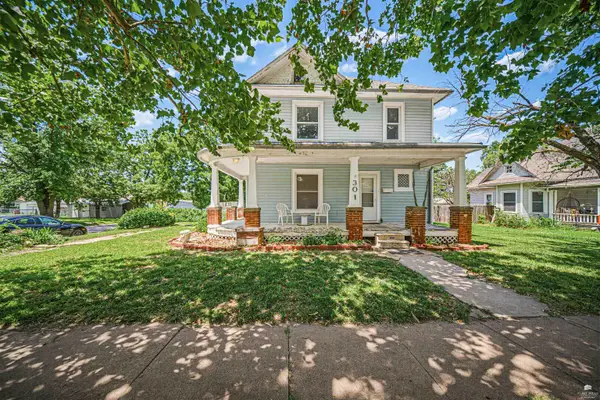 $83,500Active6 beds 2 baths2,152 sq. ft.
301 N Broadway, Herington, KS 67449
MLS# 20261776Listed by: NEXTHOME UNLIMITED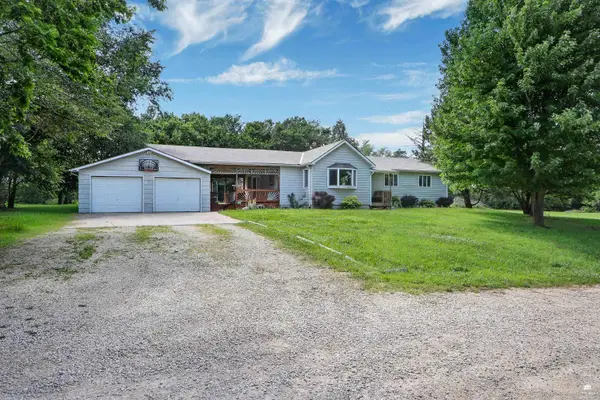 $215,000Active4 beds 4 baths3,180 sq. ft.
111 N 13th Street, Herington, KS 67449
MLS# 20261740Listed by: PLATINUM GROUP REALTORS, LLC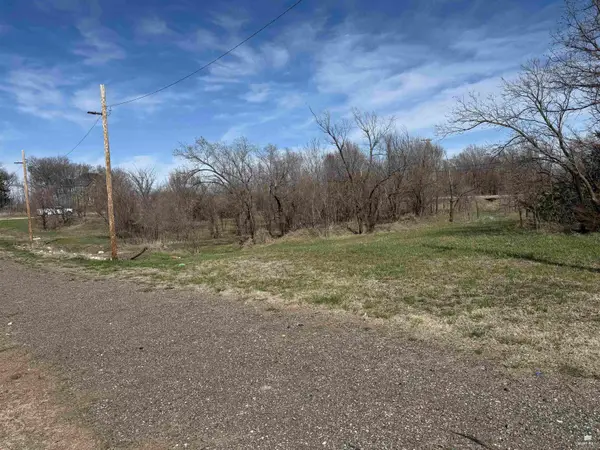 $8,000Active1.3 Acres
1100 Blk N D Street, Herington, KS 67449
MLS# 20260610Listed by: HOMEFRONT REAL ESTATE GROUP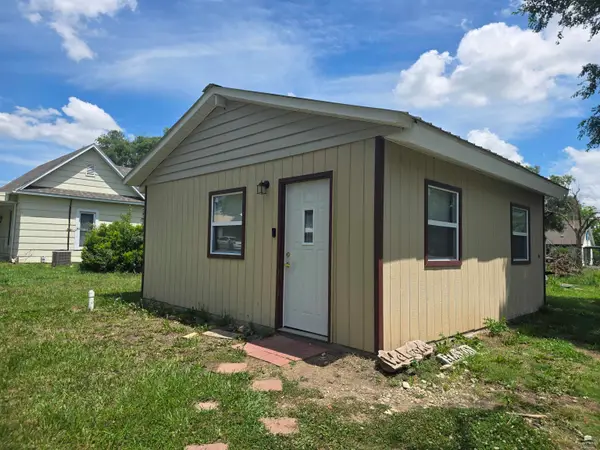 $39,000Active1 beds 1 baths400 sq. ft.
524 S E, Herington, KS 67449
MLS# 20261408Listed by: KARON'S REAL ESTATE


Protect your home and budget from life's surprises with an Assurant Home Warranty, backed by a partner that supports you through every step of homeownership. Explore Plans.
© 2023 - 2026 ERA Franchise Systems LLC. All rights reserved. ERA Franchise Systems LLC fully supports the principles of the Fair Housing Act and the Equal Opportunity Act. ERA, ERA Real Estate powered, and their respective logos are registered service marks of ERA Franchise Systems LLC. Each office is independently owned and operated.