
117 Ember Way, Hesston, KS 67062
Local realty services provided by:ERA Great American Realty
117 Ember Way,Hesston, KS 67062
$390,000
- 5 Beds
- 3 Baths
- 2,428 sq. ft.
- Single family
- Pending
Listed by: ashlee nicks
Office: ksi realty llc.
MLS#:673246
Source:South Central Kansas MLS
Price summary
- Price:$390,000
- Price per sq. ft.:$160.63
About this home
Welcome home to 117 Ember Way in Hesston! This beautifully maintained ranch-style home offers 5 bedrooms, 3 full baths, and over 2,400 sq. ft. of finished living space in the desirable West Embers neighborhood. Built in 2016, this move-in ready home features an open-concept floor plan with vaulted ceilings, abundant natural light, and stylish finishes throughout. The spacious kitchen includes granite countertops, an island with eating bar, pantry, and stainless steel appliances — perfect for entertaining or everyday living. The fully finished view-out basement adds additional family room space, bedrooms, storage, and a separate laundry room. Step outside to enjoy the covered deck overlooking the backyard with sprinkler system and irrigation well. The oversized 3-car garage provides plenty of room for vehicles, tools, and toys. Neighborhood amenities include a community pool and playground, all located on the west side of Hesston near schools and parks.
Contact an agent
Home facts
- Year built:2015
- Listing ID #:673246
- Added:5 day(s) ago
- Updated:May 25, 2026 at 07:37 AM
Rooms and interior
- Bedrooms:5
- Total bathrooms:3
- Full bathrooms:3
- Dining Description:Kitchen/Dining Combo
- Kitchen Description:Dishwasher, Island, Microwave
- Bedroom Description:Granite Counters, Master Bedroom on Main Level
- Basement:Yes
- Basement Description:Finished
- Living area:2,428 sq. ft.
Heating and cooling
- Cooling:Central Air, Electric
- Heating:Forced Air, Natural Gas
- Central air:Yes
Structure and exterior
- Roof:Composition
- Year built:2015
- Building area:2,428 sq. ft.
- Lot area:0.28 Acres
- Lot Features:City Lot, Standard
- Architectural Style:Ranch
- Construction Materials:Frame w/Less than 50% Mas
- Exterior Features:Sprinkler System
- Foundation Description:Day Light, Full
- Levels:One
Schools
- High school:Hesston
- Middle school:Hesston
- Elementary school:Hesston
Utilities
- Sewer:Sewer Available
Finances and disclosures
- Price:$390,000
- Price per sq. ft.:$160.63
- Tax amount:$5,919 (2025)
Features and amenities
- Appliances:Dishwasher, Microwave
- Laundry features:In Basement
- Amenities:Ceiling Fan(s), Walk-In Closet(s)
Parking
- Parking description:Attached, Opener
- Garage:Yes
- Garage spaces:3
New listings near 117 Ember Way
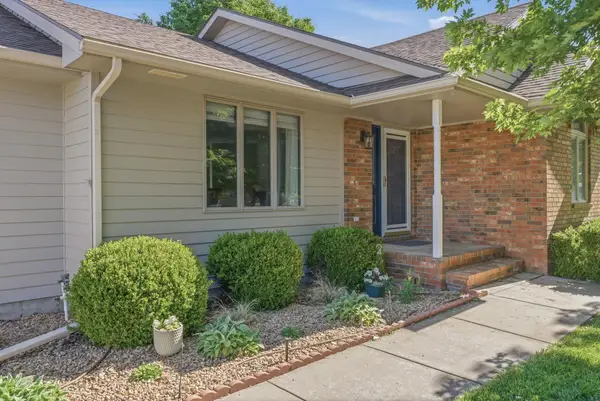 $315,000Active4 beds 3 baths2,659 sq. ft.
506 Wedgewood Ct, Hesston, KS 67062
KSI REALTY LLC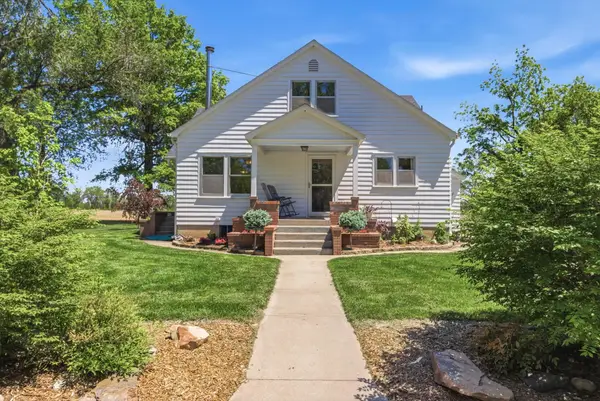 $1,200,000Active5 beds 2 baths1,882 sq. ft.
2959 Arapaho Rd, Hesston, KS 67062
RE/MAX PREMIER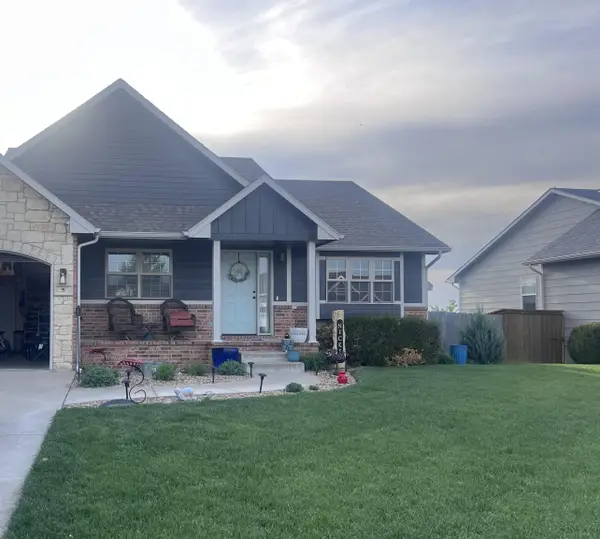 $290,000Pending4 beds 3 baths2,200 sq. ft.
5 Knott Ct, Hesston, KS 67062
KSI REALTY LLC $499,000Pending4 beds 4 baths4,131 sq. ft.
9 Park View Rd, Hesston, KS 67062
KSI REALTY LLC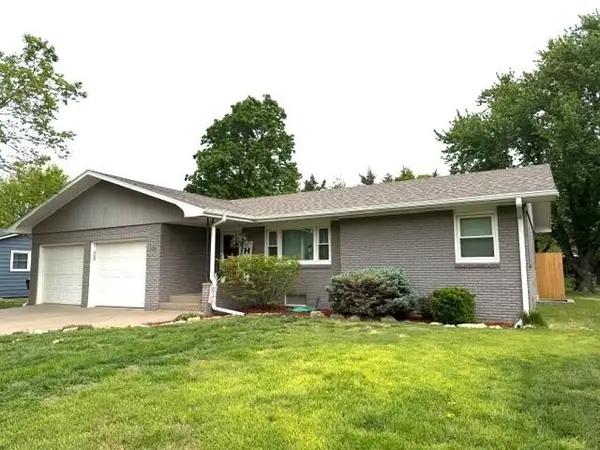 $219,900Pending3 beds 2 baths2,160 sq. ft.
112 Willow Ln, Hesston, KS 67062
KSI REALTY LLC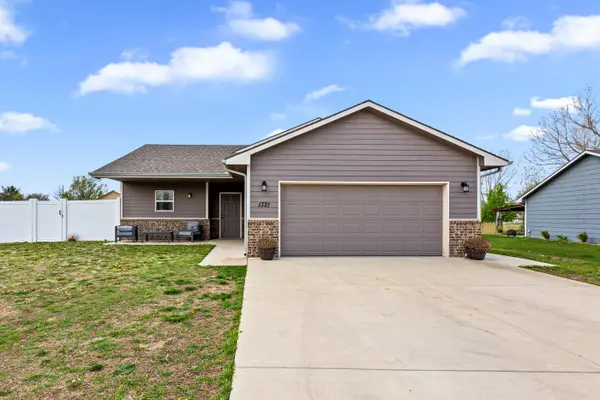 $250,000Pending3 beds 3 baths1,311 sq. ft.
1321 Westover Ln, Hesston, KS 67062
NIKKEL AND ASSOCIATES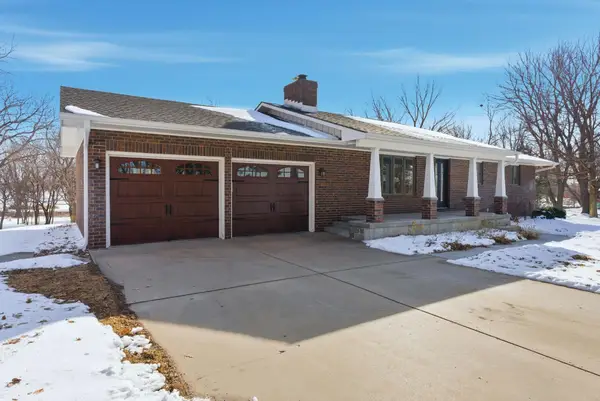 $374,900Active4 beds 3 baths2,419 sq. ft.
4 Park View Rd., Hesston, KS 67062
KSI REALTY LLC $25,500Active0.72 Acres
802 South Meadows Dr, Hesston, KS 67062
GLC REAL ESTATE SERVICES $250,000Active3 beds 3 baths1,804 sq. ft.
218 Kingsway, Hesston, KS 67062
BERKSHIRE HATHAWAY PENFED REALTY


Protect your home and budget from life's surprises with an Assurant Home Warranty, backed by a partner that supports you through every step of homeownership. Explore Plans.
© 2023 - 2026 ERA Franchise Systems LLC. All rights reserved. ERA Franchise Systems LLC fully supports the principles of the Fair Housing Act and the Equal Opportunity Act. ERA, ERA Real Estate powered, and their respective logos are registered service marks of ERA Franchise Systems LLC. Each office is independently owned and operated.