
15 Sunset Drive, Hesston, KS 67062
Local realty services provided by:keller williams signature partners, llc.
15 Sunset Drive,Hesston, KS 67062
$232,000
- 3 Beds
- 2 Baths
- 2,378 sq. ft.
- Single family
- Active
Listed by: stephanie harbour
Office: keller williams signature partners, llc.
MLS#:675992
Source:South Central Kansas MLS
Price summary
- Price:$232,000
- Price per sq. ft.:$97.56
About this home
Welcome to 15 Sunset Drive in Hesston, Kansas—a well-maintained 3-bedroom, 2-bath home offering generous living space, beautiful mature landscaping, and the flexibility today’s buyers are looking for. Inside, you’ll find a functional floor plan with comfortable living areas and a full basement that expands your living space with a dedicated office, an additional storage room, and endless possibilities for a recreation room, hobby space, or home gym. The oversized two-car garage provides plenty of room for vehicles, tools, and extra storage. Outside, enjoy a fully fenced backyard with mature trees that offer shade and privacy, established landscaping, and a storage building perfect for lawn equipment, seasonal décor, or workshop space. Located in a desirable Hesston neighborhood, this home combines comfort, practicality, and outdoor enjoyment with plenty of room to live, work, and entertain. Don’t miss the opportunity to make 15 Sunset Drive your next home—schedule your private showing today!...
Contact an agent
Home facts
- Year built:1975
- Subdivision & Development:PARK
- Listing ID #:675992
- Added:52 day(s) ago
- Updated:September 06, 2026 at 03:12 PM
Rooms and interior
- Bedrooms:3
- Total bathrooms:2
- Full bathrooms:2
- Dining Description:Eating Bar, Kitchen/Dining Combo
- Kitchen Description:Dishwasher, Disposal, Eating Bar, Refrigerator
- Bedroom Description:Master Bedroom on Main Level
- Basement:Yes
- Basement Description:Finished
- Living area:2,378 sq. ft.
Heating and cooling
- Cooling:Central Air
- Heating:Forced Air
- Central air:Yes
Structure and exterior
- Roof:Composition
- Year built:1975
- Building area:2,378 sq. ft.
- Lot area:0.05 Acres
- Lot Features:Standard
- Architectural Style:Ranch
- Foundation Description:Full, No Egress Window(s)
- Levels:One
Schools
- High school:Hesston
- Middle school:Hesston
- Elementary school:Hesston
Utilities
- Sewer:Sewer Available
Finances and disclosures
- Price:$232,000
- Price per sq. ft.:$97.56
- Tax amount:$4,060 (2025)
Features and amenities
- Appliances:Dishwasher, Disposal, Refrigerator
- Laundry features:Separate Room
- Amenities:Ceiling Fan(s)
Parking
- Parking description:Attached, Oversized
- Garage:Yes
- Garage spaces:2
New listings near 15 Sunset Drive
- New
 $600,000Active4 beds 3 baths2,158 sq. ft.
8829 W Dutch Ave, Hesston, KS 67062
BERKSHIRE HATHAWAY PENFED REALTY 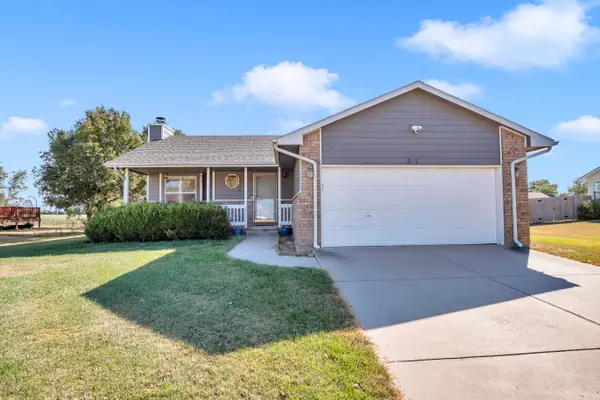 $262,500Active3 beds 3 baths2,170 sq. ft.
517 Clover Lane, Hesston, KS 67062
GLC REAL ESTATE SERVICES $245,000Pending3 beds 3 baths2,058 sq. ft.
605 Clover Ln., Hesston, KS 67062
NIKKEL AND ASSOCIATES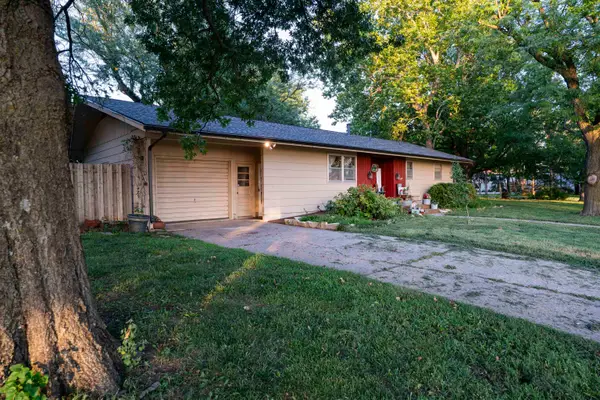 $215,000Active3 beds 2 baths2,178 sq. ft.
320 S Erb St, Hesston, KS 67062
WHITETAIL PROPERTIES REAL ESTATE, LLC- Open Sun, 2 to 4pm
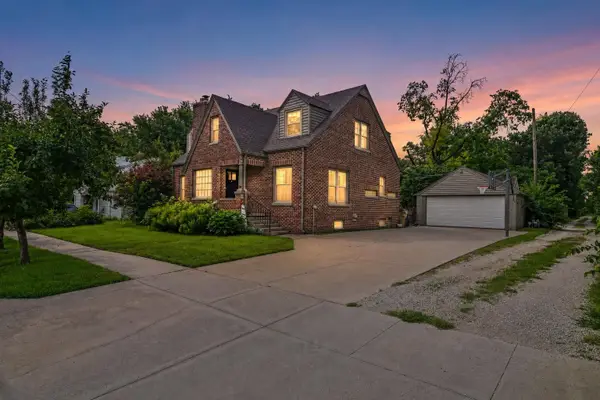 $305,000Active4 beds 3 baths3,189 sq. ft.
109 E Academy, Hesston, KS 67062
REAL BROKER, LLC 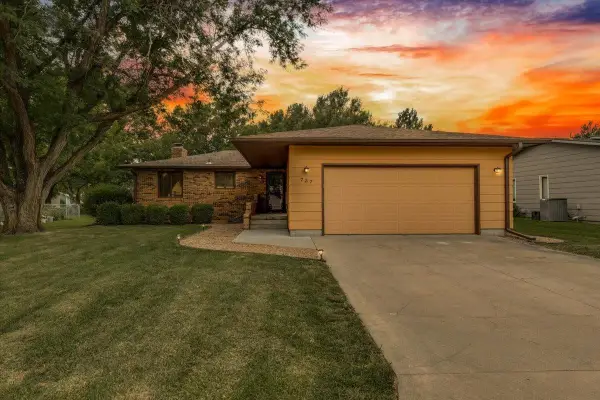 $267,000Pending4 beds 3 baths2,504 sq. ft.
727 Crescent, Hesston, KS 67062
PLATINUM REALTY LLC $139,000Pending3 beds 1 baths1,040 sq. ft.
209 E Amos, Hesston, KS 67062
RE/MAX ASSOCIATES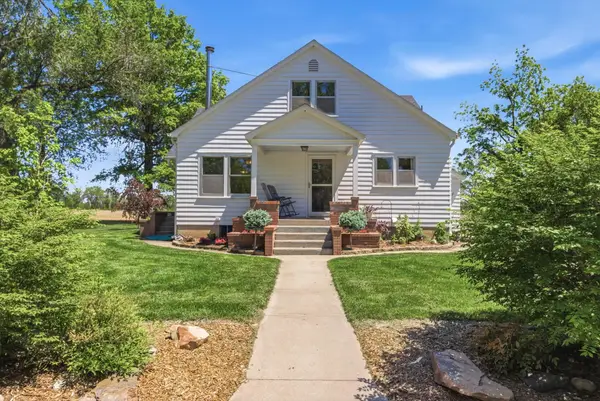 $1,090,000Active5 beds 2 baths1,882 sq. ft.
2959 Arapaho Rd, Hesston, KS 67062
RE/MAX PREMIER $25,500Active0.72 Acres
802 South Meadows Dr, Hesston, KS 67062
GLC REAL ESTATE SERVICES


Protect your home and budget from life's surprises with an Assurant Home Warranty, backed by a partner that supports you through every step of homeownership. Explore Plans.
© 2023 - 2026 ERA Franchise Systems LLC. All rights reserved. ERA Franchise Systems LLC fully supports the principles of the Fair Housing Act and the Equal Opportunity Act. ERA, ERA Real Estate powered, and their respective logos are registered service marks of ERA Franchise Systems LLC. Each office is independently owned and operated.