
219 Sioux Ave, Hiawatha, KS 66434
Local realty services provided by:ERA High Pointe Realty
219 Sioux Ave,Hiawatha, KS 66434
$289,000
- 3 Beds
- 4 Baths
- 2,080 sq. ft.
- Single family
- Active
Listed by: krystal tangeman
Office: venture group real estate, llc.
MLS#:244791
Source:KS_TAAR
Price summary
- Price:$289,000
- Price per sq. ft.:$138.94
About this home
If space, flexibility, and room to make a property your own are on your wish list, this one deserves a look. Situated on just over half an acre, this property offers an incredible amount of outdoor space—including an additional lot in the back, opening up even more possibilities. Dreaming of adding a shop, creating the ultimate backyard oasis, expanding your outdoor entertaining space, or simply enjoying a little more room around you? You have the space to make it happen here. The backyard already has a great start, featuring a beautiful deck, custom outdoor fireplace, and fenced area perfect for pets, gardening, or outdoor enjoyment. With the additional lot, there's plenty of room to take this outdoor space to an entirely new level. Inside, the spacious kitchen features classic white cabinetry, custom pullout storage, and sliding doors that lead into a bright bonus room filled with windows and views of the backyard. The home also offers a primary suite with an attached bathroom and walk-in closet, an additional bedroom, and a cozy living room with a fireplace. In fact, you'll find three fireplaces throughout the home, with beautiful brickwork adding warmth, charm, and character alongside the hardwood floors. The basement provides even more usable space, including additional living area and a non-conforming bedroom—perfect for guests, hobbies, a home office, or extra storage. You'll also appreciate the completely remodeled PEX plumbing system with a convenient manifold for easy control and maintenance. With space inside, an impressive amount of room outside, and endless potential to make it your own, this property offers something that's getting harder to find!...
Contact an agent
Home facts
- Year built:1976
- Subdivision & Development:Indian Hills
- Listing ID #:244791
- Added:113 day(s) ago
- Updated:September 27, 2026 at 02:37 PM
Rooms and interior
- Bedrooms:3
- Total bathrooms:4
- Full bathrooms:2
- Half bathrooms:2
- Dining Description:Kitchen/Dining Combo
- Basement:Yes
- Basement Description:Concrete, Finished, Full
- Living area:2,080 sq. ft.
Heating and cooling
- Central air:Yes
Structure and exterior
- Roof:Composition
- Year built:1976
- Building area:2,080 sq. ft.
- Lot Features:Corner Lot
- Architectural Style:Ranch
- Construction Materials:Vinyl Siding
Schools
- High school:Hiawatha High School/USD 415
- Middle school:Hiawatha Middle School/USD 415
- Elementary school:Hiawatha Elementary School/USD 415
Finances and disclosures
- Price:$289,000
- Price per sq. ft.:$138.94
- Tax amount:$3,606
Features and amenities
- Laundry features:Main Level
Parking
- Parking description:Attached
- Garage:Yes
- Garage spaces:2
New listings near 219 Sioux Ave
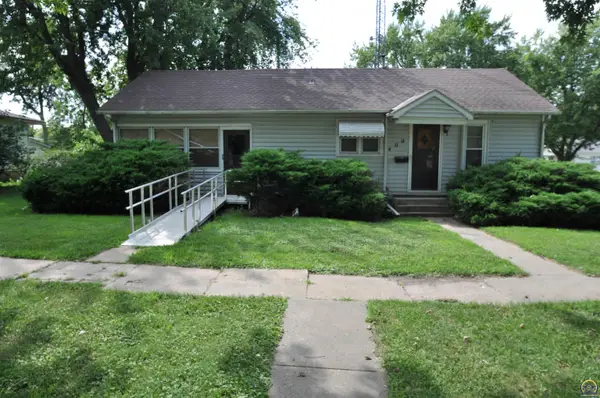 $120,000Active2 beds 1 baths930 sq. ft.
400 S 3rd St., Hiawatha, KS 66434
MLS# 246077Listed by: PLATINUM REALTY LLC $148,000Active2 beds 2 baths835 sq. ft.
905 Miami Street, Hiawatha, KS 66434
MLS# 2636805Listed by: HEARTLAND REALTY MIDWEST LLC $179,000Active4 beds 3 baths1,466 sq. ft.
503 Kickapoo Street, Hiawatha, KS 66434
MLS# 2635831Listed by: HEARTLAND REALTY MIDWEST LLC $25,000Active0.42 Acres
310 Hiawatha Dr, Hiawatha, KS 66434
MLS# 245961Listed by: BEOUTDOORS REAL ESTATE, LLC $259,000Active4 beds 2 baths1,680 sq. ft.
810 Kansas Ave, Hiawatha, KS 66434
MLS# 245898Listed by: MAXIMUM REALTY, INC. $43,000Pending2 beds 1 baths1,275 sq. ft.
710 N 8th St, Hiawatha, KS 66434
MLS# 245808Listed by: MAXIMUM REALTY, INC. $155,000Active3 beds 2 baths1,630 sq. ft.
609 Pottawatomie Street, Hiawatha, KS 66434
MLS# 2633257Listed by: HEARTLAND REALTY MIDWEST LLC $149,500Active3 beds 2 baths1,358 sq. ft.
607 N 7th St, Hiawatha, KS 66434
MLS# 245665Listed by: MAXIMUM REALTY, INC.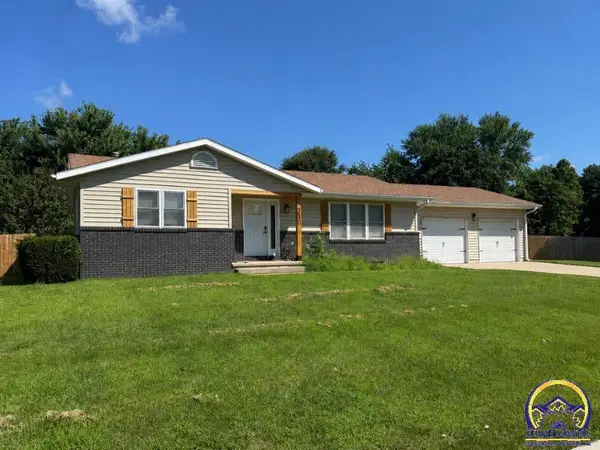 $320,000Active4 beds 2 baths2,156 sq. ft.
300 Choctaw Rd, Hiawatha, KS 66434
MLS# 245552Listed by: MAXIMUM REALTY, INC.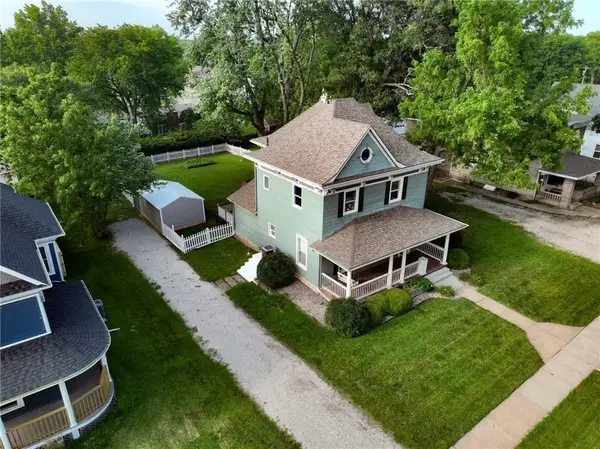 $246,000Active4 beds 3 baths2,264 sq. ft.
416 Miami Street, Hiawatha, KS 66434
MLS# 2629601Listed by: HEARTLAND REALTY MIDWEST LLC


Protect your home and budget from life's surprises with an Assurant Home Warranty, backed by a partner that supports you through every step of homeownership. Explore Plans.
© 2023 - 2026 ERA Franchise Systems LLC. All rights reserved. ERA Franchise Systems LLC fully supports the principles of the Fair Housing Act and the Equal Opportunity Act. ERA, ERA Real Estate powered, and their respective logos are registered service marks of ERA Franchise Systems LLC. Each office is independently owned and operated.