
430 Hillcrest Dr, Holton, KS 66436
Local realty services provided by:ERA High Pointe Realty
430 Hillcrest Dr,Holton, KS 66436
$229,500
- 5 Beds
- 2 Baths
- 1,794 sq. ft.
- Single family
- Active
Listed by: terry bottom
Office: anweiler real estate, inc.
MLS#:246432
Source:KS_TAAR
Price summary
- Price:$229,500
- Price per sq. ft.:$127.93
About this home
Lots of new in this ranch style home with quiet location. FA & CA ,(new) architectechual roof, (new) paint, etc. Has beautiful hardwood floors, deck off of dining with patio doors, attached single garage with carport also, fenced back yard,. Stackable washer and dryer (new), microwave (new ), electrick range, and oversized lot with abundant shade. Very nice home.
Contact an agent
Home facts
- Year built:1959
- Subdivision & Development:Other
- Listing ID #:246432
- Added:49 day(s) ago
- Updated:October 24, 2026 at 02:36 PM
Rooms and interior
- Bedrooms:5
- Total bathrooms:2
- Full bathrooms:2
- Dining Description:Kitchen/Dining Combo
- Bathrooms Description:1st Floor Full Bath, Primary Bath
- Kitchen Description:Electric Range, Microwave, Refrigerator
- Bedroom Description:1st Floor Primary Bedroom
- Basement:Yes
- Basement Description:Concrete, Finished
- Living area:1,794 sq. ft.
Heating and cooling
- Central air:Yes
Structure and exterior
- Roof:Architectural Style
- Year built:1959
- Building area:1,794 sq. ft.
- Architectural Style:Ranch
- Construction Materials:Frame
Schools
- High school:Holton High School/USD 336
- Middle school:Holton Middle School/USD 336
- Elementary school:Holton Elementary School/USD 336
Finances and disclosures
- Price:$229,500
- Price per sq. ft.:$127.93
- Tax amount:$1,689
Features and amenities
- Appliances:Refrigerator
- Laundry features:In Basement, Main Level
- Amenities:Sheetrock
Parking
- Parking description:Attached, Carport
- Garage:Yes
- Garage spaces:1
New listings near 430 Hillcrest Dr
- Open Sun, 3:30 to 5pmNew
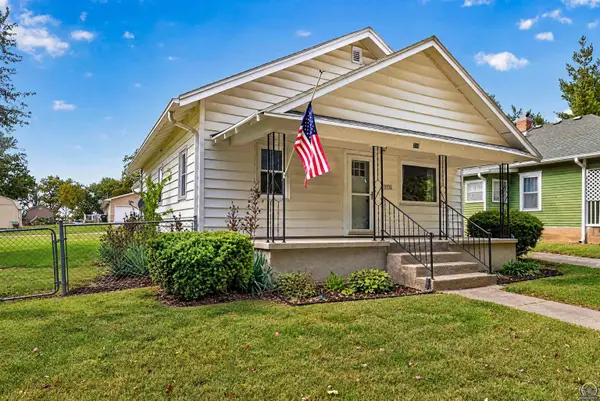 $180,000Active3 beds 2 baths1,262 sq. ft.
335 Topeka Ave, Holton, KS 66436
MLS# 247133Listed by: STONE & STORY RE GROUP, LLC - Open Sun, 1:30 to 3pmNew
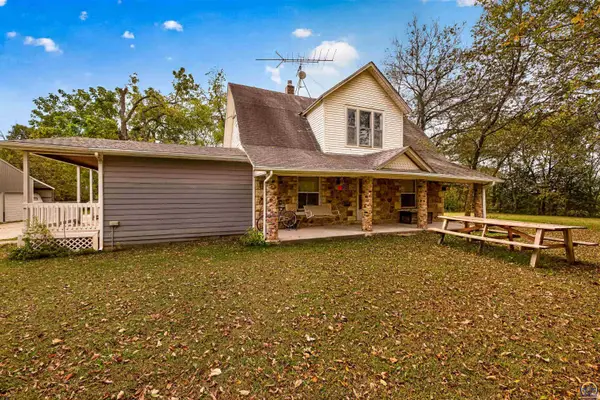 $384,900Active4 beds 3 baths2,072 sq. ft.
13481 238th Rd, Holton, KS 66436
MLS# 247100Listed by: STONE & STORY RE GROUP, LLC  $349,000Pending3 beds 2 baths2,112 sq. ft.
21787 S4 Rd, Holton, KS 66436
MLS# 246952Listed by: BEOUTDOORS REAL ESTATE, LLC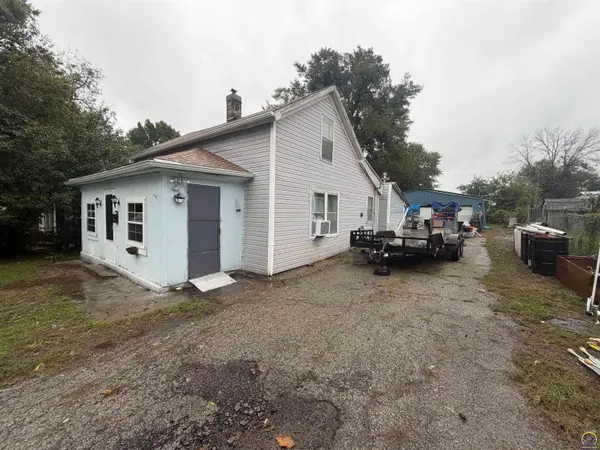 $79,900Active3 beds 1 baths1,442 sq. ft.
612 Vermont Ave, Holton, KS 66436
MLS# 246849Listed by: STONE & STORY RE GROUP, LLC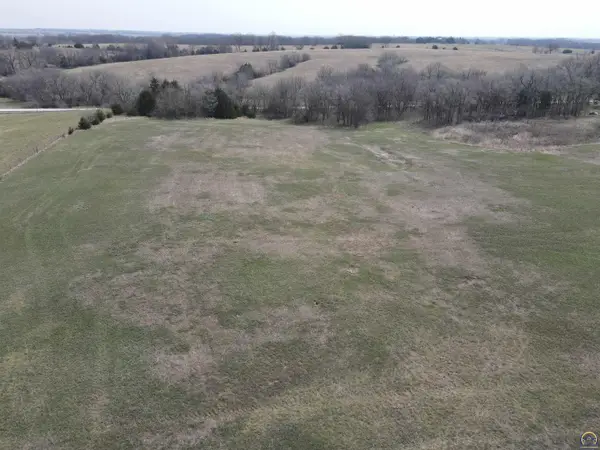 $160,000Pending21 Acres
00000 M Rd, Holton, KS 66436
MLS# 246834Listed by: BEOUTDOORS REAL ESTATE, LLC $120,000Active9.77 Acres
00000 Q Rd #(Old 75 Hwy), Holton, KS 66436-8379
MLS# 246679Listed by: BEOUTDOORS REAL ESTATE, LLC $249,900Active4 beds 3 baths2,067 sq. ft.
426 Comanche Dr, Holton, KS 66436
MLS# 246676Listed by: BETTER HOMES AND GARDENS REAL $675,000Active4 beds 3 baths2,802 sq. ft.
12212 257th Ln, Holton, KS 66436-0000
MLS# 246637Listed by: BEOUTDOORS REAL ESTATE, LLC $506,900Pending4 beds 3 baths2,702 sq. ft.
23150 N Rd, Holton, KS 66436
MLS# 246616Listed by: STONE & STORY RE GROUP, LLC $699,000Active4 beds 4 baths2,723 sq. ft.
13625 206th Rd, Holton, KS 66436
MLS# 246457Listed by: BEOUTDOORS REAL ESTATE, LLC


Protect your home and budget from life's surprises with an Assurant Home Warranty, backed by a partner that supports you through every step of homeownership. Explore Plans.
© 2023 - 2026 ERA Franchise Systems LLC. All rights reserved. ERA Franchise Systems LLC fully supports the principles of the Fair Housing Act and the Equal Opportunity Act. ERA, ERA Real Estate powered, and their respective logos are registered service marks of ERA Franchise Systems LLC. Each office is independently owned and operated.