
428 E 11th St, Horton, KS 66439
Local realty services provided by:ERA High Pointe Realty
428 E 11th St,Horton, KS 66439
$160,000
- 2 Beds
- 1 Baths
- 1,014 sq. ft.
- Single family
- Active
Listed by: jason guyle
Office: kw one legacy partners, llc.
MLS#:246358
Source:KS_TAAR
Price summary
- Price:$160,000
- Price per sq. ft.:$157.79
About this home
Small town living awaits you in this cozy home situated on 9 adjoining city corner lots overlooking the city ball fields. This home features some updates to the bath, kitchen, plumbing, and electrical. The garage features its own electrical service with heat. This property also features a 30 amp electrical service for an RV. This home would make a great starter home.
Contact an agent
Home facts
- Year built:1900
- Subdivision & Development:Horton's
- Listing ID #:246358
- Added:5 day(s) ago
- Updated:September 07, 2026 at 03:27 AM
Rooms and interior
- Bedrooms:2
- Total bathrooms:1
- Full bathrooms:1
- Dining Description:Eat-In-Kitchen
- Kitchen Description:Dishwasher
- Basement:Yes
- Basement Description:Stone/Rock
- Living area:1,014 sq. ft.
Heating and cooling
- Cooling:Window Unit(s)
Structure and exterior
- Roof:Metal
- Year built:1900
- Building area:1,014 sq. ft.
- Lot Features:Corner Lot
- Construction Materials:Vinyl Siding
Schools
- High school:Horton High School/USD 430
- Middle school:Everest Middle School/USD 430
- Elementary school:Horton Elementary School/USD 430
Finances and disclosures
- Price:$160,000
- Price per sq. ft.:$157.79
- Tax amount:$991
Features and amenities
- Appliances:Dishwasher
- Laundry features:Main Level
- Amenities:8' Ceiling, Sheetrock
Parking
- Parking description:Carport, Detached
- Garage:Yes
- Garage spaces:1
New listings near 428 E 11th St
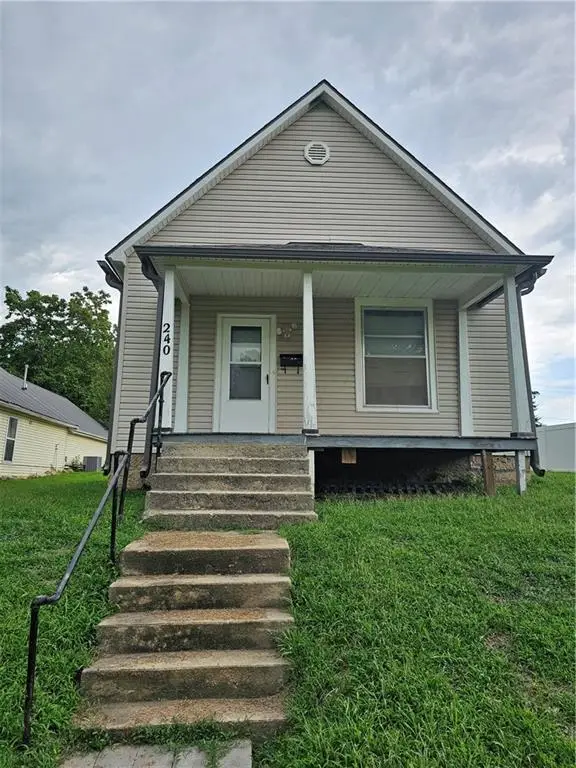 $75,000Active2 beds 1 baths871 sq. ft.
240 W 11th Street, Horton, KS 66439
MLS# 2636462Listed by: WESTLAND REALTY GROUP, LLC- Open Sat, 12 to 1pm
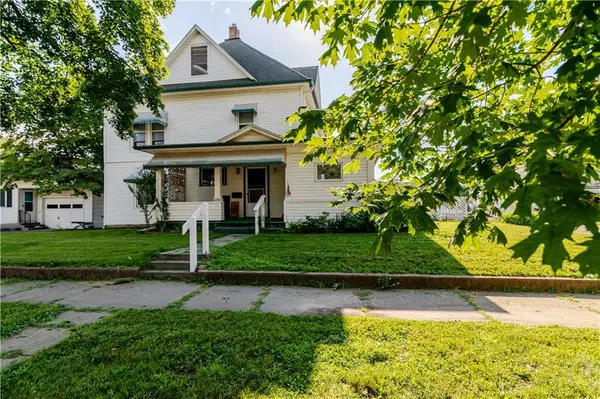 $120,000Active3 beds 2 baths1,479 sq. ft.
1230 1st Avenue E, Horton, KS 66439
MLS# 2626476Listed by: GATEWAY REAL ESTATE & AUCTION  $95,000Active3 beds 2 baths1,512 sq. ft.
1216 Central Ave, Horton, KS 66439
MLS# 245303Listed by: MAXIMUM REALTY, INC.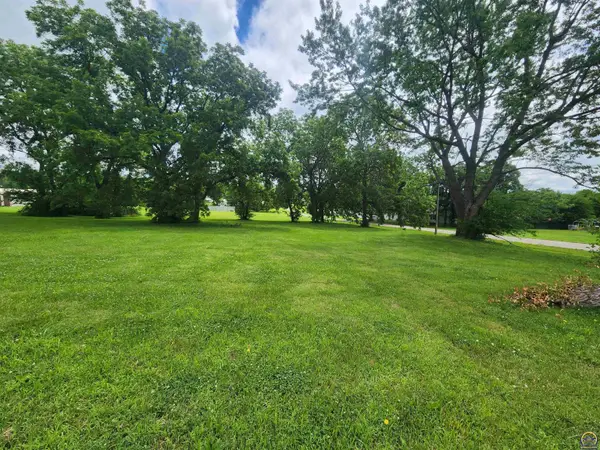 $8,000Pending1.23 Acres
544 W 13th St, Horton, KS 66439
MLS# 245219Listed by: HIRSCH REAL ESTATE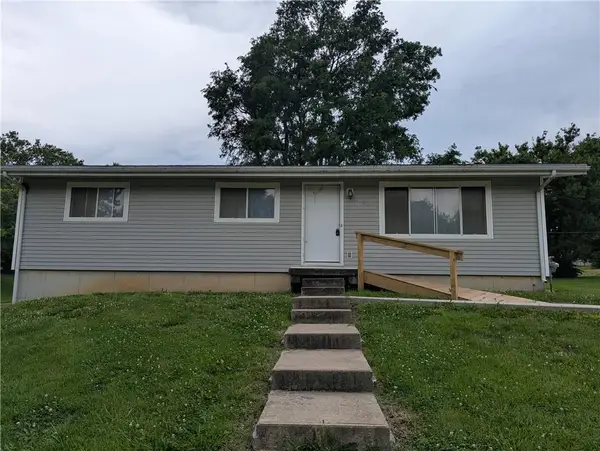 $129,000Active3 beds 1 baths1,056 sq. ft.
1115 3rd Avenue E, Horton, KS 66439
MLS# 2624305Listed by: HEARTLAND REALTY MIDWEST LLC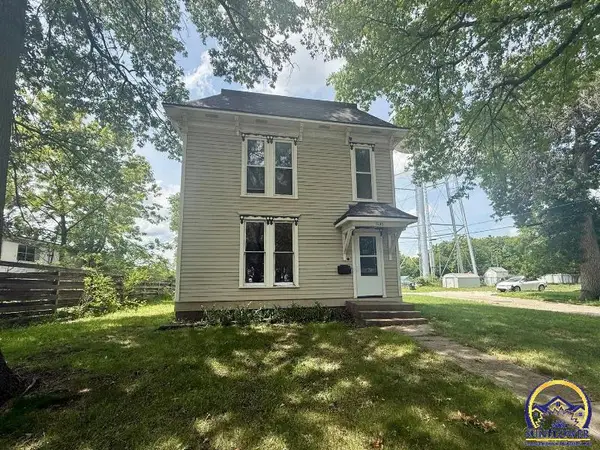 $89,000Pending2 beds 2 baths1,432 sq. ft.
1521 1st Avenue E, Horton, KS 66439
MLS# 244718Listed by: MAXIMUM REALTY, INC.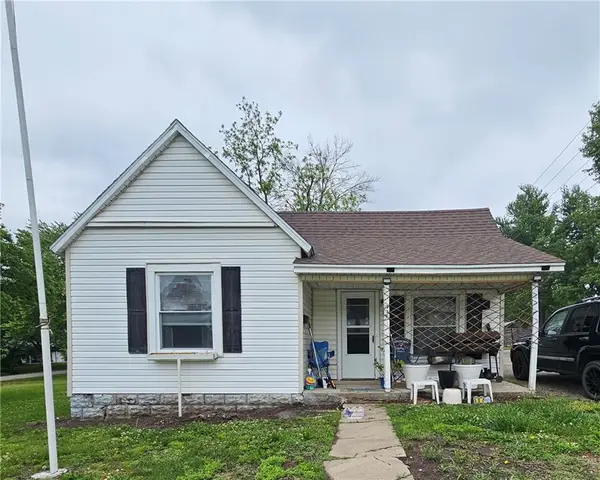 $60,000Active1 beds 1 baths770 sq. ft.
324 W 15th Street, Horton, KS 66439
MLS# 2621720Listed by: WESTLAND REALTY GROUP, LLC $70,000Active1 beds 2 baths704 sq. ft.
1012 2nd Ave W, Horton, KS 66439
MLS# 244362Listed by: BEOUTDOORS REAL ESTATE, LLC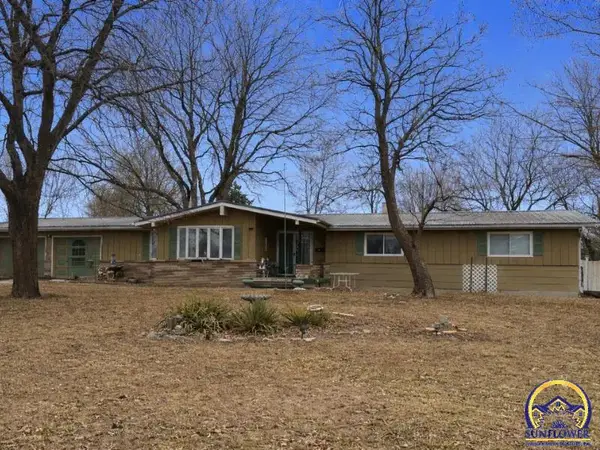 $234,000Active2 beds 2 baths2,080 sq. ft.
440 W 16th St, Horton, KS 66439
MLS# 242933Listed by: MAXIMUM REALTY, INC.


Protect your home and budget from life's surprises with an Assurant Home Warranty, backed by a partner that supports you through every step of homeownership. Explore Plans.
© 2023 - 2026 ERA Franchise Systems LLC. All rights reserved. ERA Franchise Systems LLC fully supports the principles of the Fair Housing Act and the Equal Opportunity Act. ERA, ERA Real Estate powered, and their respective logos are registered service marks of ERA Franchise Systems LLC. Each office is independently owned and operated.