
9495 Deer Trail Rd, Hoyt, KS 66440
Local realty services provided by:ERA High Pointe Realty
9495 Deer Trail Rd,Hoyt, KS 66440
$349,980
- 2 Beds
- 2 Baths
- 2,021 sq. ft.
- Single family
- Active
Upcoming open houses
- Sun, Oct 2501:30 pm - 03:00 pm
Listed by: sally brooke, breanna noll
Office: coldwell banker american home
MLS#:247155
Source:KS_TAAR
Price summary
- Price:$349,980
- Price per sq. ft.:$173.17
About this home
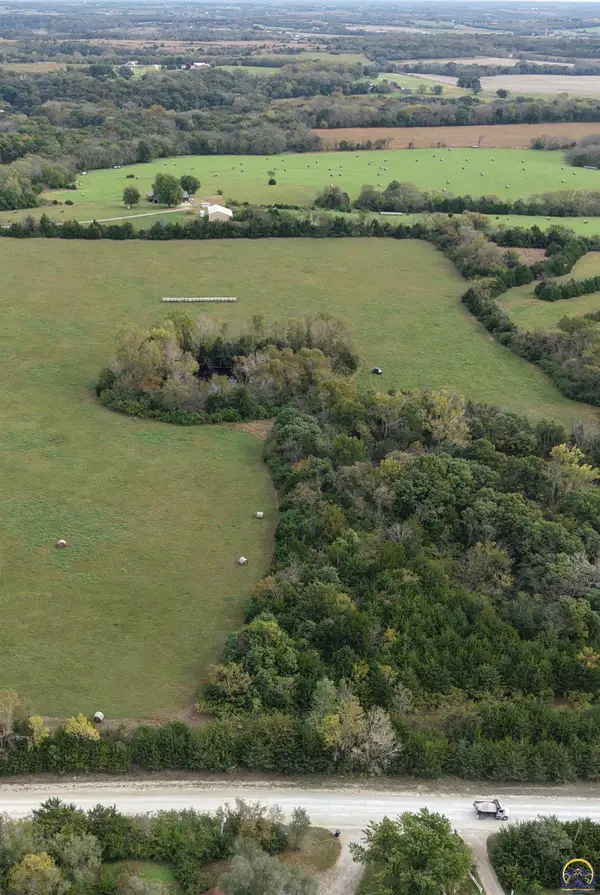
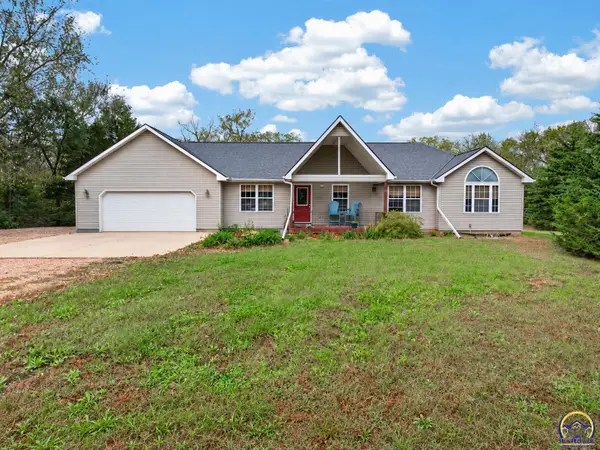
Enjoy country living on 12 scenic acres featuring a blend of wooded areas and open pasture! This 2-bedroom, 2-bath berm home offers large dining room (could easily be closed off for BR) HUGE great room and kitchen, and large wood deck overlooking a stocked pond with catfish, bass, and bluegill. Natural streams, two small waterfalls, and abundant wildlife, turkeys and deer, add to the property's appeal. Mature trees surround the home, providing added privacy and peaceful setting. Recent updates include a new Class 3 roof in 2026 and Pella windows installed. Additional features include a 2-car attached garage, with pull down steps to attic for extra storage, a 40' x 30' outbuilding with heating, cooling, concrete floors, and water, plus a 24' x 14' heated greenhouse or chicken coop with well water available. Wood-burning stoves in both the great room and outbuilding add warmth and country charm. 2 garden sheds AND 4 carports! Plenty of space for all the boats and toys! Special feature, a bridge across the pond provides access to the pasture. Enjoy fishing, gardening, outdoor recreation, and the privacy of country living, with convenient access to Highway 75! Both house and shop have generator hookup. Royal Valley School District. Open Sun 1:30-3:00pm...
Contact an agent
Home facts
- Year built:1987
- Subdivision & Development:Hickory Creek
- Listing ID #:247155
- Added:2 day(s) ago
- Updated:October 25, 2026 at 01:29 AM
Rooms and interior
- Bedrooms:2
- Total bathrooms:2
- Full bathrooms:2
- Dining Description:Formal
- Bathrooms Description:1st Floor Full Bath
- Kitchen Description:Auto Garage Opener(s), Dishwasher, Disposal, Gas Range, Range Hood, Refrigerator
- Bedroom Description:1st Floor Primary Bedroom
- Basement Description:Slab
- Living area:2,021 sq. ft.
Heating and cooling
- Heating:Heat Pump
- Central air:Yes
Structure and exterior
- Roof:Architectural Style
- Year built:1987
- Building area:2,021 sq. ft.
- Lot Features:Pond/Creek, Wooded
- Architectural Style:Earth Contact/Sheltered
- Construction Materials:Vinyl Siding
Schools
- High school:Royal Valley High School/USD 337
- Middle school:Royal Valley Middle School/USD 337
- Elementary school:Royal Valley Elementary School/USD 337
Finances and disclosures
- Price:$349,980
- Price per sq. ft.:$173.17
- Tax amount:$3,514
Features and amenities
- Appliances:Dishwasher, Disposal, Refrigerator
- Laundry features:Main Level, Separate Room
Parking
- Parking description:Carport
- Garage:Yes
- Garage spaces:4
New listings near 9495 Deer Trail Rd
- New
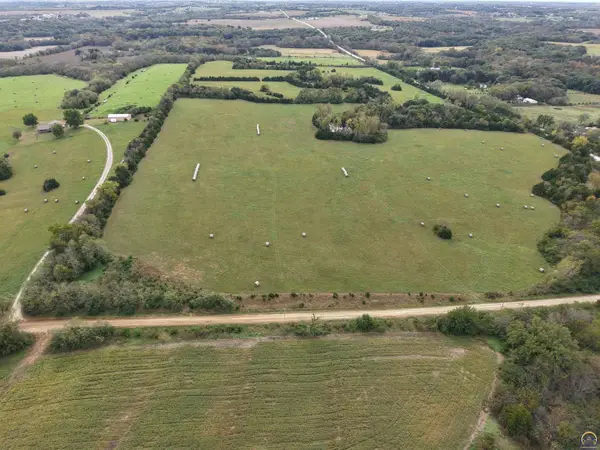 $85,000Active6 Acres
16500 106th St, Hoyt, KS 66440
MLS# 247142Listed by: BEOUTDOORS REAL ESTATE, LLC - New
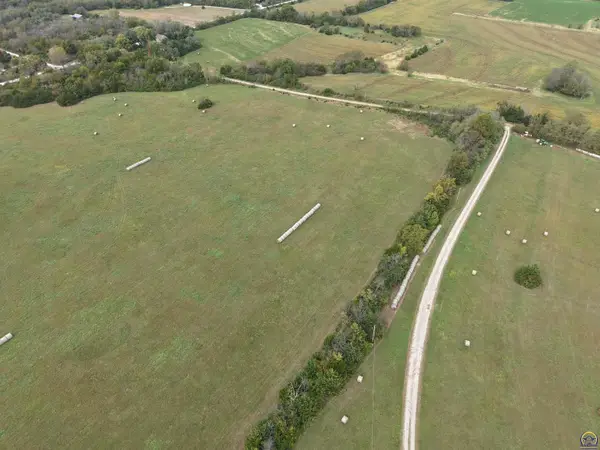 $135,000Active10 Acres
16550 106th St, Hoyt, KS 66440
MLS# 247144Listed by: BEOUTDOORS REAL ESTATE, LLC - New
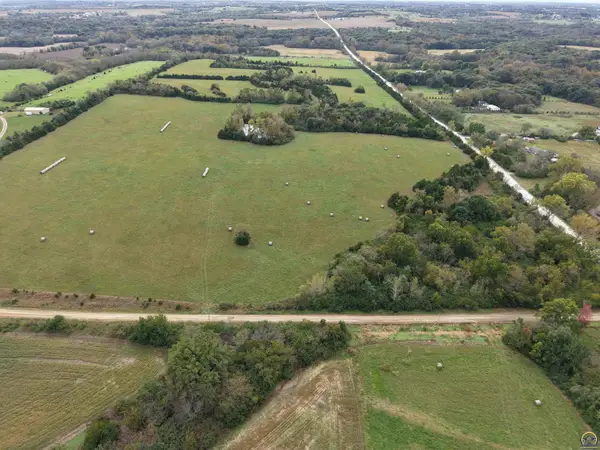 $85,000Active6 Acres
16450 106th St, Hoyt, KS 66440
MLS# 247137Listed by: BEOUTDOORS REAL ESTATE, LLC 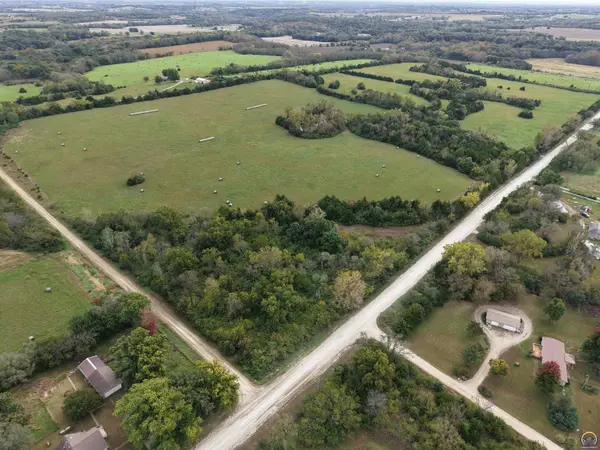 $85,000Pending6 Acres
10550 U4 Rd, Hoyt, KS 66440
MLS# 247127Listed by: BEOUTDOORS REAL ESTATE, LLC- New
 $85,000Active6 Acres
10450 U4 Rd, Hoyt, KS 66440
MLS# 247128Listed by: BEOUTDOORS REAL ESTATE, LLC - New
 $450,000Active5 beds 3 baths2,541 sq. ft.
10363 S Rd, Hoyt, KS 66440
MLS# 247125Listed by: BETTER HOMES AND GARDENS REAL  $260,000Pending4 beds 2 baths2,629 sq. ft.
208 Highland Ave, Hoyt, KS 66440
MLS# 246855Listed by: BERKSHIRE HATHAWAY FIRST $349,900Active4 beds 3 baths1,840 sq. ft.
17208 Bowser Dr, Hoyt, KS 66440
MLS# 246820Listed by: STONE & STORY RE GROUP, LLC $81,250Pending6 Acres
10400 U4 Rd, Hoyt, KS 66440
MLS# 246546Listed by: BEOUTDOORS REAL ESTATE, LLC


Protect your home and budget from life's surprises with an Assurant Home Warranty, backed by a partner that supports you through every step of homeownership. Explore Plans.
© 2023 - 2026 ERA Franchise Systems LLC. All rights reserved. ERA Franchise Systems LLC fully supports the principles of the Fair Housing Act and the Equal Opportunity Act. ERA, ERA Real Estate powered, and their respective logos are registered service marks of ERA Franchise Systems LLC. Each office is independently owned and operated.