
1019 Cherokee Street, Humboldt, KS 66748
Local realty services provided by:ERA High Pointe Realty
1019 Cherokee Street,Humboldt, KS 66748
$132,000
- 3 Beds
- 2 Baths
- 1,700 sq. ft.
- Single family
- Pending
Listed by: jennifer chester
Office: crown realty
MLS#:2637469
Source:MOKS_HL
Price summary
- Price:$132,000
- Price per sq. ft.:$77.65
About this home
This beautifully updated three-bedroom, two-bathroom ranch is move-in ready and perfectly suited for first-time homebuyers or those looking to downsize.
The home has been fully refreshed throughout, featuring a modern kitchen and updated bathrooms. Located within the Humboldt School District—known for its excellent scholarship program—this property offers both convenience and value. You are within walking distance of downtown, putting local shops and restaurants right at your doorstep.
If you are looking for a practical, turnkey home in a great location, this is a must-see. Contact us today to schedule a showing.
Contact an agent
Home facts
- Year built:1966
- Subdivision & Development:Other
- Listing ID #:2637469
- Added:46 day(s) ago
- Updated:October 07, 2026 at 09:03 AM
Rooms and interior
- Bedrooms:3
- Total bathrooms:2
- Full bathrooms:2
- Kitchen Description:Dishwasher
- Basement Description:Crawl Space
- Living area:1,700 sq. ft.
Heating and cooling
- Cooling:Electric
- Heating:Natural Gas
Structure and exterior
- Roof:Metal
- Year built:1966
- Building area:1,700 sq. ft.
- Lot area:0.13 Acres
- Lot Features:City Limits, City Lot
- Architectural Style:Ranch
- Construction Materials:Frame, Lap
Utilities
- Water:City/Public
- Sewer:Public Sewer
Finances and disclosures
- Price:$132,000
- Price per sq. ft.:$77.65
Features and amenities
- Appliances:Dishwasher, Free-Standing Electric Oven
- Amenities:Ceiling Fan(s), Painted Cabinets
Parking
- Parking description:Other
 HeartlandMLS©2026. Information Deemed Reliable But Not Guaranteed. This information is being provided by the HeartlandMLS. The listings presented here may or may not be listed by the Broker/Agent operating this website. This information is intended for the personal use of consumers and may not be used for any purpose other than to identify prospective properties consumers may be interested in purchasing. Data <Last Updated October 7, 2026
New listings near 1019 Cherokee Street
- New
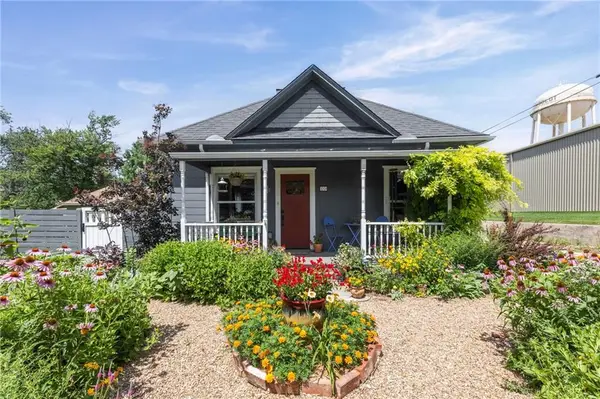 $124,000Active3 beds 1 baths1,024 sq. ft.
214 S 8th Street, Humboldt, KS 66748
MLS# 2645571Listed by: CROWN REALTY 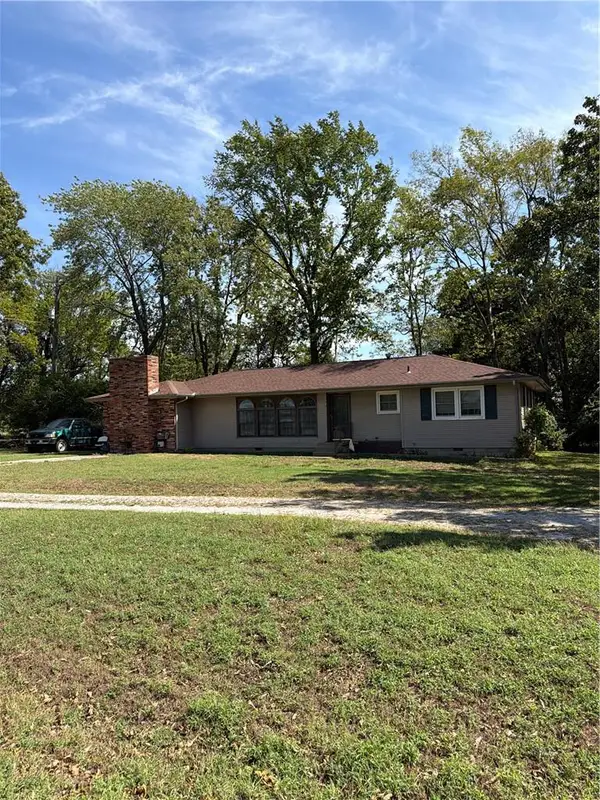 $108,000Active3 beds 2 baths1,956 sq. ft.
1021 N 7th Street, Humboldt, KS 66748
MLS# 2642253Listed by: INFINITY REAL ESTATE, LLC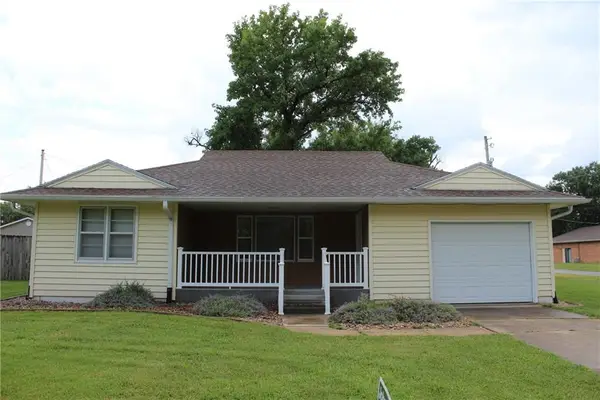 $168,900Pending3 beds 2 baths1,212 sq. ft.
1103 Signor Street, Humboldt, KS 66748
MLS# 2631847Listed by: ALLEN COUNTY REALTY, INC.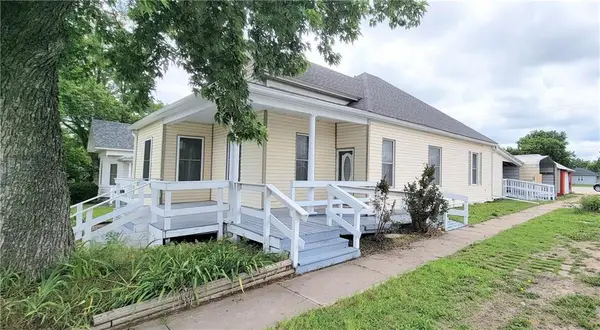 $180,000Active3 beds 2 baths1,542 sq. ft.
1201 Bridge Street, Humboldt, KS 66748
MLS# 2622690Listed by: CROWN REALTY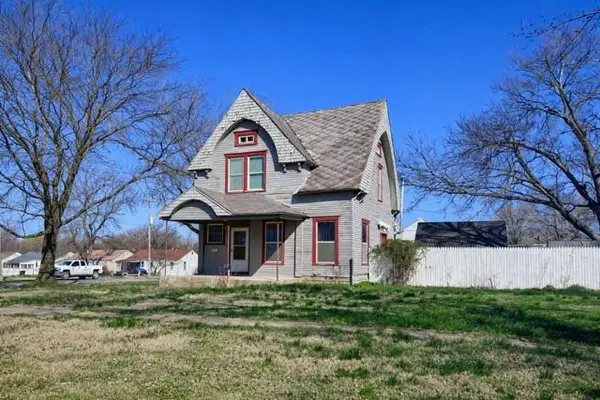 $119,900Pending3 beds 2 baths1,408 sq. ft.
802 Sycamore Street, Humboldt, KS 66748
MLS# 2606139Listed by: INFINITY REAL ESTATE, LLC $84,900Active2 beds 2 baths1,300 sq. ft.
1523 Bridge Street, Humboldt, KS 66748
MLS# 2568890Listed by: CROWN REALTY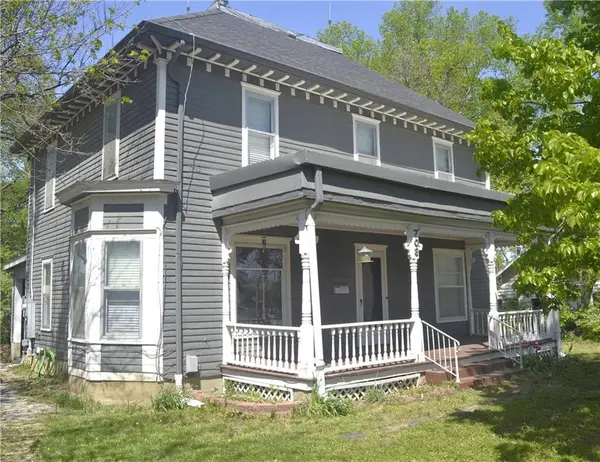 $114,999Active5 beds 2 baths2,161 sq. ft.
706 N 8th Street, Humboldt, KS 66748
MLS# 2444322Listed by: THE KANSAS PROPERTY PLACE


Protect your home and budget from life's surprises with an Assurant Home Warranty, backed by a partner that supports you through every step of homeownership. Explore Plans.
© 2023 - 2026 ERA Franchise Systems LLC. All rights reserved. ERA Franchise Systems LLC fully supports the principles of the Fair Housing Act and the Equal Opportunity Act. ERA, ERA Real Estate powered, and their respective logos are registered service marks of ERA Franchise Systems LLC. Each office is independently owned and operated.