
1527 E 6th, Hutchinson, KS 67501
Local realty services provided by:bricktown ict realty
1527 E 6th,Hutchinson, KS 67501
$99,900
- 3 Beds
- 2 Baths
- 1,222 sq. ft.
- Single family
- Pending
Listed by: sabrina duckett
Office: bricktown ict realty
MLS#:676859
Source:South Central Kansas MLS
Price summary
- Price:$99,900
- Price per sq. ft.:$81.75
About this home
Welcome Home in Hutchinson! This cozy single-story home combines classic character, flexible living spaces, and exceptional exterior storage. Inside, the inviting living room highlights a dramatic floor-to-ceiling stone fireplace. A second flexible living or dining space features a brick hearth with a freestanding wood stove, offering efficient heating and rustic style. The spacious eat-in kitchen comes fully equipped a stainless steel refrigerator, dishwasher, and dedicated dining space. Outside, the property provides outstanding vehicle and equipment options with an attached covered carport, a secondary detached carport, and a metal storage shop/outbuilding. Alley access with a double gate for convenient boat or RV parking. A generous yard (corner lot) with mature shade trees, partial privacy fencing, and exterior storm shelter access completes this versatile package!
Contact an agent
Home facts
- Year built:1920
- Subdivision & Development:SMITH FAY
- Listing ID #:676859
- Added:40 day(s) ago
- Updated:September 11, 2026 at 08:18 AM
Rooms and interior
- Bedrooms:3
- Total bathrooms:2
- Full bathrooms:2
- Dining Description:Eating Space in Kitchen, Kitchen/Dining Combo
- Kitchen Description:Dishwasher, Laminate Counters, Microwave, Range Hood, Refrigerator
- Bedroom Description:Master Bedroom on Main Level
- Basement:Yes
- Living area:1,222 sq. ft.
Heating and cooling
- Cooling:Central Air, Electric
- Heating:Forced Air, Natural Gas
- Central air:Yes
Structure and exterior
- Roof:Composition
- Year built:1920
- Building area:1,222 sq. ft.
- Lot area:0.22 Acres
- Lot Features:City Lot, Irregular Lot
- Architectural Style:Traditional
- Construction Materials:Vinyl/Aluminum
- Exterior Features:Guttering - ALL
- Foundation Description:Cellar, Crawl Space
- Levels:One
Schools
- High school:Hutchinson
- Middle school:Hutchinson
- Elementary school:McCandless
Utilities
- Sewer:Sewer Available
Finances and disclosures
- Price:$99,900
- Price per sq. ft.:$81.75
- Tax amount:$1,408 (2025)
Features and amenities
- Appliances:Dishwasher, Dryer, Microwave, Refrigerator, Washer
- Laundry features:220 Equipment, Dryer, Main Floor, Washer
- Amenities:Ceiling Fan(s)
Parking
- Parking description:Carport
New listings near 1527 E 6th
- New
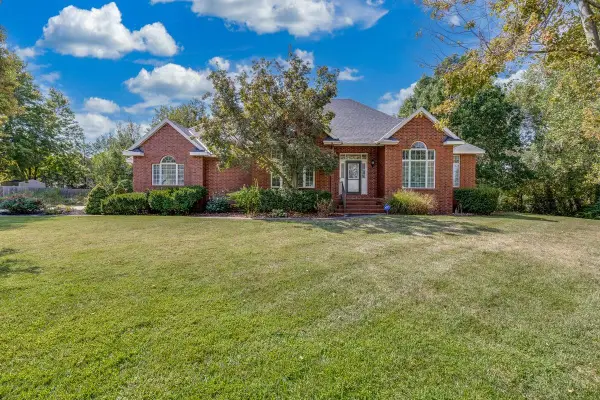 $399,900Active3 beds 3 baths3,020 sq. ft.
3905 Meadow Ridge Ln, Hutchinson, KS 67502
COLDWELL BANKER AMERICANA - New
 $247,900Active4 beds 2 baths2,149 sq. ft.
4303 Sequoia St, Hutchinson, KS 67502
BERKSHIRE HATHAWAY PENFED REALTY - New
 $42,500Active2 beds 1 baths624 sq. ft.
121 E Campbell St, Hutchinson, KS 67501
KELLER WILLIAMS SIGNATURE PARTNERS, LLC - New
 $42,500Active2 beds 1 baths672 sq. ft.
414 E 5th Ave, Hutchinson, KS 67501
KELLER WILLIAMS SIGNATURE PARTNERS, LLC - New
 $60,000Active1 beds 1 baths628 sq. ft.
1501 N Prairie Ave, Hutchinson, KS 67501
KELLER WILLIAMS SIGNATURE PARTNERS, LLC  $365,900Pending5 beds 3 baths3,088 sq. ft.
713 W 32nd, Hutchinson, KS 67502
BERKSHIRE HATHAWAY PENFED REALTY- New
 $42,500Active2 beds 1 baths784 sq. ft.
522 N Carey St., Hutchinson, KS 67501
KELLER WILLIAMS SIGNATURE PARTNERS, LLC - Open Sun, 12:30 to 2pmNew
 Active3 beds 1 baths1,761 sq. ft.
1711 James St, Hutchinson, KS 67502
BERKSHIRE HATHAWAY PENFED REALTY - Open Sun, 2 to 4pm
 $345,000Active5 beds 3 baths2,966 sq. ft.
4009 Vicksburg Street, Hutchinson, KS 67502
LPT REALTY, LLC 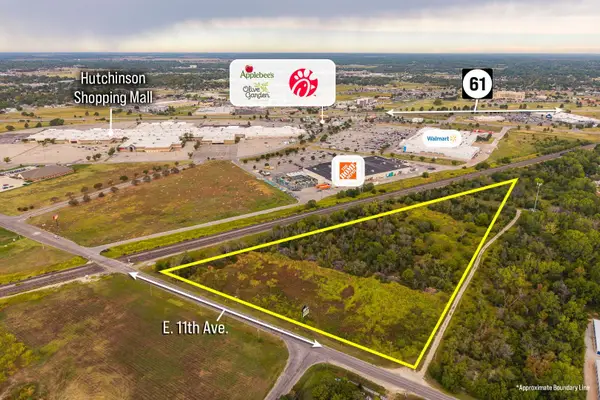 $97,500Active0 Acres
2000 E 11th Ave., Hutchinson, KS 67501
MCCURDY REAL ESTATE & AUCTION, LLC


Protect your home and budget from life's surprises with an Assurant Home Warranty, backed by a partner that supports you through every step of homeownership. Explore Plans.
© 2023 - 2026 ERA Franchise Systems LLC. All rights reserved. ERA Franchise Systems LLC fully supports the principles of the Fair Housing Act and the Equal Opportunity Act. ERA, ERA Real Estate powered, and their respective logos are registered service marks of ERA Franchise Systems LLC. Each office is independently owned and operated.