
308 Canary Lane, Iola, KS 66749
Local realty services provided by:ERA McClain Brothers
Listed by: jennifer chester
Office: crown realty
MLS#:2620319
Source:MOKS_HL
Price summary
- Price:$354,000
- Price per sq. ft.:$110.18
About this home
This impressive 3,213 sq ft residence in the Melody Acres subdivision offers a unique combination of spacious living and private recreation. Situated on a sprawling 1.6-acre level lot, the property provides ample room for outdoor activities and modern convenience. Interior Highlights: Expansive Layout: The home features a functional two-story design with 4 bedrooms and 4 bathrooms, consisting of 3 full and 1 half bath. Great Room: A highlight of the interior is the large family room, which boasts soaring vaulted ceilings and includes a private hot tub. Pet Friendly: The home is ready for your companions, featuring a dog door that leads to a small, beautifully fenced and landscaped yard area. Outdoor and Recreational Features: Acreage and Scenic Views: Enjoy 1.6 acres of flat, usable land featuring views of the sparkling waters of the neighborhood pond. The surrounding trees are full of songbirds, creating a peaceful and serene atmosphere. Cozy Fire Pit: Relax at the dedicated fire pit gathering area, perfectly positioned for overlooking the pond. Lighted Sport Court: The property includes a versatile, lighted outdoor court that is perfect for either tennis or basketball. Outdoor Living: This home features two porches and an extensive patio area, offering an ideal setting for entertaining or relaxing in the quiet surroundings. Garage and Storage: A generous 729 sq ft two-car attached garage provides plenty of space for vehicles and additional storage. This well-maintained home was originally built in 1978 with a significant addition completed in 1991. It represents a rare opportunity to own a versatile family home with exceptional recreational space in the Iola school district....
Contact an agent
Home facts
- Year built:1978
- Subdivision & Development:Other
- Listing ID #:2620319
- Added:100 day(s) ago
- Updated:August 23, 2026 at 10:33 AM
Rooms and interior
- Bedrooms:4
- Total bathrooms:4
- Full bathrooms:3
- Half bathrooms:1
- Basement:Yes
- Basement Description:Slab
- Living area:3,213 sq. ft.
Heating and cooling
- Cooling:Electric
- Heating:Natural Gas, Wood Stove
Structure and exterior
- Roof:Composition
- Year built:1978
- Building area:3,213 sq. ft.
- Lot area:1.6 Acres
- Lot Features:Acreage, City Limits, City Lot
- Architectural Style:2 Stories
- Construction Materials:Lap
- Exterior Features:Tennis Court(s)
- Foundation Description:Slab
Utilities
- Water:City/Public
- Sewer:Public Sewer
Finances and disclosures
- Price:$354,000
- Price per sq. ft.:$110.18
Features and amenities
- Amenities:Cedar Closet, Ceiling Fan(s), Custom Cabinets, Stained Cabinets, Walk-In Closet(s), Wet Bar
Parking
- Parking description:Attached
- Garage:Yes
- Garage spaces:2
 HeartlandMLS©2026. Information Deemed Reliable But Not Guaranteed. This information is being provided by the HeartlandMLS. The listings presented here may or may not be listed by the Broker/Agent operating this website. This information is intended for the personal use of consumers and may not be used for any purpose other than to identify prospective properties consumers may be interested in purchasing. Data <Last Updated August 23, 2026
New listings near 308 Canary Lane
 $35,000Active0.29 Acres
307 N Elm Street, Iola, KS 66749
MLS# 2623649Listed by: CROWN REALTY- New
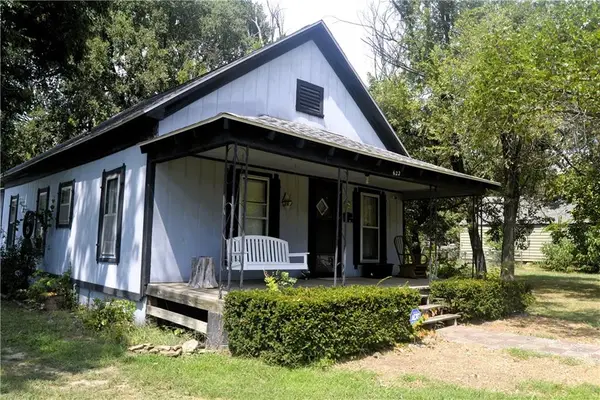 $94,999Active2 beds 1 baths1,080 sq. ft.
622 S Jefferson Avenue, Iola, KS 66749
MLS# 2637023Listed by: THE KANSAS PROPERTY PLACE 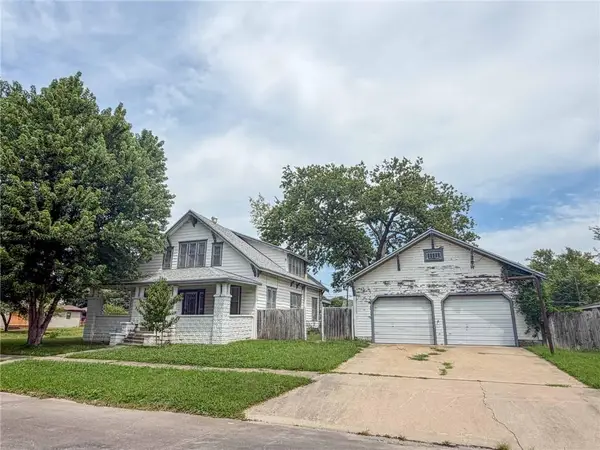 $160,000Active4 beds 2 baths2,672 sq. ft.
301 S Elm Street, Iola, KS 66749
MLS# 2635787Listed by: ACCESS REALTY $720,000Active-- beds -- baths
1700 North Dakota Road, Iola, KS 66749
MLS# 2635434Listed by: CROWN REALTY $150,000Active-- beds -- baths
1274 1800 Street, Iola, KS 66749
MLS# 2634945Listed by: CROWN REALTY $249,900Active4 beds 3 baths2,689 sq. ft.
220 W Garfield Street, Iola, KS 66749
MLS# 2634294Listed by: ALLEN COUNTY REALTY, INC. $185,000Active-- beds -- baths
1276 1800 Street, Iola, KS 66749
MLS# 2633896Listed by: CROWN REALTY $374,900Active3 beds 4 baths3,758 sq. ft.
1335 2000th Street, Iola, KS 66749
MLS# 2633521Listed by: INFINITY REAL ESTATE, LLC $69,999Active3 beds 2 baths1,457 sq. ft.
716 E Lincoln Street, Iola, KS 66749
MLS# 2632960Listed by: CROWN REALTY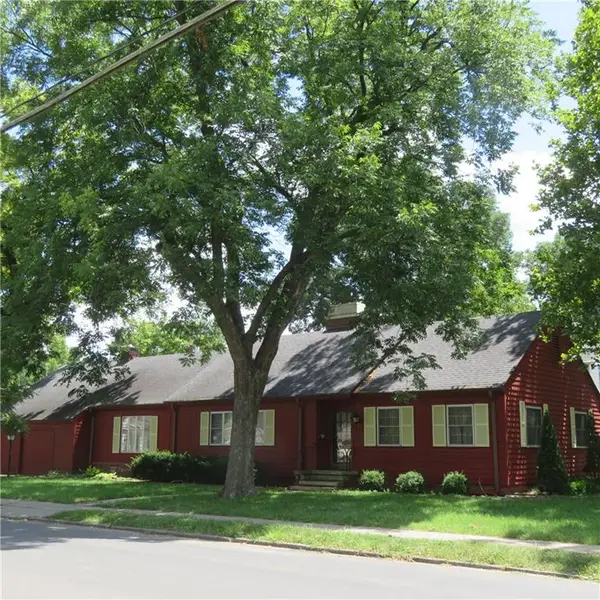 $177,000Active2 beds 2 baths1,899 sq. ft.
401 E Broadway Street, Iola, KS 66749
MLS# 2632328Listed by: ACCESS REALTY


Protect your home and budget from life's surprises with an Assurant Home Warranty, backed by a partner that supports you through every step of homeownership. Explore Plans.
© 2023 - 2026 ERA Franchise Systems LLC. All rights reserved. ERA Franchise Systems LLC fully supports the principles of the Fair Housing Act and the Equal Opportunity Act. ERA, ERA Real Estate powered, and their respective logos are registered service marks of ERA Franchise Systems LLC. Each office is independently owned and operated.