
7 W Garfield Street, Iola, KS 66749
Local realty services provided by:ERA McClain Brothers
7 W Garfield Street,Iola, KS 66749
$179,000
- 3 Beds
- 2 Baths
- 1,596 sq. ft.
- Single family
- Active
Listed by: pamela knowles
Office: crown realty
MLS#:2651906
Source:MOKS_HL
Price summary
- Price:$179,000
- Price per sq. ft.:$112.16
About this home
Now is the time to take another look at 7 W. Garfield! With a substantial price improvement, this three bedroom, two bath home offers opportunity you won’t want to overlook. Featuring a two car garage, a unique, double-sided fireplace, fresh interior, paint, carpet and laminate flooring. This home is ready for its next chapter.
Enjoy the spacious yard with room to entertain, relax, garden, or play. Plus a storage shed behind the home for added convenience.
The location is another bonus situated in a nice neighborhood close to shopping, walking trails, and every day amenities! Call or text today to take a look.
Contact an agent
Home facts
- Year built:1963
- Subdivision & Development:None
- Listing ID #:2651906
- Added:1 day(s) ago
- Updated:November 18, 2026 at 01:36 PM
Rooms and interior
- Bedrooms:3
- Total bathrooms:2
- Full bathrooms:2
- Kitchen Description:Cooktop, Dishwasher, Disposal
- Basement Description:Crawl Space
- Living area:1,596 sq. ft.
Heating and cooling
- Cooling:Electric
- Heating:Central Gas, Natural Gas
Structure and exterior
- Roof:Composition
- Year built:1963
- Building area:1,596 sq. ft.
- Lot area:0.48 Acres
- Lot Features:City Lot
- Architectural Style:Ranch
- Construction Materials:Brick Trim, Frame, Vinyl Siding
Utilities
- Water:City/Public
- Sewer:Public Sewer
Finances and disclosures
- Price:$179,000
- Price per sq. ft.:$112.16
Features and amenities
- Appliances:Built-In Oven, Dishwasher, Disposal
- Amenities:Ceiling Fan(s)
Parking
- Parking description:Attached
- Garage:Yes
- Garage spaces:2
 HeartlandMLS©2026. Information Deemed Reliable But Not Guaranteed. This information is being provided by the HeartlandMLS. The listings presented here may or may not be listed by the Broker/Agent operating this website. This information is intended for the personal use of consumers and may not be used for any purpose other than to identify prospective properties consumers may be interested in purchasing. Data <Last Updated November 18, 2026
New listings near 7 W Garfield Street
- New
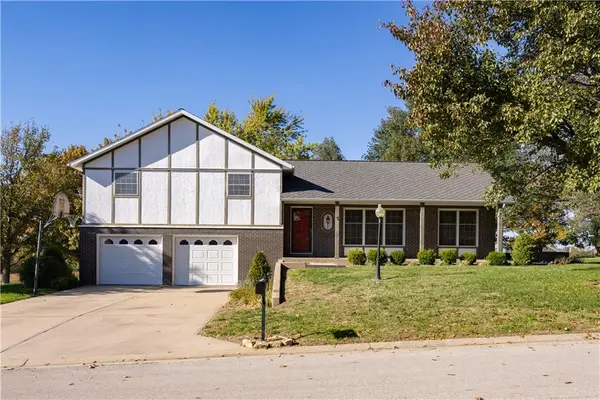 $375,000Active4 beds 3 baths2,411 sq. ft.
5 Par Drive, Iola, KS 66749
MLS# 2651654Listed by: CROWN REALTY - New
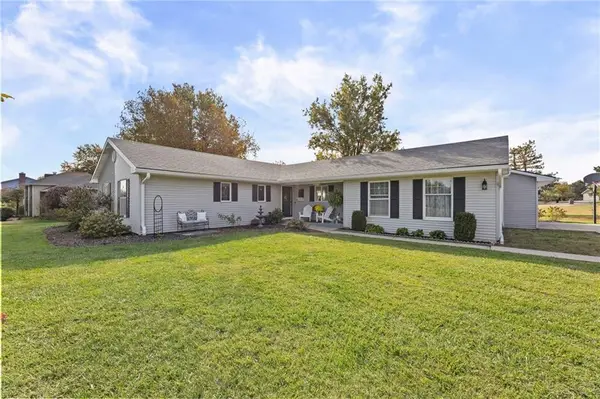 $289,000Active4 beds 2 baths2,110 sq. ft.
404 Canary Lane, Iola, KS 66749
MLS# 2651734Listed by: CROWN REALTY - New
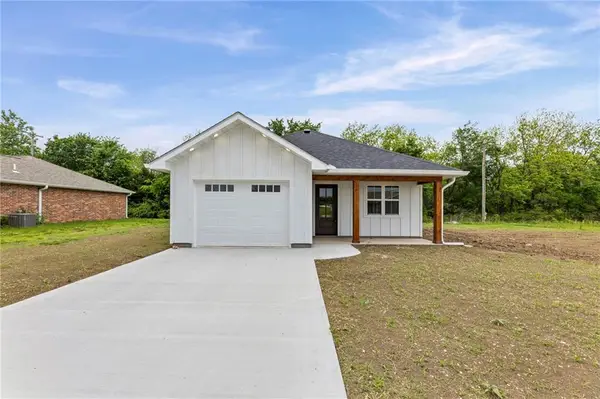 $259,000Active3 beds 2 baths1,296 sq. ft.
504 Mcguire Drive, Iola, KS 66749
MLS# 2651598Listed by: CROWN REALTY - New
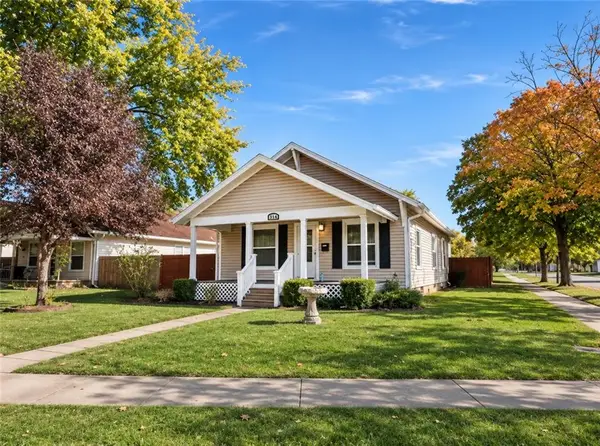 $99,000Active2 beds 1 baths1,040 sq. ft.
603 N Walnut Street, Iola, KS 66749
MLS# 2651465Listed by: INFINITY REAL ESTATE, LLC - New
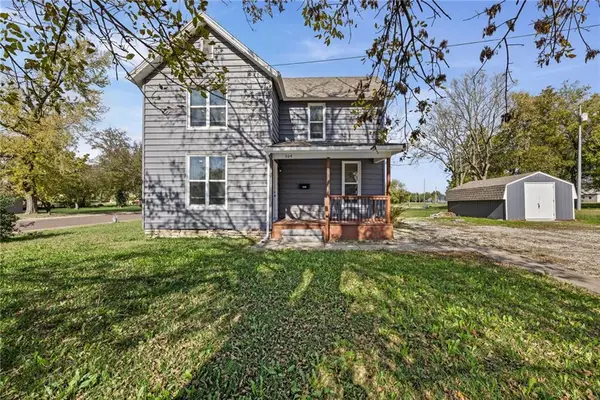 $175,000Active3 beds 2 baths1,575 sq. ft.
304 E Lincoln Street, Iola, KS 66749
MLS# 2650674Listed by: CROWN REALTY 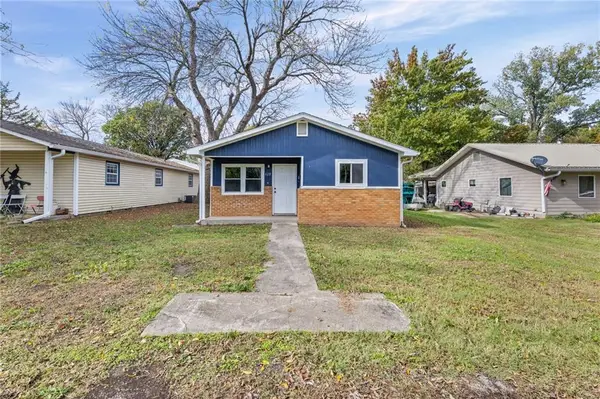 $139,000Active3 beds 2 baths1,200 sq. ft.
628 N Elm Street, Iola, KS 66749
MLS# 2650481Listed by: CROWN REALTY $52,000Active3 beds 1 baths1,008 sq. ft.
305 Kansas Drive, Iola, KS 66749
MLS# 2649873Listed by: CROWN REALTY $157,500Active3 beds 2 baths1,672 sq. ft.
501 N Vermont Street, Iola, KS 66749
MLS# 2649474Listed by: CROWN REALTY $142,500Active3 beds 2 baths1,387 sq. ft.
623 S Sycamore Street, Iola, KS 66749
MLS# 2648782Listed by: CROWN REALTY


Protect your home and budget from life's surprises with an Assurant Home Warranty, backed by a partner that supports you through every step of homeownership. Explore Plans.
© 2023 - 2026 ERA Franchise Systems LLC. All rights reserved. ERA Franchise Systems LLC fully supports the principles of the Fair Housing Act and the Equal Opportunity Act. ERA, ERA Real Estate powered, and their respective logos are registered service marks of ERA Franchise Systems LLC. Each office is independently owned and operated.