
1012 Plains Drive, Junction City, KS 66441
Local realty services provided by:ERA High Pointe Realty
1012 Plains Drive,Junction City, KS 66441
$565,000
- 4 Beds
- 3 Baths
- 3,202 sq. ft.
- Single family
- Active
Listed by: stefanie zimmerman
Office: re/max signature properties
MLS#:20261898
Source:Listing Courtesy of Flint Hills AOR MLS as distributed by MLS GRID
Price summary
- Price:$565,000
- Price per sq. ft.:$176.45
About this home
Georgeous home on Plains Drive. This quiet, out of the way neighborhood offers the best of both worlds. Peaceful evenings, pretty sunsets, lots of wildlife, ample space between you and your neighbors, and at the same time only minutes from schools, shopping, and access to I70. This one owner home was custom built and cared for meticulously. There are two levels of living space with over 3000 total square feet. Main floor features: large living room, formal dining, spacious kitchen with hard wood floors & walk out to back deck, full bathroom, 3 bedrooms including a huge master suite, complete with walk in closet, additional tv area, large all season room with walk out to back deck.The lower level offers a huge family room, extra room with walkout to back patio, 4th bedroom, 3rd bathroom, laundry room, and attached 2 car garage. Additional detached 2 car garage and separate barn/outbuilding - all on 3 acres. Many years of hard work have resulted in beautiful established landscaping.
Contact an agent
Home facts
- Year built:1987
- Listing ID #:20261898
- Added:99 day(s) ago
- Updated:October 24, 2026 at 02:37 PM
Rooms and interior
- Bedrooms:4
- Total bathrooms:3
- Full bathrooms:3
- Basement:Yes
- Basement Description:Day Light, Finished
- Living area:3,202 sq. ft.
Heating and cooling
- Cooling:Central Air
- Central air:Yes
Structure and exterior
- Year built:1987
- Building area:3,202 sq. ft.
- Lot area:3 Acres
- Lot Features:Wooded
- Architectural Style:Colonial
- Construction Materials:Vinyl Siding
- Exterior Features:All Season Room, Patio, Sprinkler System
Finances and disclosures
- Price:$565,000
- Price per sq. ft.:$176.45
- Tax amount:$4,618 (2025)
Features and amenities
- Amenities:Ceiling Fan(s), Eat-in Kitchen, Formal Dining, Garage Door Opener(s), Pantry, Wood Floors
Parking
- Garage:Yes
- Garage spaces:4
New listings near 1012 Plains Drive
- New
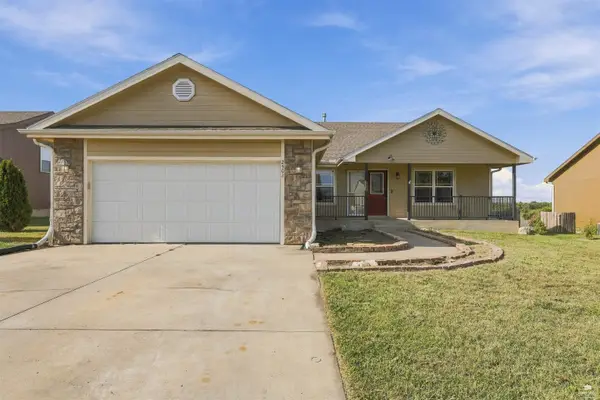 $305,000Active4 beds 3 baths3,003 sq. ft.
2502 Deer Trail, Junction City, KS 66441
MLS# 20262821Listed by: NEXTHOME UNLIMITED - New
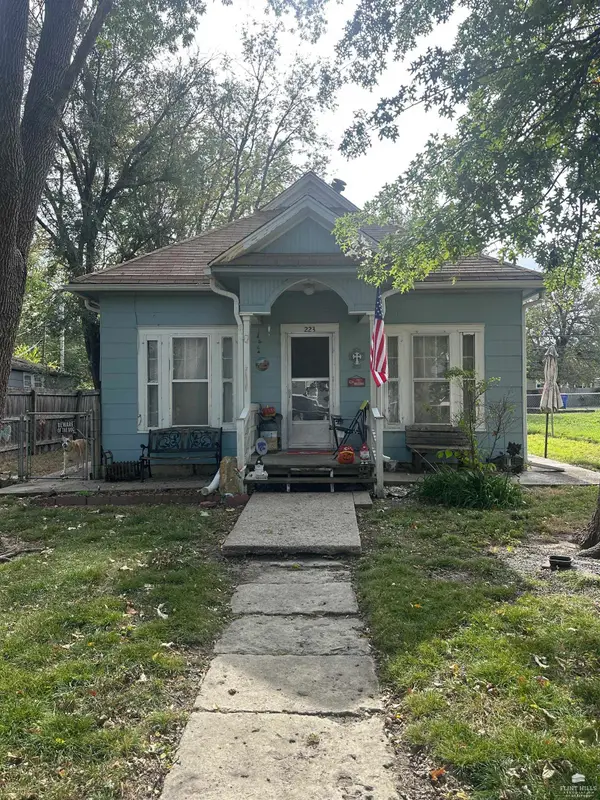 $79,900Active2 beds 1 baths998 sq. ft.
223 W 4th Street, Junction City, KS 66441
MLS# 20262819Listed by: CRITES REAL ESTATE, AUCTION & APPRAISAL SERVICE - New
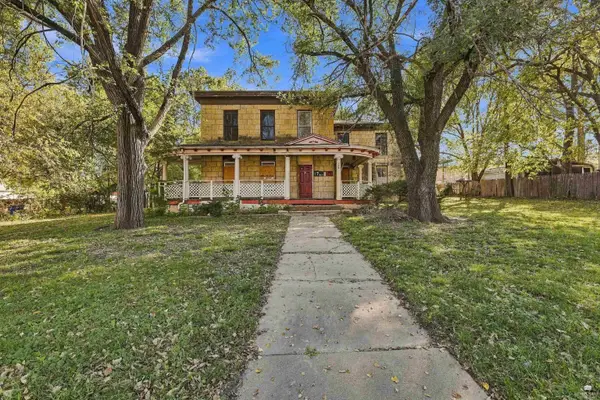 $179,000Active7 beds 5 baths
123 W 4th Street, Junction City, KS 66441
MLS# 20262818Listed by: NEXTHOME UNLIMITED - New
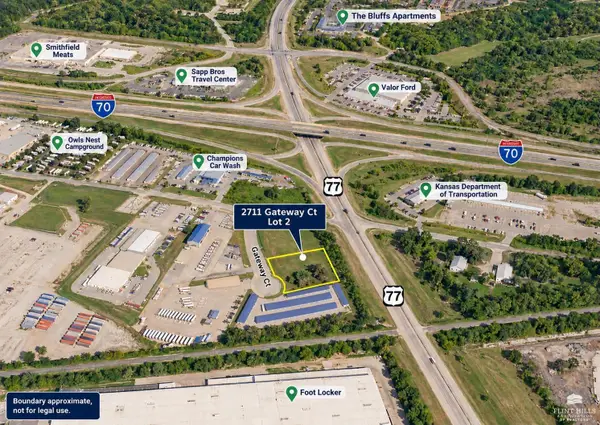 $150,000Active1.18 Acres
2711 Gateway Court, Junction City, KS 66441
MLS# 20262816Listed by: CHOICE REALTY GROUP - New
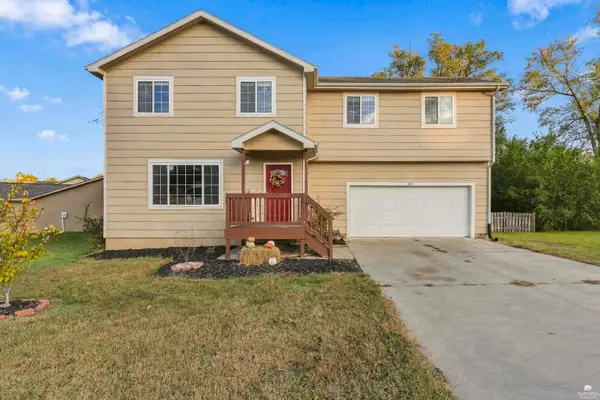 $269,000Active4 beds 4 baths2,452 sq. ft.
701 S Clay Street, Junction City, KS 66441
MLS# 20262810Listed by: K.W. ONE LEGACY PARTNERS - New
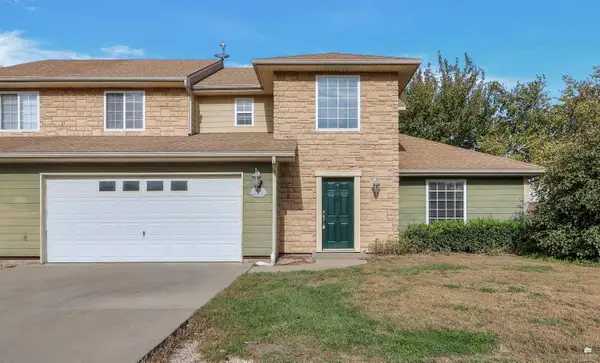 $179,990Active4 beds 3 baths2,020 sq. ft.
654 Seitz Court, Junction City, KS 66441
MLS# 20262803Listed by: HOMEFRONT REAL ESTATE GROUP - New
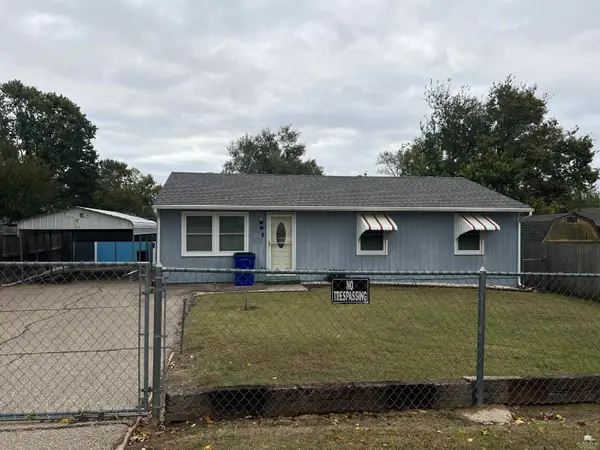 $159,000Active3 beds 2 baths1,092 sq. ft.
1607 Hale Drive, Junction City, KS 66441
MLS# 20262795Listed by: RE/MAX EK REAL ESTATE - New
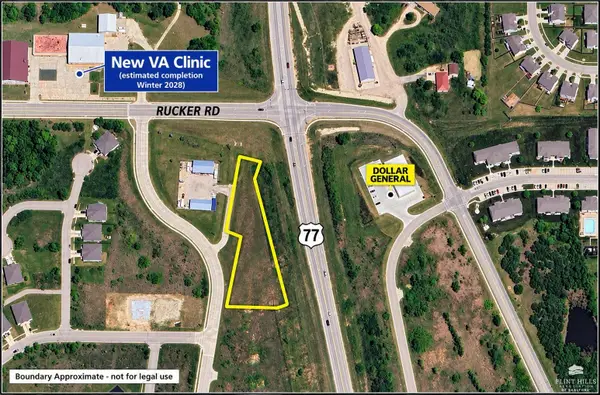 $200,000Active1.16 Acres
2001 N Spring Valley Road, Junction City, KS 66441
MLS# 20262787Listed by: CHOICE REALTY GROUP - New
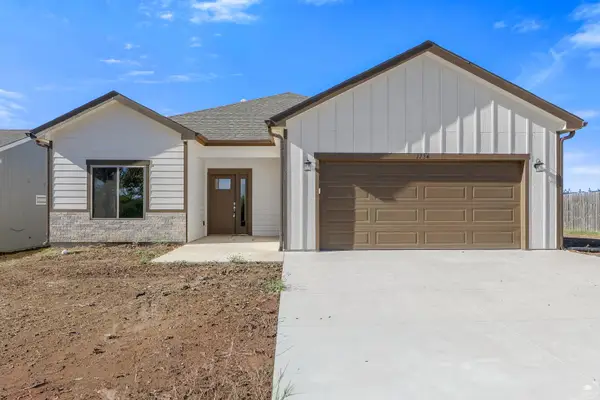 Listed by ERA$315,000Active4 beds 2 baths1,667 sq. ft.
1734 Sutter Woods Road, Junction City, KS 66441
MLS# 20262784Listed by: ERA HIGH POINTE REALTY - New
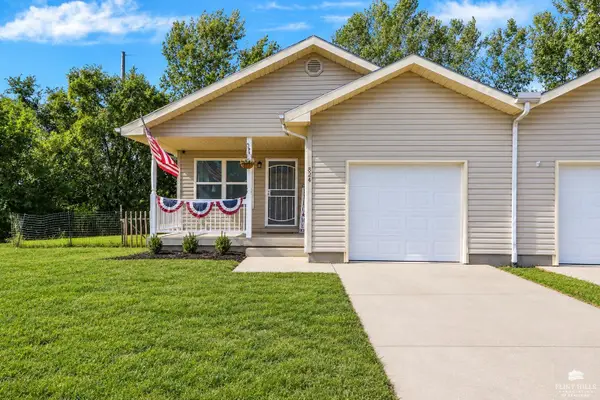 Listed by ERA$170,000Active3 beds 2 baths1,330 sq. ft.
824 Whitetail Court, Junction City, KS 66441
MLS# 20262782Listed by: ERA HIGH POINTE REALTY


Protect your home and budget from life's surprises with an Assurant Home Warranty, backed by a partner that supports you through every step of homeownership. Explore Plans.
© 2023 - 2026 ERA Franchise Systems LLC. All rights reserved. ERA Franchise Systems LLC fully supports the principles of the Fair Housing Act and the Equal Opportunity Act. ERA, ERA Real Estate powered, and their respective logos are registered service marks of ERA Franchise Systems LLC. Each office is independently owned and operated.