
1028 W 5th Street, Junction City, KS 66441
Local realty services provided by:ERA High Pointe Realty
1028 W 5th Street,Junction City, KS 66441
$235,000
- 5 Beds
- 1 Baths
- 2,544 sq. ft.
- Single family
- Active
Listed by: kyla shoemake
Office: exp realty, llc.
MLS#:20262016
Source:Listing Courtesy of Flint Hills AOR MLS as distributed by MLS GRID
Price summary
- Price:$235,000
- Price per sq. ft.:$92.37
About this home
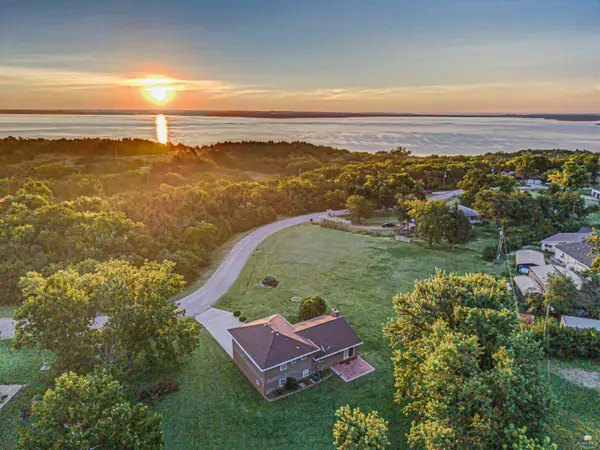
Step inside this well-maintained, recently remodeled home where many of the big-ticket updates have already been taken care of. The main level offers comfortable living spaces and three bedrooms, with new insulation added to the exterior walls of two of the bedrooms for improved energy efficiency. Downstairs, you'll find two additional non-conforming rooms ready to fit your needs—whether that's a home office, workout space, hobby room, guest space, or extra storage. One room is partially unfinished, and some materials to complete it will stay with the home. Recent improvements include new exterior paint, a new sewer line in 2024, plus a refrigerator, microwave, and gas stove installed in 2024. Outside, a brand-new privacy fence creates a backyard that's ready for summer cookouts, relaxing evenings, or giving kids and pets more room to roam.
Contact an agent
Home facts
- Year built:1952
- Listing ID #:20262016
- Added:22 day(s) ago
- Updated:August 22, 2026 at 03:34 AM
Rooms and interior
- Bedrooms:5
- Total bathrooms:1
- Full bathrooms:1
- Basement:Yes
- Basement Description:Partially Finished
- Living area:2,544 sq. ft.
Heating and cooling
- Cooling:Central Air
- Central air:Yes
Structure and exterior
- Year built:1952
- Building area:2,544 sq. ft.
- Lot area:0.34 Acres
- Architectural Style:Ranch
- Construction Materials:Wood Siding
- Exterior Features:Patio
Finances and disclosures
- Price:$235,000
- Price per sq. ft.:$92.37
- Tax amount:$2,642 (2025)
Parking
- Garage:Yes
- Garage spaces:3
New listings near 1028 W 5th Street
- New
 $400,000Active4 beds 3 baths3,233 sq. ft.
7285 Otter Creek Rd East, Junction City, KS 66441
MLS# 20262289Listed by: ALLIANCE REALTY - New
 $400,000Active59 Acres
8727 Nelson Road, Junction City, KS 66441
MLS# 20262284Listed by: ALLIANCE REALTY  $385,000Active5 beds 3 baths2,259 sq. ft.
6310 Kansas Falls Road, Junction City, KS 66441
MLS# 20262062Listed by: HIRSCH REAL ESTATE- New
 $205,000Active4 beds 2 baths1,896 sq. ft.
1325 Johnson Drive, Junction City, KS 66441
MLS# 20262279Listed by: ALLIANCE REALTY - New
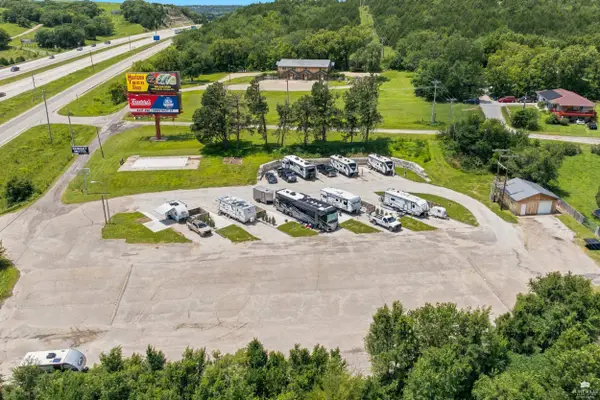 $525,000Active3.9 Acres
410 E Flint Hills Boulevard, Junction City, KS 66441
MLS# 20262264Listed by: HOMEFRONT REAL ESTATE GROUP - New
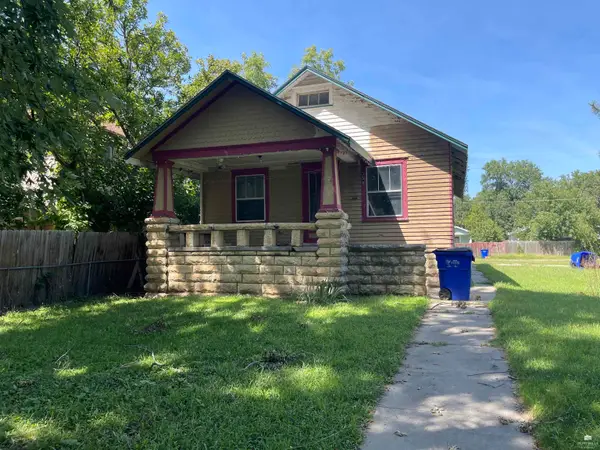 $48,000Active3 beds 2 baths2,298 sq. ft.
330 W 12th Street, Junction City, KS 66441
MLS# 20262265Listed by: MATHIS LUEKER REAL ESTATE - New
 $175,000Active2 beds 1 baths1,650 sq. ft.
110 Sunrise Hill Drive, Junction City, KS 66441
MLS# 20262250Listed by: HOMEFRONT REAL ESTATE GROUP - New
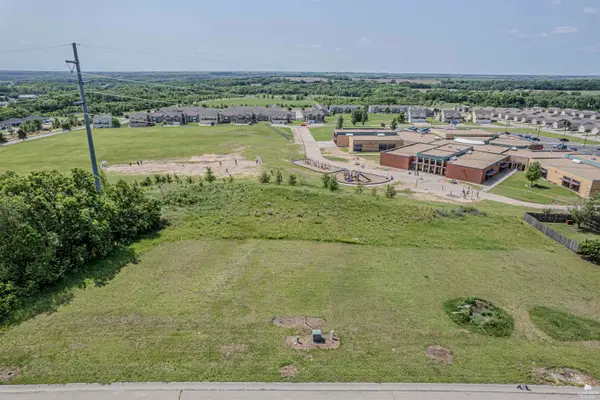 $5,000Active0.31 Acres
2713 Elm Creek, Junction City, KS 66441
MLS# 20262237Listed by: NEXTHOME UNLIMITED - New
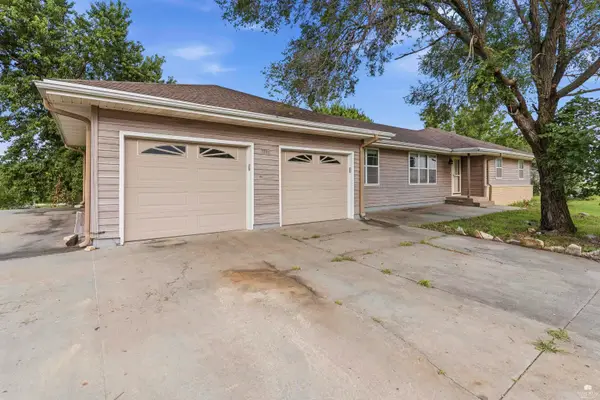 $260,000Active4 beds 3 baths3,104 sq. ft.
7716 Canyon Road, Junction City, KS 66441
MLS# 20262231Listed by: K.W. ONE LEGACY PARTNERS - New
 $325,000Active3 beds 3 baths2,202 sq. ft.
6914 Canyon Road, Junction City, KS 66441
MLS# 20262232Listed by: NEXTHOME UNLIMITED


Protect your home and budget from life's surprises with an Assurant Home Warranty, backed by a partner that supports you through every step of homeownership. Explore Plans.
© 2023 - 2026 ERA Franchise Systems LLC. All rights reserved. ERA Franchise Systems LLC fully supports the principles of the Fair Housing Act and the Equal Opportunity Act. ERA, ERA Real Estate powered, and their respective logos are registered service marks of ERA Franchise Systems LLC. Each office is independently owned and operated.