
1235 W 8th Street, Junction City, KS 66441
Local realty services provided by:ERA High Pointe Realty
1235 W 8th Street,Junction City, KS 66441
$192,000
- 3 Beds
- 2 Baths
- 1,664 sq. ft.
- Single family
- Active
Listed by: darin stephens
Office: stone & story real estate group
MLS#:20261892
Source:Listing Courtesy of Flint Hills AOR MLS as distributed by MLS GRID
Price summary
- Price:$192,000
- Price per sq. ft.:$115.38
About this home
Nice flow in this home, which is bigger than it looks and sits on a large lot. The main floor living home is one level with a huge ensuite primary bedroom and an adjacent bathroom with a shower. Two more bedrooms and a bath are situated around the open living space, with the kitchen with bar flowing into the dining room and into the large living room. The laundry and drop zone mudroom are tucked neatly behind the kitchen and lead to the fenced back yard with two great patios for sun or shade entertaining. Great windows throughout the home. Carport protection to the rear of the double lane driveway and to the smaller car garage and storage shop. Conveniently located and waiting for your moving truck to arrive!
Contact an agent
Home facts
- Year built:1887
- Listing ID #:20261892
- Added:29 day(s) ago
- Updated:August 15, 2026 at 02:59 PM
Rooms and interior
- Bedrooms:3
- Total bathrooms:2
- Full bathrooms:2
- Flooring:Carpet, Laminate
- Basement:Yes
- Basement Description:Unfinished
- Living area:1,664 sq. ft.
Heating and cooling
- Cooling:Central Air
- Central air:Yes
Structure and exterior
- Year built:1887
- Building area:1,664 sq. ft.
- Lot area:0.34 Acres
- Lot Features:Level
- Architectural Style:Cottage, Ranch
- Construction Materials:Vinyl Siding
- Exterior Features:Patio
Finances and disclosures
- Price:$192,000
- Price per sq. ft.:$115.38
- Tax amount:$1,541 (2024)
New listings near 1235 W 8th Street
- New
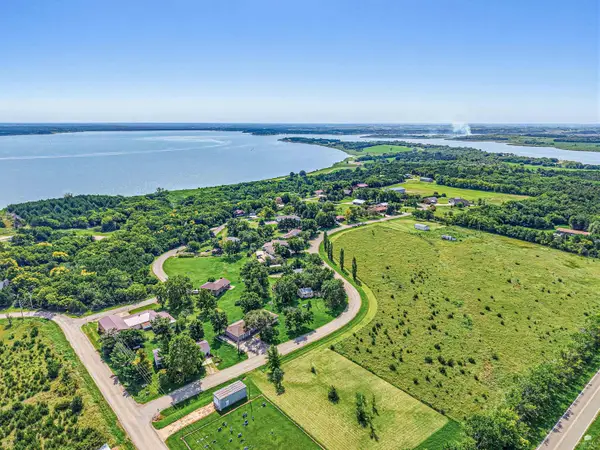 $299,000Active3 beds 2 baths1,819 sq. ft.
7520 Canyon Road, Junction City, KS 66441
MLS# 20262189Listed by: NEXTHOME UNLIMITED - New
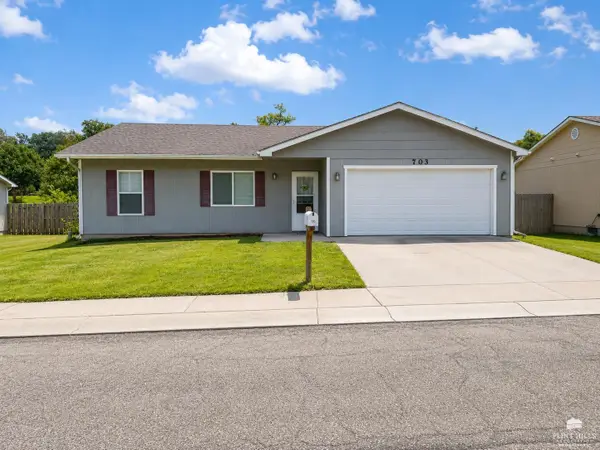 $209,900Active3 beds 2 baths1,848 sq. ft.
703 Jerry Drive, Junction City, KS 66441
MLS# 20262186Listed by: LISTWITHFREEDOM.COM 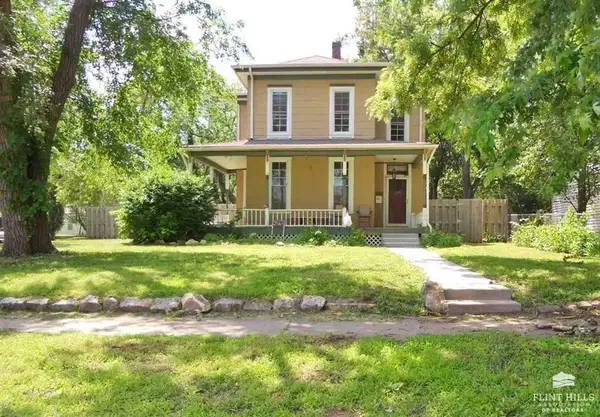 $115,000Pending4 beds 2 baths2,228 sq. ft.
106 N Jefferson Street, Junction City, KS 66441
MLS# 20262184Listed by: REECENICHOLS CORNERSTONE REALTY $269,000Pending4 beds 2 baths1,872 sq. ft.
1309 Highland Drive, Junction City, KS 66441
MLS# 20262179Listed by: FATHOM REALTY KS LLC- New
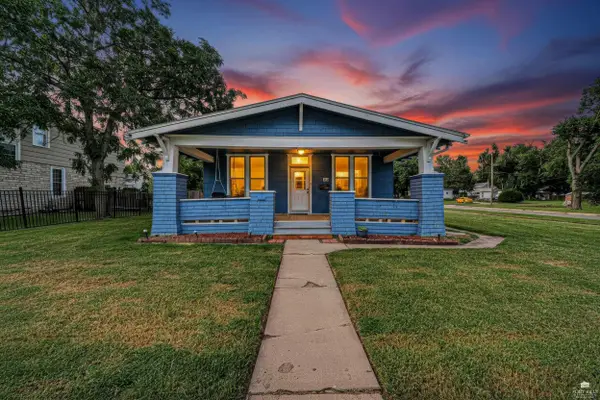 $159,900Active3 beds 1 baths1,322 sq. ft.
337 W 5th Street, Junction City, KS 66441
MLS# 20262174Listed by: NEXTHOME UNLIMITED - New
 $273,500Active3 beds 3 baths2,374 sq. ft.
1004 Kingsbury Drive, Junction City, KS 66441
MLS# 20262169Listed by: BLANTON REALTY - New
 $230,500Active3 beds 2 baths1,280 sq. ft.
1728 W 14th Street Place, Junction City, KS 66441
MLS# 20262163Listed by: K.W. ONE LEGACY PARTNERS - New
 $457,000Active3 beds 2 baths3,824 sq. ft.
7310 Tower Drive, Junction City, KS 66441
MLS# 20262165Listed by: PRESTIGE REALTY & ASSOCIATES, LLC  $249,000Pending3 beds 2 baths1,512 sq. ft.
1608 St. Marys Road, Junction City, KS 66441
MLS# 20262157Listed by: MATHIS LUEKER REAL ESTATE- New
 $195,000Active3 beds 2 baths1,100 sq. ft.
905 S Madison Street, Junction City, KS 66441
MLS# 20262155Listed by: MATHIS LUEKER REAL ESTATE


Protect your home and budget from life's surprises with an Assurant Home Warranty, backed by a partner that supports you through every step of homeownership. Explore Plans.
© 2023 - 2026 ERA Franchise Systems LLC. All rights reserved. ERA Franchise Systems LLC fully supports the principles of the Fair Housing Act and the Equal Opportunity Act. ERA, ERA Real Estate powered, and their respective logos are registered service marks of ERA Franchise Systems LLC. Each office is independently owned and operated.