
1313 Manley Circle, Junction City, KS 66441
Local realty services provided by:ERA High Pointe Realty
1313 Manley Circle,Junction City, KS 66441
$199,900
- 4 Beds
- 2 Baths
- 2,448 sq. ft.
- Single family
- Active
Listed by: robin martino
Office: nexthome unlimited
MLS#:20262446
Source:Listing Courtesy of Flint Hills AOR MLS as distributed by MLS GRID
Price summary
- Price:$199,900
- Price per sq. ft.:$81.66
About this home
Welcome to 1313 Manley Circle in Junction City! Situated on a spacious corner lot, this home offers plenty of room both inside and out. The main level features three bedrooms, a full bathroom, a large living room, and a generous dining area—perfect for everyday living and entertaining. Head downstairs to find even more usable space, including a second family room, a non-conforming bedroom that would also make a great home office, hobby room, or guest space, plus a convenient half bath. The basement also offers a dedicated laundry room and plenty of storage to help keep everything organized. With multiple living areas, four potential sleeping spaces, and a large corner lot, this home offers the space and flexibility to make it your own.
Contact an agent
Home facts
- Year built:1964
- Listing ID #:20262446
- Added:1 day(s) ago
- Updated:September 11, 2026 at 03:37 AM
Rooms and interior
- Bedrooms:4
- Total bathrooms:2
- Full bathrooms:1
- Half bathrooms:1
- Flooring:Laminate, Wood
- Basement:Yes
- Basement Description:Finished
- Living area:2,448 sq. ft.
Heating and cooling
- Cooling:Central Air
- Central air:Yes
Structure and exterior
- Roof:Age Unknown
- Year built:1964
- Building area:2,448 sq. ft.
- Lot area:0.3 Acres
- Architectural Style:Ranch
- Construction Materials:Wood Siding
Finances and disclosures
- Price:$199,900
- Price per sq. ft.:$81.66
- Tax amount:$3,148 (2025)
Features and amenities
- Amenities:Ceiling Fan(s), Eat-in Kitchen, Formal Dining
Parking
- Garage:Yes
- Garage spaces:1
New listings near 1313 Manley Circle
- New
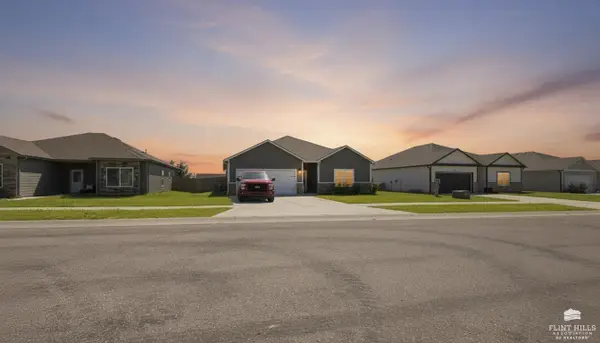 $299,900Active3 beds 2 baths1,734 sq. ft.
2627 Harrier Drive, Junction City, KS 66441
MLS# 20262445Listed by: NEXTHOME UNLIMITED - New
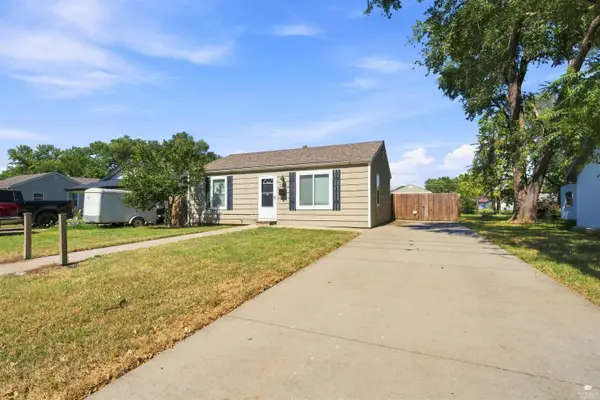 $141,000Active2 beds 1 baths768 sq. ft.
1610 W 12th Street, Junction City, KS 66441
MLS# 20262443Listed by: HOMEFRONT REAL ESTATE GROUP - New
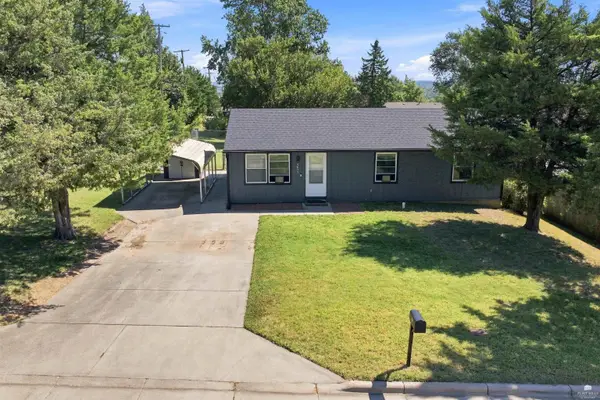 $170,000Active3 beds 1 baths1,144 sq. ft.
1611 Hale Drive, Junction City, KS 66441
MLS# 20262444Listed by: HOMEFRONT REAL ESTATE GROUP - New
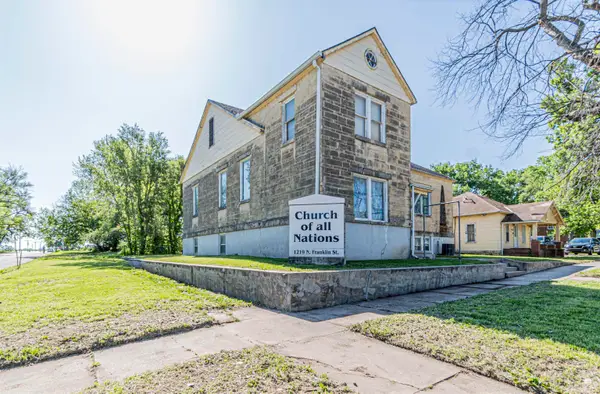 $164,900Active2 beds 3 baths2,064 sq. ft.
1219 N Franklin, Junction City, KS 66441
MLS# 20262436Listed by: NEXTHOME UNLIMITED - New
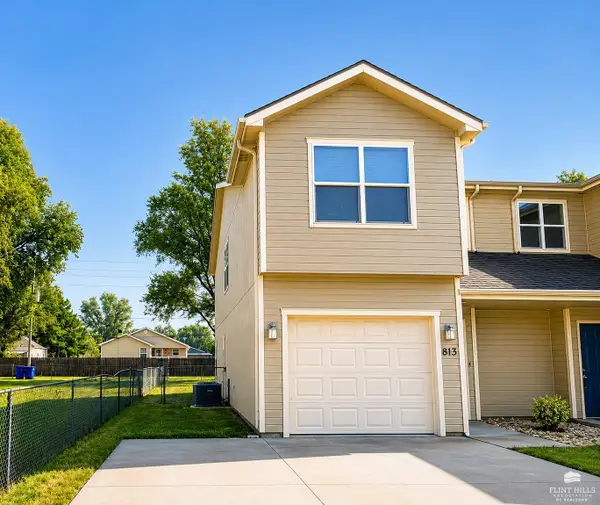 $180,000Active3 beds 3 baths1,428 sq. ft.
813 W 13th Street, Junction City, KS 66441
MLS# 20262435Listed by: MATHIS LUEKER REAL ESTATE - New
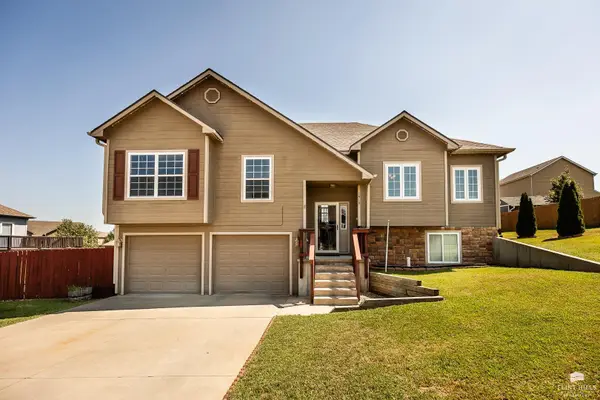 $305,000Active5 beds 3 baths2,708 sq. ft.
1919 Lydia Lane, Junction City, KS 66441
MLS# 20262433Listed by: CENTURY 21 GOLD TEAM REALTORS - New
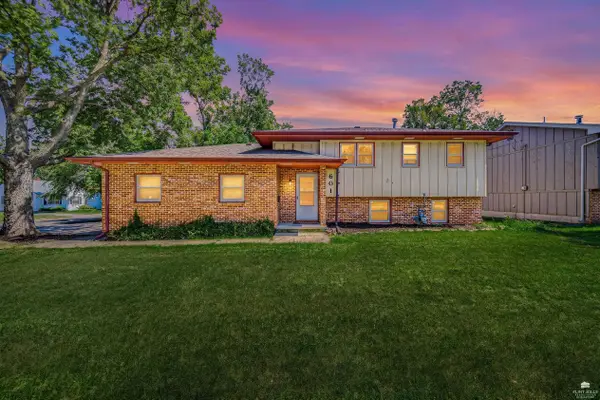 $199,000Active3 beds 2 baths1,495 sq. ft.
601 S Webster, Junction City, KS 66441
MLS# 20262427Listed by: RE/MAX SIGNATURE PROPERTIES - New
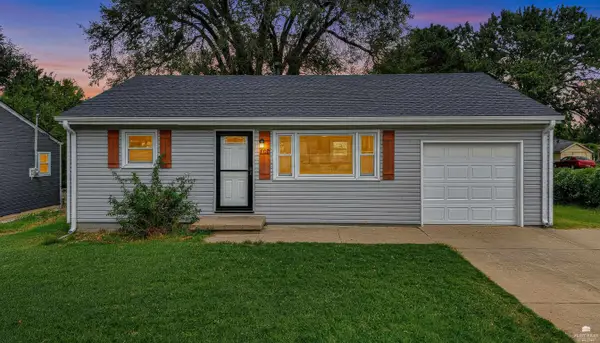 $165,000Active2 beds 1 baths880 sq. ft.
708 W Ash Street, Junction City, KS 66441
MLS# 20262422Listed by: RE/MAX SIGNATURE PROPERTIES - New
 $135,000Active3 beds 2 baths1,203 sq. ft.
1524 N Madison Street, Junction City, KS 66441
MLS# 20262409Listed by: RE/MAX SIGNATURE PROPERTIES


Protect your home and budget from life's surprises with an Assurant Home Warranty, backed by a partner that supports you through every step of homeownership. Explore Plans.
© 2023 - 2026 ERA Franchise Systems LLC. All rights reserved. ERA Franchise Systems LLC fully supports the principles of the Fair Housing Act and the Equal Opportunity Act. ERA, ERA Real Estate powered, and their respective logos are registered service marks of ERA Franchise Systems LLC. Each office is independently owned and operated.