
1430 W 11th Street, Junction City, KS 66441
Local realty services provided by:ERA High Pointe Realty
1430 W 11th Street,Junction City, KS 66441
$162,000
- 3 Beds
- 1 Baths
- 1,300 sq. ft.
- Single family
- Active
Listed by: grant chong, heidi morgan
Office: nexthome unlimited
MLS#:20262973
Source:Listing Courtesy of Flint Hills AOR MLS as distributed by MLS GRID
Price summary
- Price:$162,000
- Price per sq. ft.:$124.62
About this home
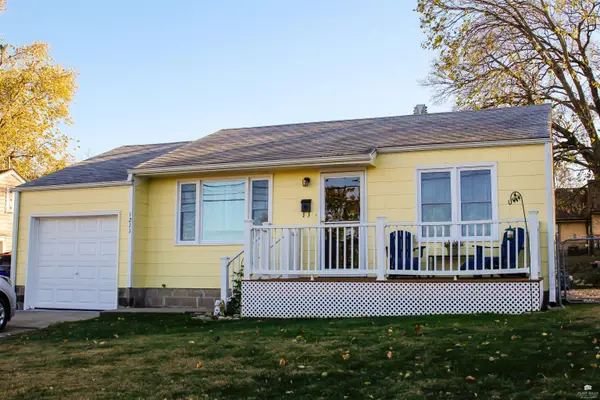
Mid-century charm, a cozy knotty-pine den and a backyard made for making memories! Red shutters, crisp white siding and a grand old shade tree give 1430 W 11th St instant curb appeal, and the inside has character to match. Sunlight pours through the oversized picture window into a living room with gleaming wood-look floors and a ceiling fan, and a classic arched doorway leads you into the kitchen. Love to cook? This kitchen has a gas range and cabinetry for days, with counters that wrap around the room and an open dining area for weeknight dinners or holiday spreads. Step through to the showstopper: a knotty-pine den lined with windows, warmed by its own wall heater, and opening right onto the backyard. Movie nights, game day or a quiet place with a good book all fit here. Original hardwood floors run through the bedrooms, and one bedroom has a full wall of built-in shelves and cabinets, ready to become your home office, craft room or library. Then there’s the backyard: a huge, chain-link-fenced yard under towering mature trees, with storage sheds that stay. Plant a garden, fire up the grill or just enjoy the shade. Also included: an attached one-car garage with an opener, natural gas heat, window A/C units that stay, public water and sewer, and the den roof replaced in 2023....
Contact an agent
Home facts
- Year built:1956
- Listing ID #:20262973
- Added:1 day(s) ago
- Updated:November 18, 2026 at 01:36 PM
Rooms and interior
- Bedrooms:3
- Total bathrooms:1
- Full bathrooms:1
- Basement Description:Slab
- Living area:1,300 sq. ft.
Heating and cooling
- Cooling:Ceiling Fan(s), Window 1, Window 2, Window 3, Window Unit(s)
- Heating:Forced Air Gas
Structure and exterior
- Year built:1956
- Building area:1,300 sq. ft.
- Lot area:0.21 Acres
- Architectural Style:Ranch
- Construction Materials:Wood Siding
Finances and disclosures
- Price:$162,000
- Price per sq. ft.:$124.62
- Tax amount:$1,997 (2026)
Features and amenities
- Amenities:Ceiling Fan(s), Wood Floors
Parking
- Garage:Yes
- Garage spaces:1
New listings near 1430 W 11th Street
- New
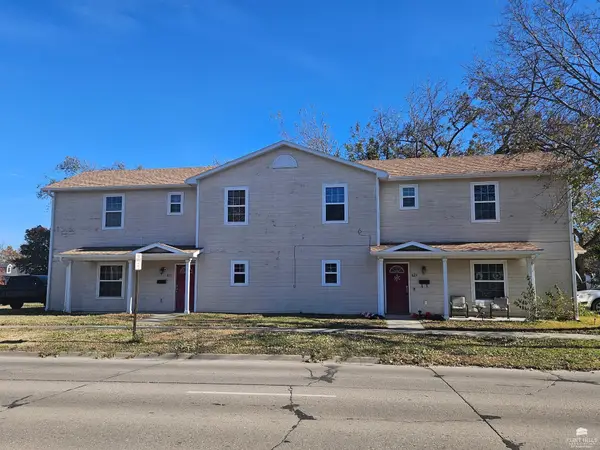 $299,450Active6 beds 6 baths
825-827 N Jackson Street, Junction City, KS 66441
MLS# 20262984Listed by: EXP REALTY, LLC - New
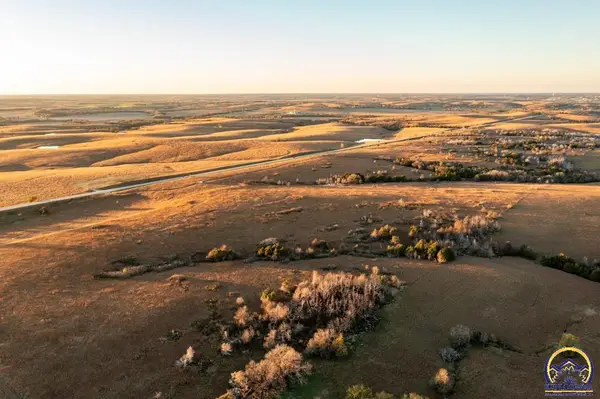 $613,006Active153 Acres
00000 Otter Creek Rd, Junction City, KS 66441
MLS# 247511Listed by: MIDWEST LAND GROUP - New
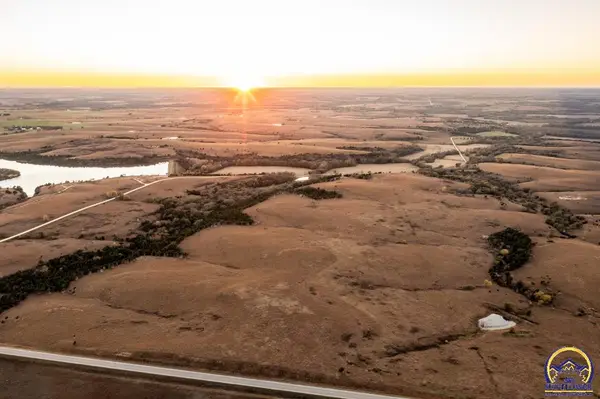 $692,645Active156 Acres
0000 State Lake Rd, Junction City, KS 66441
MLS# 247513Listed by: MIDWEST LAND GROUP 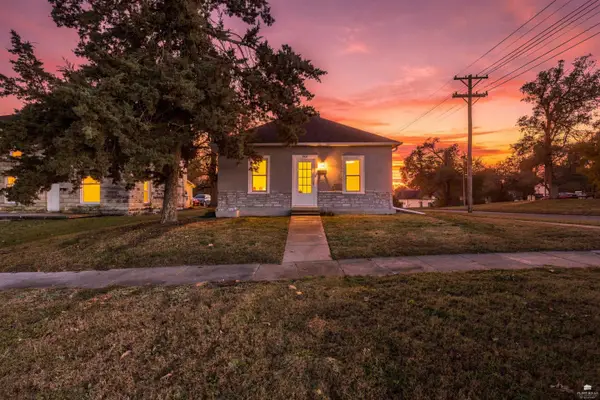 $117,500Pending2 beds 1 baths924 sq. ft.
303 E 12th Street, Junction City, KS 66441
MLS# 20262972Listed by: ALLIANCE REALTY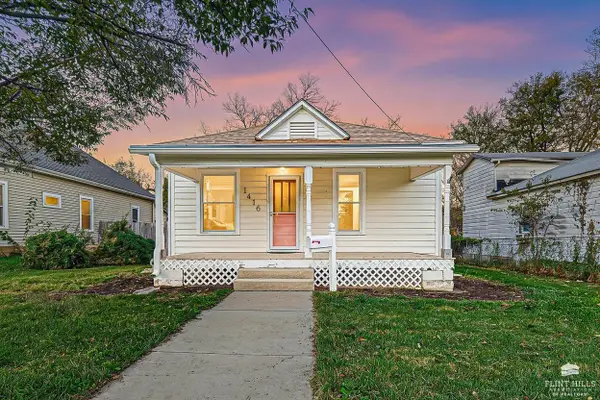 $119,900Pending2 beds 1 baths1,071 sq. ft.
1416 N Adams Street, Junction City, KS 66441
MLS# 20262971Listed by: HOMEFRONT REAL ESTATE GROUP- New
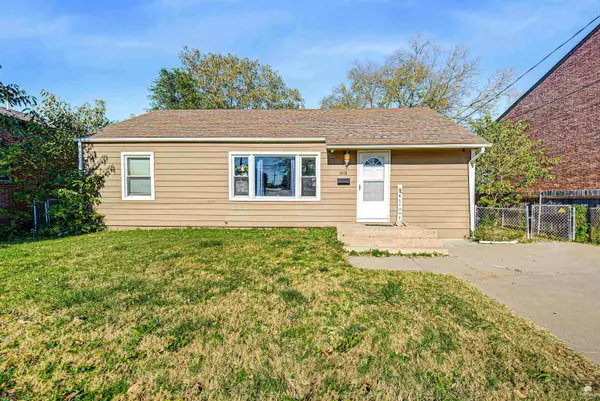 $149,900Active2 beds 1 baths1,920 sq. ft.
1018 W 8th Street, Junction City, KS 66441
MLS# 20262967Listed by: RE/MAX SIGNATURE PROPERTIES - New
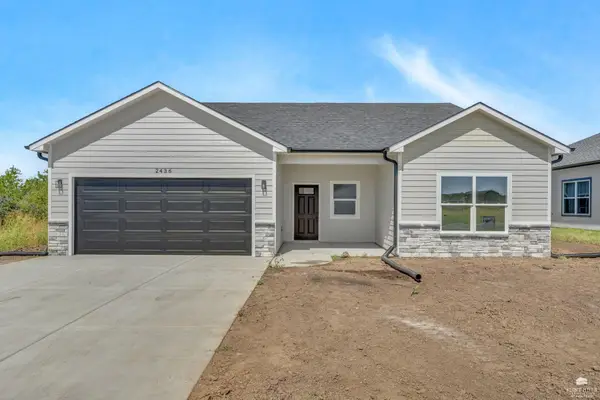 $314,900Active3 beds 2 baths1,766 sq. ft.
2436 Jaeger Dr., Junction City, KS 66441
MLS# 20262962Listed by: PRESTIGE REALTY & ASSOCIATES, LLC - New
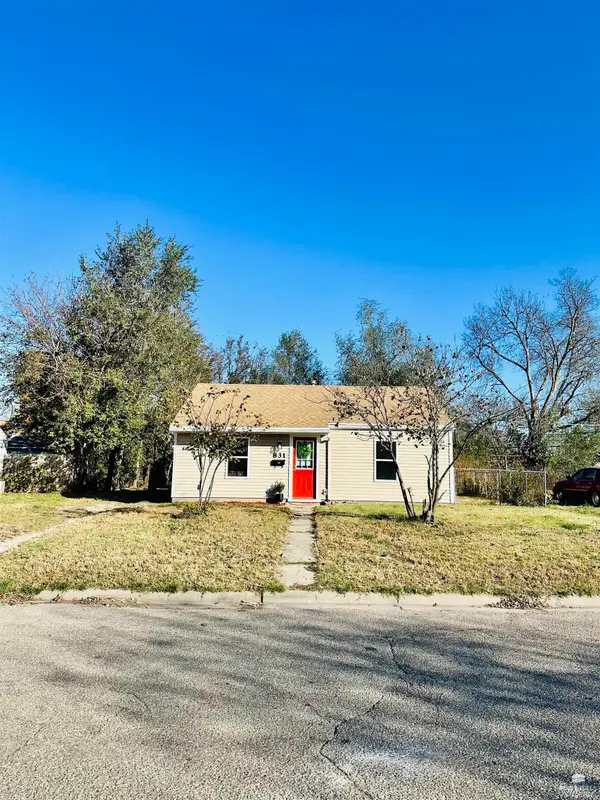 $151,000Active2 beds 1 baths720 sq. ft.
831 N Garfield Street, Junction City, KS 66441
MLS# 20262960Listed by: THE ALMS GROUP - New
 $129,900Active2 beds 1 baths672 sq. ft.
1211 W 8th Street, Junction City, KS 66441
MLS# 20262956Listed by: RE/MAX SIGNATURE PROPERTIES


Protect your home and budget from life's surprises with an Assurant Home Warranty, backed by a partner that supports you through every step of homeownership. Explore Plans.
© 2023 - 2026 ERA Franchise Systems LLC. All rights reserved. ERA Franchise Systems LLC fully supports the principles of the Fair Housing Act and the Equal Opportunity Act. ERA, ERA Real Estate powered, and their respective logos are registered service marks of ERA Franchise Systems LLC. Each office is independently owned and operated.