
1919 Lydia Lane, Junction City, KS 66441
Local realty services provided by:ERA High Pointe Realty
1919 Lydia Lane,Junction City, KS 66441
$305,000
- 5 Beds
- 3 Baths
- 2,708 sq. ft.
- Single family
- Pending
Listed by: william jones
Office: century 21 gold team realtors
MLS#:20262433
Source:Listing Courtesy of Flint Hills AOR MLS as distributed by MLS GRID
Price summary
- Price:$305,000
- Price per sq. ft.:$112.63
About this home
Welcome to your spacious new sanctuary! This beautifully designed 5-bedroom, 3-bathroom home offers an impressive 2,566 square feet of living space, ensuring room for everyone and everything. From the open layout to the thoughtful separation of spaces, there is absolutely nothing small about this property. Step upstairs into a bright, welcoming living area highlighted by striking vaulted ceilings and a cozy gas fireplace—the perfect centerpiece for gathering with family or relaxing after a long day. The fully finished lower level expands your living options significantly, making it ideal for a growing household, multi-generational living, or an epic entertainment hub. Don't let this incredible opportunity get away from you! This home perfectly balances size, style, and functionality! For questions or to schedule a private showing, please call William "Hank" Jones at (785) 375-3415 today!
Contact an agent
Home facts
- Year built:2013
- Listing ID #:20262433
- Added:3 day(s) ago
- Updated:September 12, 2026 at 07:30 PM
Rooms and interior
- Bedrooms:5
- Total bathrooms:3
- Full bathrooms:3
- Flooring:Carpet, Laminate
- Basement:Yes
- Basement Description:Bi-Level
- Living area:2,708 sq. ft.
Heating and cooling
- Cooling:Central Air
- Heating:Forced Air
- Central air:Yes
Structure and exterior
- Roof:Composition
- Year built:2013
- Building area:2,708 sq. ft.
- Lot area:0.26 Acres
- Architectural Style:Contemporary
- Construction Materials:Wood Siding
- Exterior Features:Patio, Screened Deck
Finances and disclosures
- Price:$305,000
- Price per sq. ft.:$112.63
- Tax amount:$6,355 (2025)
Features and amenities
- Amenities:Ceiling Fan(s), Pantry
Parking
- Garage:Yes
- Garage spaces:2
New listings near 1919 Lydia Lane
- New
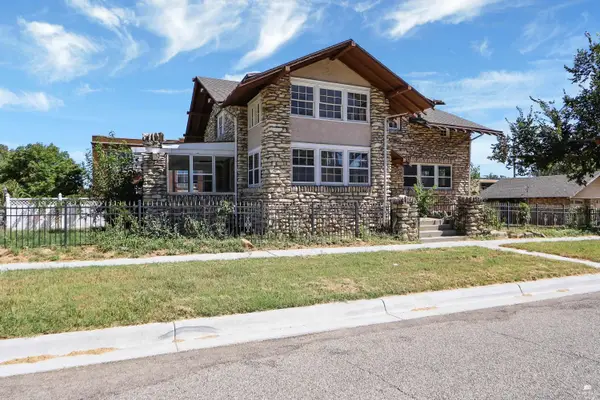 $269,500Active4 beds 4 baths3,718 sq. ft.
219 N Jefferson Street, Junction City, KS 66441
MLS# 20262463Listed by: EXP REALTY, LLC - New
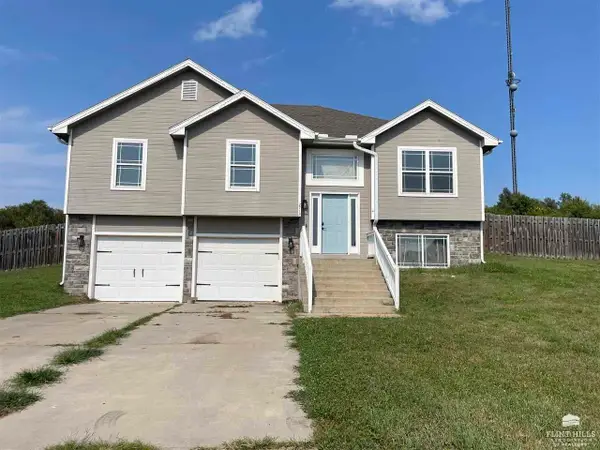 $215,000Active4 beds 3 baths2,167 sq. ft.
2712 Sage Court, Junction City, KS 66441
MLS# 20262464Listed by: ALLIANCE REALTY - New
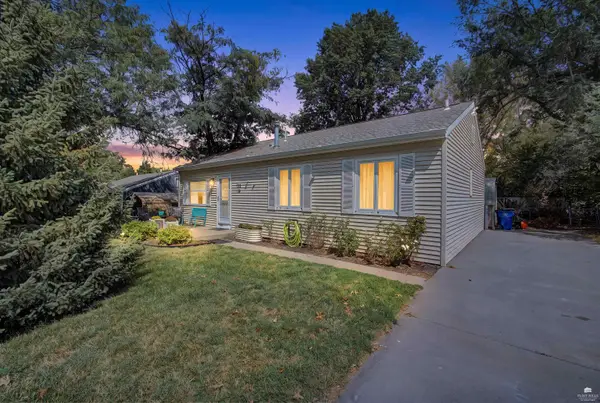 $155,000Active3 beds 2 baths1,482 sq. ft.
132 Flint Street, Junction City, KS 66441
MLS# 20262459Listed by: ALLIANCE REALTY - New
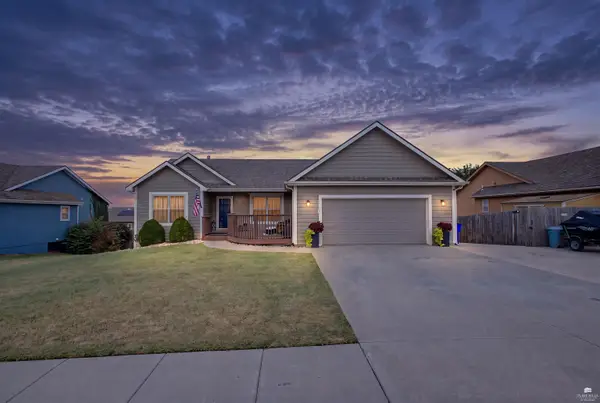 $330,000Active4 beds 3 baths2,504 sq. ft.
1016 Meadowbrooke Lane, Junction City, KS 66441
MLS# 20262457Listed by: ALLIANCE REALTY - New
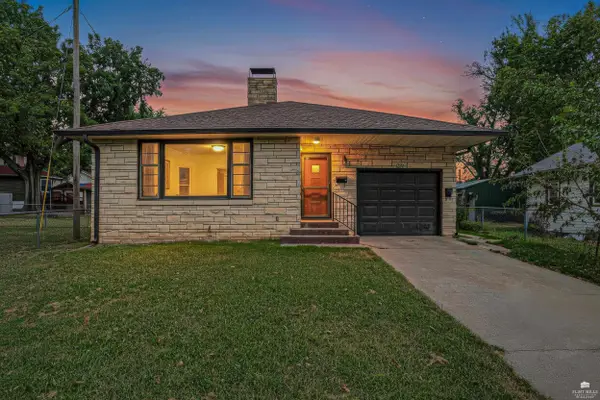 $199,800Active3 beds 3 baths1,555 sq. ft.
128 W Pine, Junction City, KS 66441
MLS# 20262456Listed by: RE/MAX SIGNATURE PROPERTIES - New
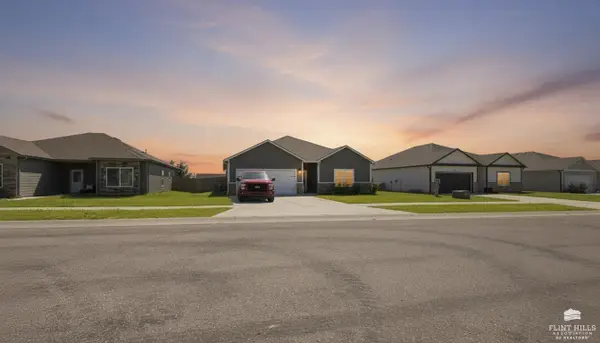 $299,900Active3 beds 2 baths1,734 sq. ft.
2627 Harrier Drive, Junction City, KS 66441
MLS# 20262445Listed by: NEXTHOME UNLIMITED - New
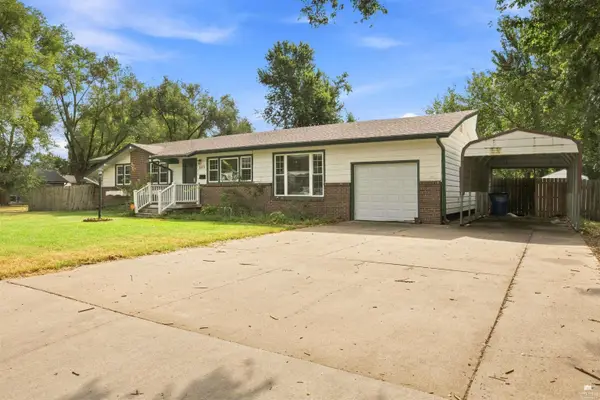 $199,900Active4 beds 2 baths2,448 sq. ft.
1313 Manley Circle, Junction City, KS 66441
MLS# 20262446Listed by: NEXTHOME UNLIMITED - New
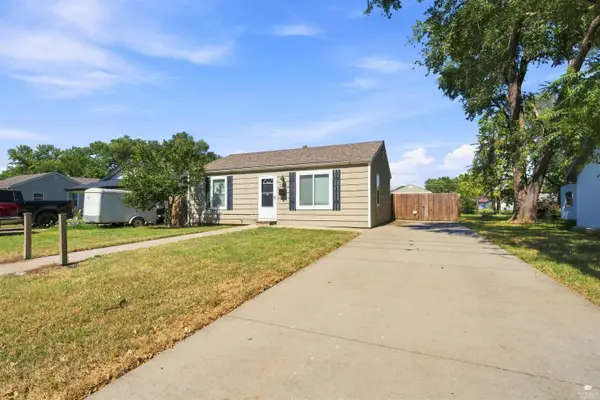 $141,000Active2 beds 1 baths768 sq. ft.
1610 W 12th Street, Junction City, KS 66441
MLS# 20262443Listed by: HOMEFRONT REAL ESTATE GROUP - New
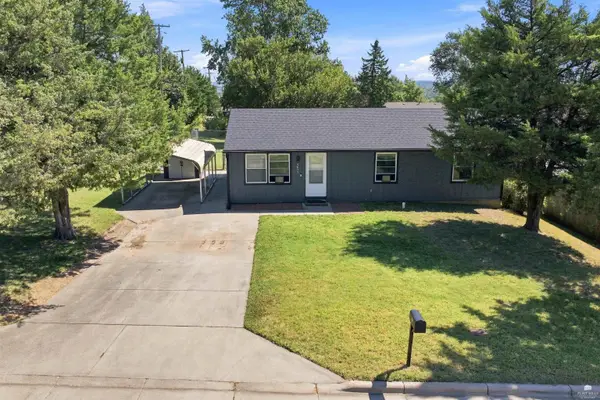 $170,000Active3 beds 1 baths1,144 sq. ft.
1611 Hale Drive, Junction City, KS 66441
MLS# 20262444Listed by: HOMEFRONT REAL ESTATE GROUP - New
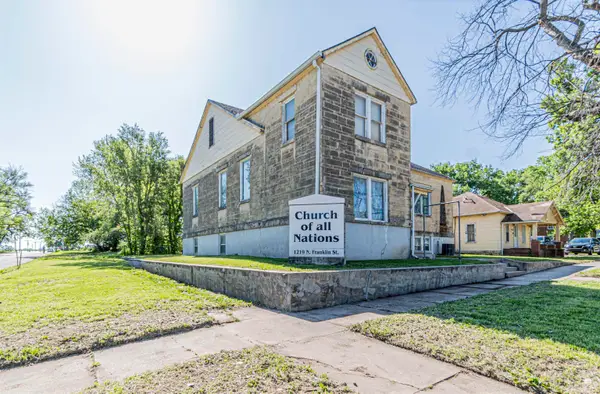 $164,900Active2 beds 3 baths2,064 sq. ft.
1219 N Franklin, Junction City, KS 66441
MLS# 20262436Listed by: NEXTHOME UNLIMITED


Protect your home and budget from life's surprises with an Assurant Home Warranty, backed by a partner that supports you through every step of homeownership. Explore Plans.
© 2023 - 2026 ERA Franchise Systems LLC. All rights reserved. ERA Franchise Systems LLC fully supports the principles of the Fair Housing Act and the Equal Opportunity Act. ERA, ERA Real Estate powered, and their respective logos are registered service marks of ERA Franchise Systems LLC. Each office is independently owned and operated.