
2712 Sage Court, Junction City, KS 66441
Local realty services provided by:ERA High Pointe Realty
2712 Sage Court,Junction City, KS 66441
$215,000
- 4 Beds
- 3 Baths
- 2,167 sq. ft.
- Single family
- Active
Listed by: darcy tweady
Office: alliance realty
MLS#:20262464
Source:Listing Courtesy of Flint Hills AOR MLS as distributed by MLS GRID
Price summary
- Price:$215,000
- Price per sq. ft.:$99.22
About this home
This home has some deferred maintenance, making it most suitable for cash or conventional financing, as the seller will make no inspection or appraisal repairs. It features 4 bedrooms, 3 baths, and 2167 sq ft of living space with a 2-car garage and a huge storage room. The home sits on a .50 acre lot with a fully fenced backyard in a cul-de-sac in Spring Valley subdivision. The seller would prefer to occupy the home for 1-2 weeks after closing to allow time to move into a new home. This home is listed by Darcy Tweady, Realtor / Alliance Realty, and can be reached at 785-209-1207 for more information.
Contact an agent
Home facts
- Year built:2009
- Listing ID #:20262464
- Added:1 day(s) ago
- Updated:September 12, 2026 at 07:30 PM
Rooms and interior
- Bedrooms:4
- Total bathrooms:3
- Full bathrooms:3
- Flooring:Carpet, Vinyl, Wood
- Basement:Yes
- Basement Description:Bi-Level, Partially Finished
- Living area:2,167 sq. ft.
Heating and cooling
- Cooling:Central Air
- Central air:Yes
Structure and exterior
- Roof:Age Unknown
- Year built:2009
- Building area:2,167 sq. ft.
- Lot area:0.5 Acres
- Architectural Style:Contemporary
- Construction Materials:Wood Siding
Schools
- High school:Junction City High
- Middle school:Junction City Middle
- Elementary school:Spring Valley Elementary
Finances and disclosures
- Price:$215,000
- Price per sq. ft.:$99.22
- Tax amount:$6,004 (2025)
Features and amenities
- Amenities:Ceiling Fan(s), Formal Dining, Wood Floors
Parking
- Garage:Yes
- Garage spaces:2
New listings near 2712 Sage Court
- New
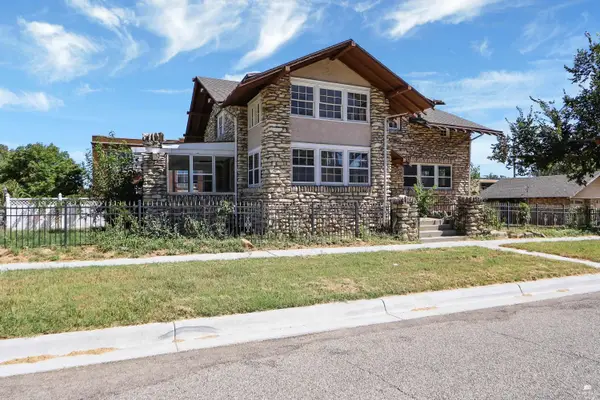 $269,500Active4 beds 4 baths3,718 sq. ft.
219 N Jefferson Street, Junction City, KS 66441
MLS# 20262463Listed by: EXP REALTY, LLC - New
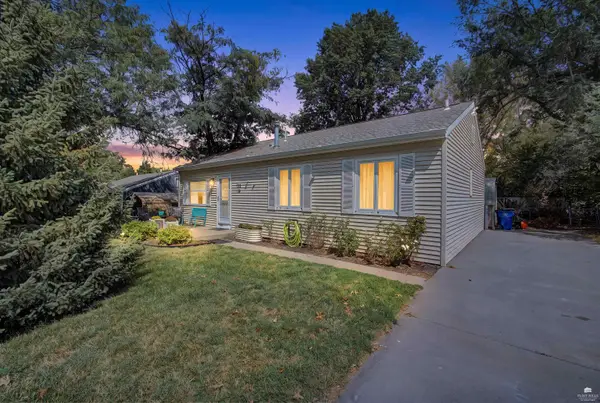 $155,000Active3 beds 2 baths1,482 sq. ft.
132 Flint Street, Junction City, KS 66441
MLS# 20262459Listed by: ALLIANCE REALTY - New
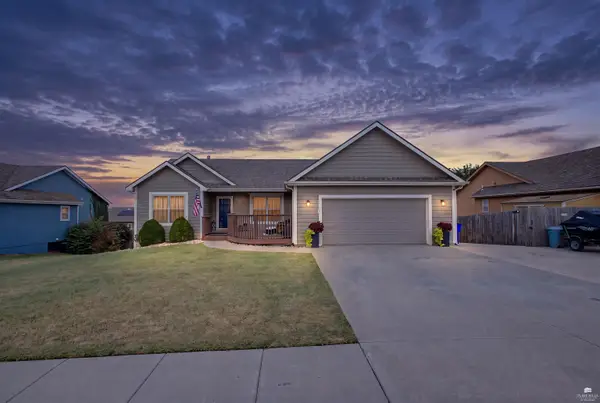 $330,000Active4 beds 3 baths2,504 sq. ft.
1016 Meadowbrooke Lane, Junction City, KS 66441
MLS# 20262457Listed by: ALLIANCE REALTY - New
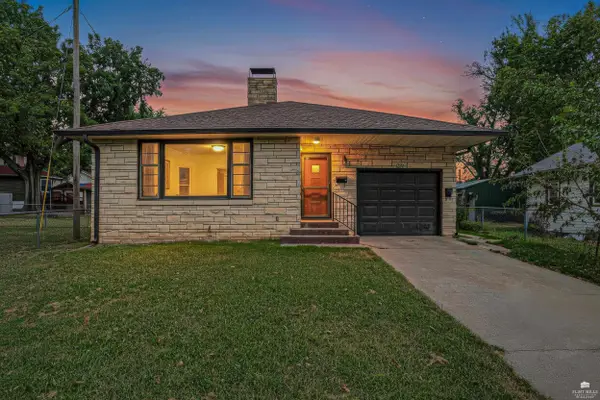 $199,800Active3 beds 3 baths1,555 sq. ft.
128 W Pine, Junction City, KS 66441
MLS# 20262456Listed by: RE/MAX SIGNATURE PROPERTIES - New
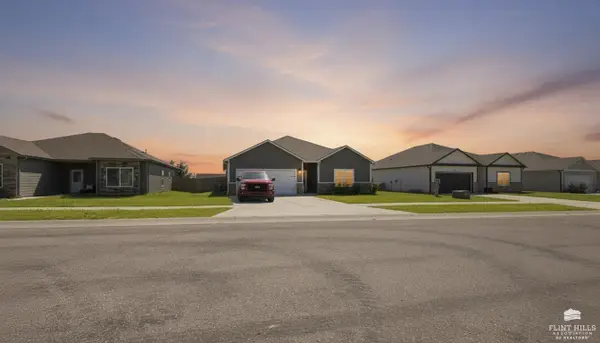 $299,900Active3 beds 2 baths1,734 sq. ft.
2627 Harrier Drive, Junction City, KS 66441
MLS# 20262445Listed by: NEXTHOME UNLIMITED - New
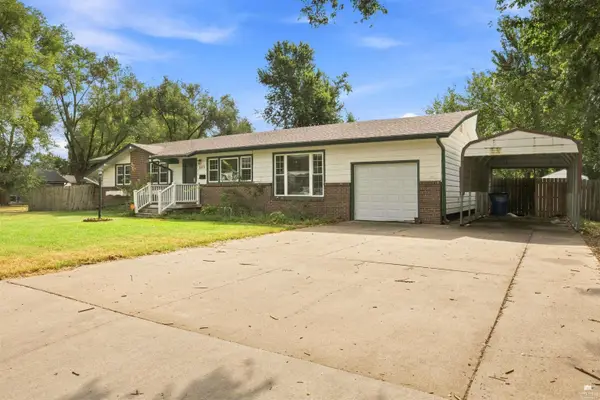 $199,900Active4 beds 2 baths2,448 sq. ft.
1313 Manley Circle, Junction City, KS 66441
MLS# 20262446Listed by: NEXTHOME UNLIMITED - New
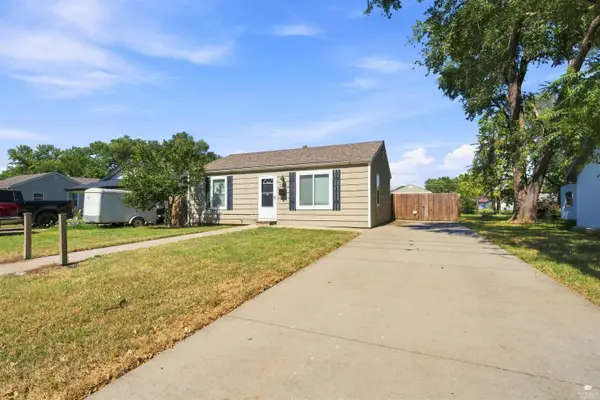 $141,000Active2 beds 1 baths768 sq. ft.
1610 W 12th Street, Junction City, KS 66441
MLS# 20262443Listed by: HOMEFRONT REAL ESTATE GROUP - New
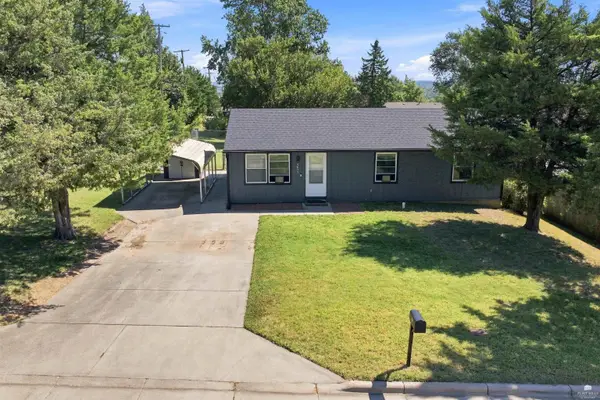 $170,000Active3 beds 1 baths1,144 sq. ft.
1611 Hale Drive, Junction City, KS 66441
MLS# 20262444Listed by: HOMEFRONT REAL ESTATE GROUP - New
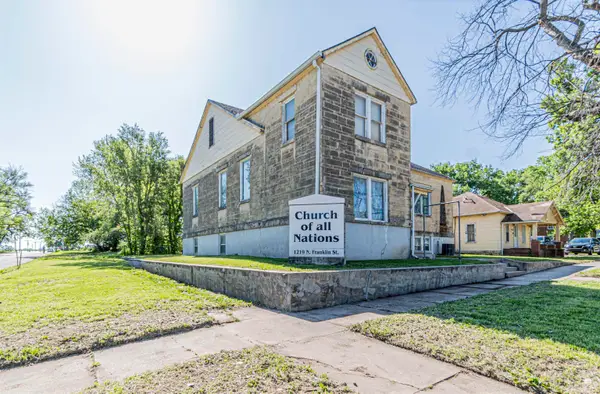 $164,900Active2 beds 3 baths2,064 sq. ft.
1219 N Franklin, Junction City, KS 66441
MLS# 20262436Listed by: NEXTHOME UNLIMITED


Protect your home and budget from life's surprises with an Assurant Home Warranty, backed by a partner that supports you through every step of homeownership. Explore Plans.
© 2023 - 2026 ERA Franchise Systems LLC. All rights reserved. ERA Franchise Systems LLC fully supports the principles of the Fair Housing Act and the Equal Opportunity Act. ERA, ERA Real Estate powered, and their respective logos are registered service marks of ERA Franchise Systems LLC. Each office is independently owned and operated.