
638 W Vine Street, Junction City, KS 66441
Local realty services provided by:ERA High Pointe Realty
638 W Vine Street,Junction City, KS 66441
$165,000
- 2 Beds
- 1 Baths
- 1,734 sq. ft.
- Single family
- Active
Listed by: janet moore
Office: mathis lueker real estate
MLS#:20262723
Source:Listing Courtesy of Flint Hills AOR MLS as distributed by MLS GRID
Price summary
- Price:$165,000
- Price per sq. ft.:$95.16
About this home
Another great listing brought to you by Mathis Lueker Real Estate, to view this home contact Janet Moore at 785-375-0722. Are you looking for space, functionality, and a great outdoor area? This spacious 2-bedroom, 1-bath home has it all! Featuring a versatile bonus room/office, this home offers additional space to fit your lifestyle. The galley-style kitchen is perfect for the hands-on chef and opens to an adjoining dining area, creating a pratical space for everyday meals and entertaing. Just off the kitchen, step out onto the patio, perfect for summer cookouts and gatherings. Enjoy the huge fenced backyard, offering plenty of room for kids, pets, gardening, or relaxing outdoors. A storage shed provides additional space for tools and outdoor equipment. The unfinished basement offers plenty of additional storage and potential for future use. Situated on a large corner lot, this home is ready for you to make it your own. Schedule your showing today!
Contact an agent
Home facts
- Year built:1965
- Listing ID #:20262723
- Added:1 day(s) ago
- Updated:October 13, 2026 at 07:29 PM
Rooms and interior
- Bedrooms:2
- Total bathrooms:1
- Full bathrooms:1
- Flooring:Carpet, Ceramic Floor
- Basement:Yes
- Basement Description:Partially Unfinished
- Living area:1,734 sq. ft.
Heating and cooling
- Cooling:Central Air
- Heating:Electric, Forced Air
- Central air:Yes
Structure and exterior
- Year built:1965
- Building area:1,734 sq. ft.
- Lot area:0.28 Acres
- Architectural Style:Contemporary, Ranch
- Exterior Features:Patio
Finances and disclosures
- Price:$165,000
- Price per sq. ft.:$95.16
- Tax amount:$2,000 (2025)
New listings near 638 W Vine Street
- New
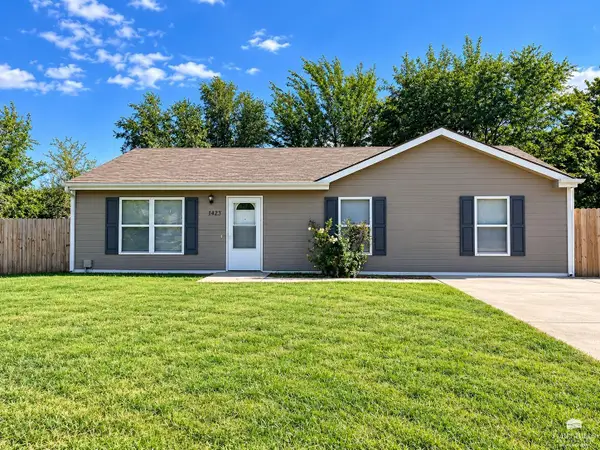 $180,000Active3 beds 2 baths1,144 sq. ft.
1423 Westwood Boulevard, Junction City, KS 66441
MLS# 20262717Listed by: MATHIS LUEKER REAL ESTATE - New
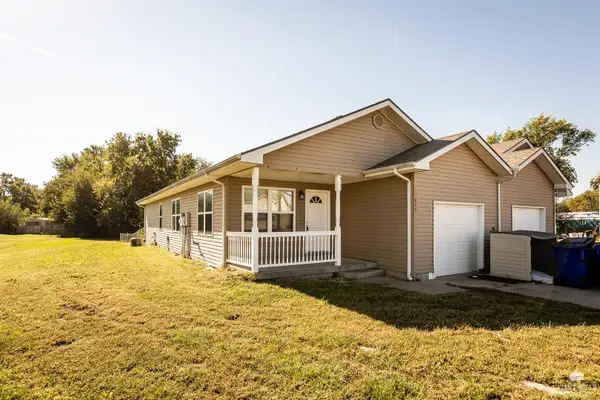 $295,000Active6 beds 2 baths
907 - 909 Jackalope Court, Junction City, KS 66441
MLS# 20262716Listed by: CENTURY 21 GOLD TEAM REALTORS - New
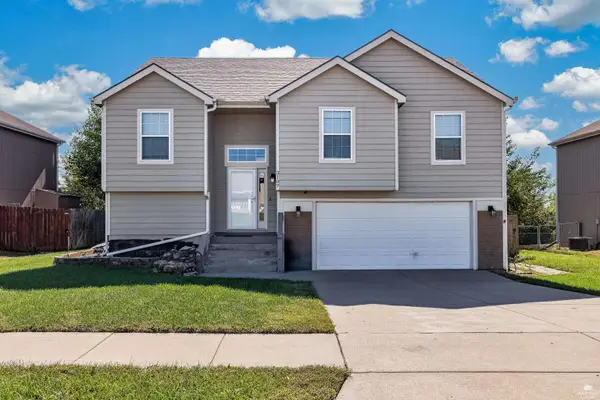 $325,000Active5 beds 3 baths2,755 sq. ft.
3107 Oakwood Drive, Junction City, KS 66441
MLS# 20262712Listed by: STONE & STORY REAL ESTATE GROUP - New
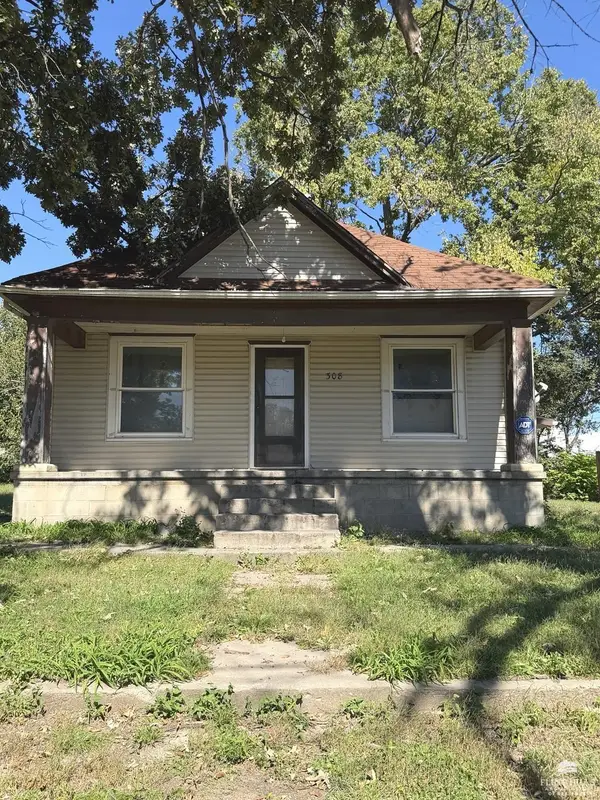 $45,500Active2 beds 1 baths1,148 sq. ft.
308 E 11th Street, Junction City, KS 66441
MLS# 20262707Listed by: EXP REALTY, LLC - New
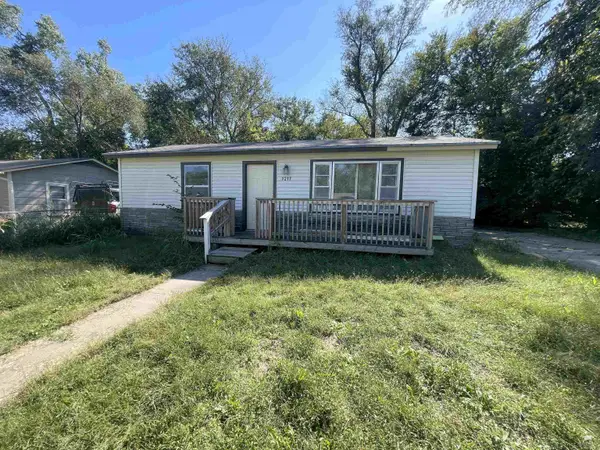 $115,000Active2 beds 1 baths720 sq. ft.
1217 W 17th Street, Junction City, KS 66441
MLS# 20262697Listed by: MATHIS LUEKER REAL ESTATE - New
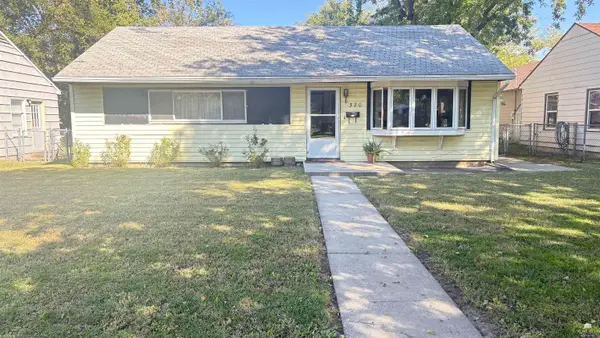 $105,000Active3 beds 1 baths960 sq. ft.
320 W 14th Street, Junction City, KS 66441
MLS# 20262694Listed by: REAL BROKER, LLC 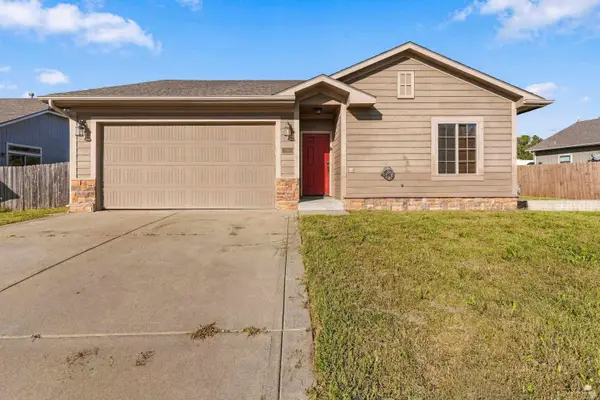 $239,000Pending3 beds 2 baths1,340 sq. ft.
916 Dakota Lane, Junction City, KS 66441
MLS# 20262690Listed by: COLDWELL BANKER REAL ESTATE ADVISORS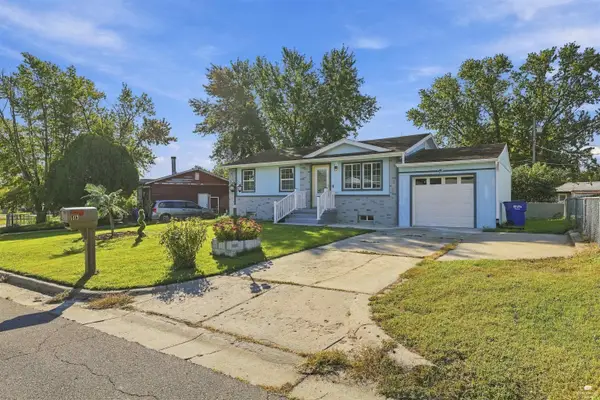 $200,000Pending4 beds 2 baths1,750 sq. ft.
1413 W 14th Street, Junction City, KS 66441
MLS# 20262685Listed by: NEXTHOME UNLIMITED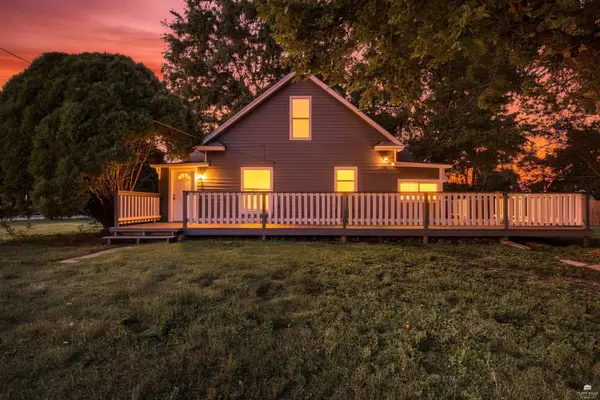 $149,000Pending3 beds 2 baths1,087 sq. ft.
238 W 12th Street, Junction City, KS 66441
MLS# 20262677Listed by: HOMEFRONT REAL ESTATE GROUP


Protect your home and budget from life's surprises with an Assurant Home Warranty, backed by a partner that supports you through every step of homeownership. Explore Plans.
© 2023 - 2026 ERA Franchise Systems LLC. All rights reserved. ERA Franchise Systems LLC fully supports the principles of the Fair Housing Act and the Equal Opportunity Act. ERA, ERA Real Estate powered, and their respective logos are registered service marks of ERA Franchise Systems LLC. Each office is independently owned and operated.