
1054 Grandview Boulevard, Kansas City, KS 66102
Local realty services provided by:ERA High Pointe Realty
1054 Grandview Boulevard,Kansas City, KS 66102
$179,900
- 4 Beds
- 2 Baths
- 2,284 sq. ft.
- Single family
- Active
Listed by: claudia mercado
Office: keller williams realty partners inc.
MLS#:2651759
Source:MOKS_HL
Price summary
- Price:$179,900
- Price per sq. ft.:$78.77
About this home
Move-in ready 4-bedroom, 2-bath two-story home in Kansas City, KS. A full-width covered front porch with classic round columns welcomes you into a foyer with staircase. The main level features a living room, a spacious dining room, and an eat-in kitchen with oak cabinetry, granite-look countertops, tile backsplash, and appliances that stay — plus a separate laundry room. A main-floor bedroom and full bath add flexible space for guests or a home office. Upstairs you'll find three additional bedrooms, a second full bath, and a light-filled sunroom. Wood-look flooring, ceiling fans, and neutral paint throughout. Priced below appraised value — excellent condition and ready for its next owner. The property is being sold in its present condition. The seller encourages the buyer to conduct inspections but will not make any repairs.
Contact an agent
Home facts
- Year built:1920
- Subdivision & Development:Wyandotte City
- Listing ID #:2651759
- Added:4 day(s) ago
- Updated:November 19, 2026 at 05:49 PM
Rooms and interior
- Bedrooms:4
- Total bathrooms:2
- Full bathrooms:2
- Rooms Total:9
- Basement:Yes
- Basement Description:Partial, Stone/Rock
- Living area:2,284 sq. ft.
Heating and cooling
- Cooling:Electric
- Heating:Central Gas
Structure and exterior
- Roof:Composition
- Year built:1920
- Building area:2,284 sq. ft.
- Lot area:0.11 Acres
- Architectural Style:2 Stories
- Construction Materials:Frame
- Foundation Description:Stone/Rock
Utilities
- Water:City/Public
- Sewer:Public Sewer
Finances and disclosures
- Price:$179,900
- Price per sq. ft.:$78.77
Features and amenities
- Amenities:Ceiling Fan(s)
Parking
- Parking description:Other
 HeartlandMLS©2026. Information Deemed Reliable But Not Guaranteed. This information is being provided by the HeartlandMLS. The listings presented here may or may not be listed by the Broker/Agent operating this website. This information is intended for the personal use of consumers and may not be used for any purpose other than to identify prospective properties consumers may be interested in purchasing. Data <Last Updated November 19, 2026
New listings near 1054 Grandview Boulevard
- Coming Soon
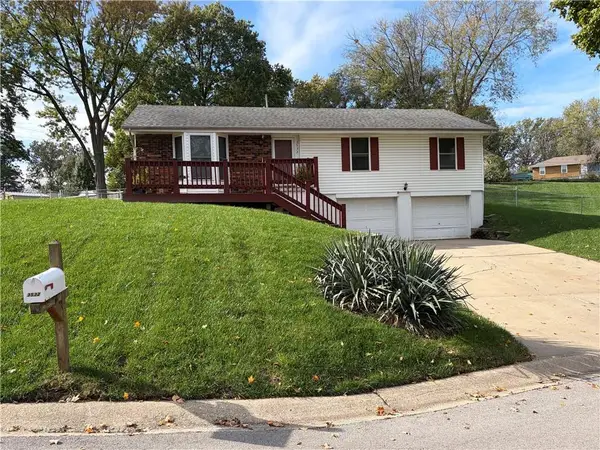 $260,000Coming Soon3 beds 2 baths1,260 sq. ft.
3532 N 64th Terrace, Kansas City, KS 66104
MLS# 2651888Listed by: LPT REALTY - Coming Soon
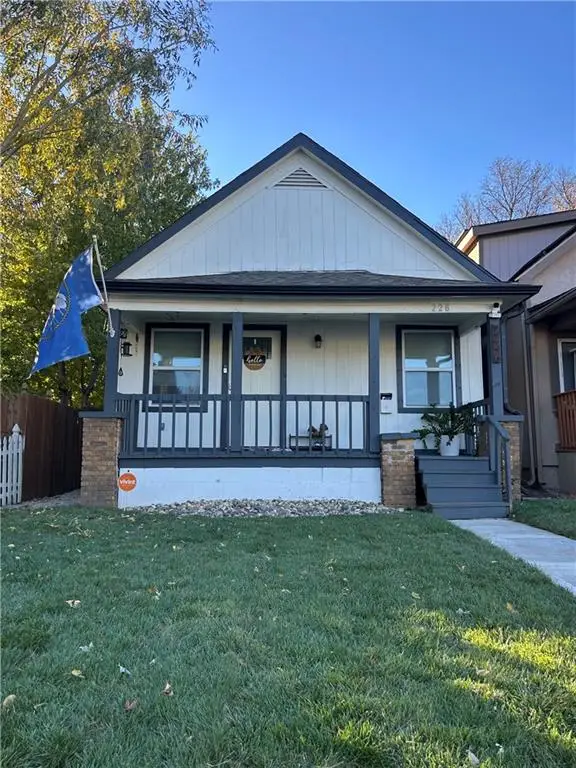 $190,000Coming Soon3 beds 1 baths802 sq. ft.
226 S Ferree Street, Kansas City, KS 66101
MLS# 2651499Listed by: KELLER WILLIAMS REALTY PARTNERS INC. - Coming Soon
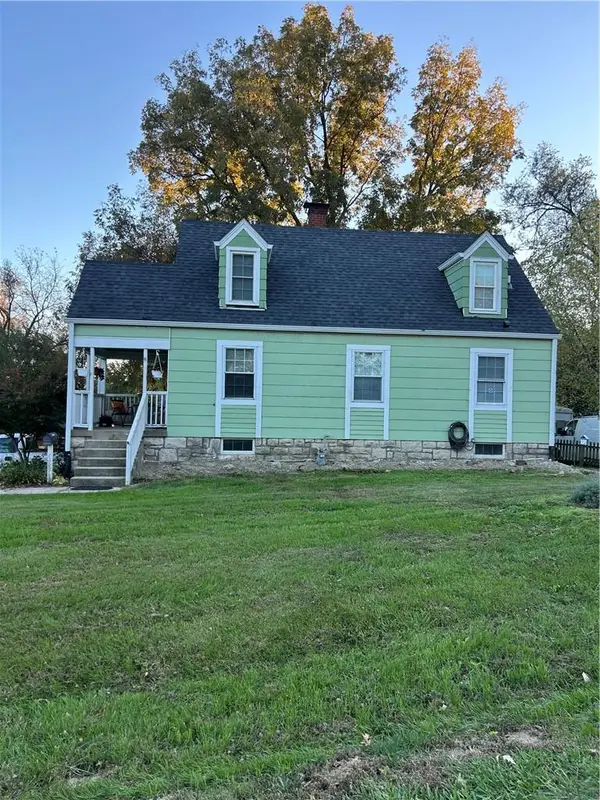 $230,000Coming Soon3 beds 1 baths1,326 sq. ft.
4309 Garfield Avenue, Kansas City, KS 66102
MLS# 2651822Listed by: KELLER WILLIAMS REALTY PARTNERS INC. - Coming Soon
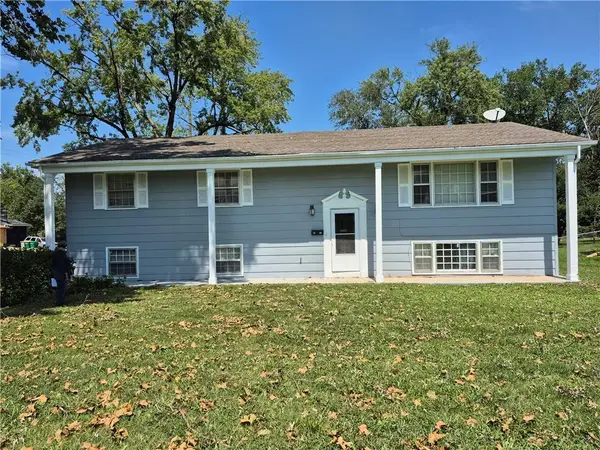 $272,000Coming Soon3 beds 2 baths2,156 sq. ft.
4350 Georgia Avenue, Kansas City, KS 66104
MLS# 2651285Listed by: KW DIAMOND PARTNERS - Coming Soon
 $825,000Coming Soon4 beds 3 baths4,454 sq. ft.
11511 Parkview Avenue, Kansas City, KS 66109
MLS# 2651405Listed by: PLATINUM REALTY LLC - Coming Soon
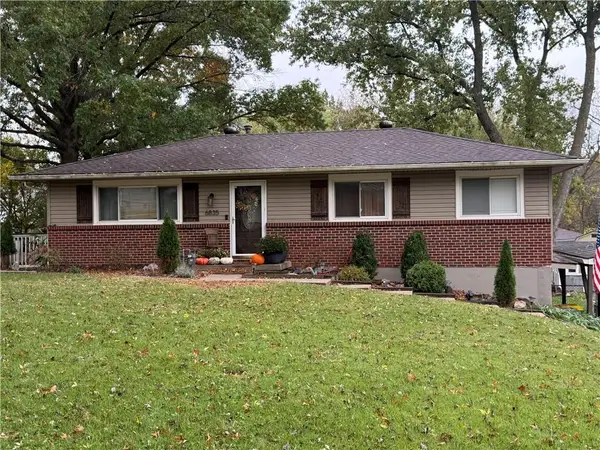 $275,000Coming Soon3 beds 3 baths1,832 sq. ft.
6835 Longwood Avenue, Kansas City, KS 66109
MLS# 2650797Listed by: KELLER WILLIAMS REALTY PARTNERS INC. - Coming Soon
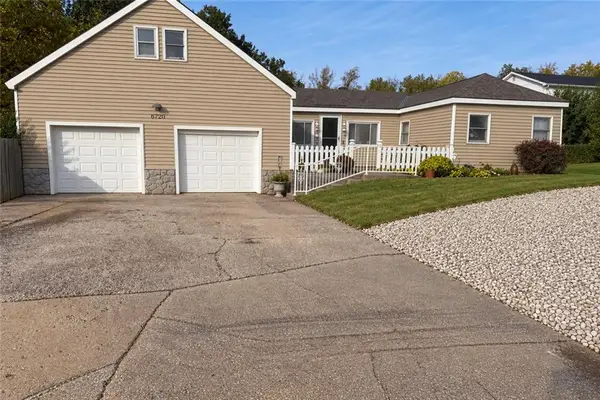 $230,000Coming Soon3 beds 1 baths1,166 sq. ft.
6720 Speaker Road, Kansas City, KS 66111
MLS# 2650862Listed by: 1ST CLASS REAL ESTATE-WE SELL - Coming Soon
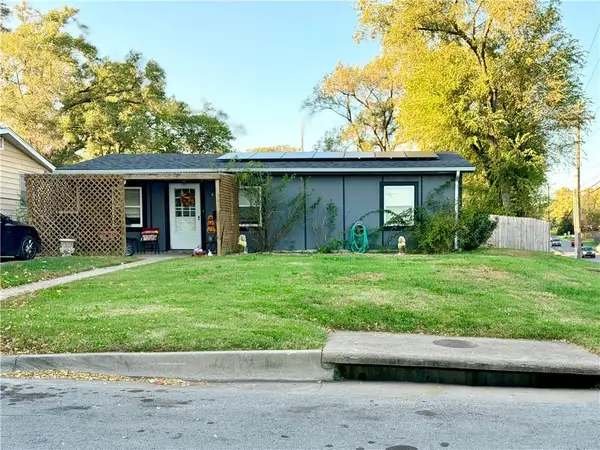 $180,000Coming Soon2 beds 1 baths960 sq. ft.
4702 Hagemann Street, Kansas City, KS 66106
MLS# 2649247Listed by: KELLER WILLIAMS REALTY PARTNERS INC. - Coming Soon
 $335,000Coming Soon5 beds 3 baths1,927 sq. ft.
2910 N 30th Street, Kansas City, KS 66104
MLS# 2648835Listed by: REECENICHOLS - LEAWOOD - Coming Soon
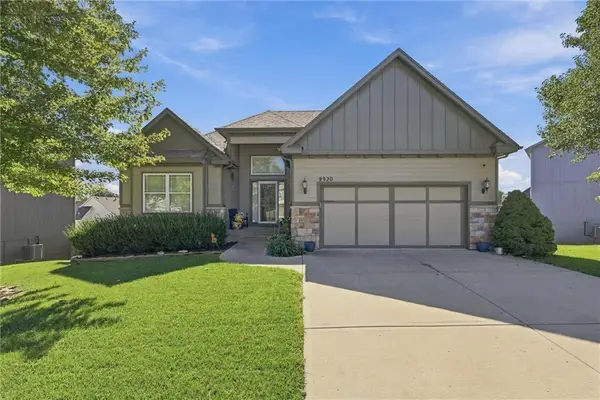 $539,000Coming Soon4 beds 3 baths3,050 sq. ft.
9920 Webster Circle, Kansas City, KS 66109
MLS# 2646358Listed by: REECENICHOLS -JOHNSON COUNTY W


Protect your home and budget from life's surprises with an Assurant Home Warranty, backed by a partner that supports you through every step of homeownership. Explore Plans.
© 2023 - 2026 ERA Franchise Systems LLC. All rights reserved. ERA Franchise Systems LLC fully supports the principles of the Fair Housing Act and the Equal Opportunity Act. ERA, ERA Real Estate powered, and their respective logos are registered service marks of ERA Franchise Systems LLC. Each office is independently owned and operated.