
11020 Augusta Drive, Kansas City, KS 66109
Local realty services provided by:ERA McClain Brothers
11020 Augusta Drive,Kansas City, KS 66109
$450,000
- 4 Beds
- 4 Baths
- 3,230 sq. ft.
- Single family
- Active
Upcoming open houses
- Sat, Oct 1011:00 am - 02:00 pm
Listed by: kaleena schumacher
Office: real broker, llc.
MLS#:2627374
Source:MOKS_HL
Price summary
- Price:$450,000
- Price per sq. ft.:$139.32
- Monthly HOA dues:$71.67
About this home
Your next chapter comes with an opportunity worth exploring: a 6.125% assumable VA loan! Qualified buyers may be able to take over the seller’s existing loan, subject to lender approval. Pair that financing option w/ generous living space, an inviting backyard, & sought-after Northridge at Piper Estates. From the moment you step inside, soaring ceilings, abundant natural light, & a floor-to-ceiling stone fireplace welcome you home. Picture cozy evenings by the fire, lively gatherings w/friends, & room to spread out comfortably. The California split layout balances connected gathering spaces w/privacy, while the kitchen welcomes everything from weekday dinners to weekend entertaining w/rich wood cabinetry, granite countertops, hardwood flooring, & updated appliances. When it’s time to recharge, the primary suite offers a quiet escape w/a private sitting area, double vanity, walk-in closet, & jetted tub. Every bedroom features a walk-in closet, providing generous storage throughout. The finished walk-out basement expands your options w/custom built-ins, a full bathroom, & a spacious fourth bedroom. Want a movie room, workout space, or dedicated office? The finished subbasement is ready for your vision. Outside, start your morning w/coffee on the elevated deck, relax beneath the covered patio, or enjoy an evening in the large, level, fenced backyard shaded by mature trees. A neighborhood pool, walking trails, & a pond give you even more reasons to love where you live. Shopping, dining, entertainment, & game-day excitement are close to home, w/easy access to Legends Outlets, Kansas Speedway, Sporting KC, & Village West. The Chiefs’ planned new stadium in KCK adds another exciting connection to the area’s future. Nearby highway access makes it easy to reach Fort Leavenworth, downtown Kansas City, Kansas City International Airport, & destinations throughout the metro. Space to gather. Room to unwind. A location that keeps you connected. Come explore the possibilities!...
Contact an agent
Home facts
- Year built:2005
- Subdivision & Development:Northridge at Piper Estates
- Listing ID #:2627374
- Added:108 day(s) ago
- Updated:October 07, 2026 at 12:55 AM
Rooms and interior
- Bedrooms:4
- Total bathrooms:4
- Full bathrooms:3
- Half bathrooms:1
- Rooms Total:13
- Kitchen Description:Dishwasher, Disposal, Microwave
- Basement:Yes
- Basement Description:Finished, Full, Walk Out
- Living area:3,230 sq. ft.
Heating and cooling
- Cooling:Heat Pump
- Heating:Heatpump/Gas
Structure and exterior
- Roof:Composition
- Year built:2005
- Building area:3,230 sq. ft.
- Lot area:0.2 Acres
- Architectural Style:California Split
- Construction Materials:Stucco & Frame
Schools
- High school:Piper
- Middle school:Piper
- Elementary school:Piper
Utilities
- Water:City/Public
- Sewer:Public Sewer
Finances and disclosures
- Price:$450,000
- Price per sq. ft.:$139.32
Features and amenities
- Appliances:Dishwasher, Disposal, Microwave
- Amenities:Ceiling Fan(s), Custom Cabinets, Pantry, Play Area, Pool, Stained Cabinets, Trail(s), Walk-In Closet(s)
- Pool features:Swimming Pool
Parking
- Parking description:Attached
- Garage:Yes
- Garage spaces:2
 HeartlandMLS©2026. Information Deemed Reliable But Not Guaranteed. This information is being provided by the HeartlandMLS. The listings presented here may or may not be listed by the Broker/Agent operating this website. This information is intended for the personal use of consumers and may not be used for any purpose other than to identify prospective properties consumers may be interested in purchasing. Data <Last Updated October 7, 2026
New listings near 11020 Augusta Drive
- Coming Soon
 $559,950Coming Soon4 beds 3 baths2,532 sq. ft.
12809 Hubbard Road, Kansas City, KS 66109
MLS# 2645645Listed by: LYNCH REAL ESTATE - Coming Soon
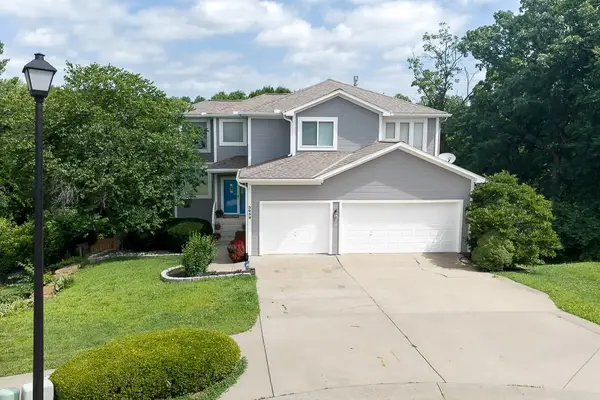 $550,000Coming Soon4 beds 4 baths3,529 sq. ft.
3858 N 112th Terrace, Kansas City, KS 66109
MLS# 2645588Listed by: LYNCH REAL ESTATE - Coming Soon
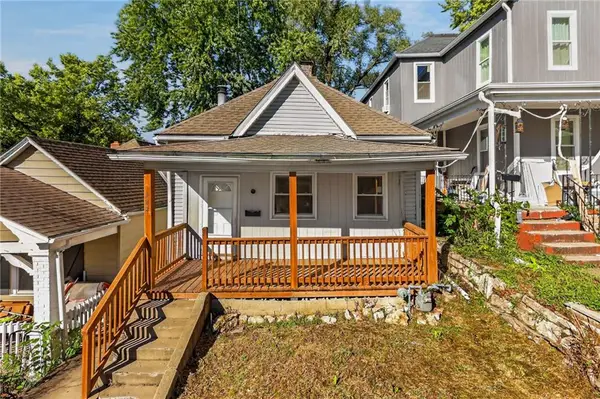 $129,900Coming Soon3 beds 1 baths1,100 sq. ft.
288 S Coy Street, Kansas City, KS 66101
MLS# 2645631Listed by: KELLER WILLIAMS PLATINUM PRTNR - Coming Soon
 $115,000Coming Soon2 beds 1 baths690 sq. ft.
4738 Woodend Avenue, Kansas City, KS 66106
MLS# 2645406Listed by: REECENICHOLS -THE VILLAGE - Coming Soon
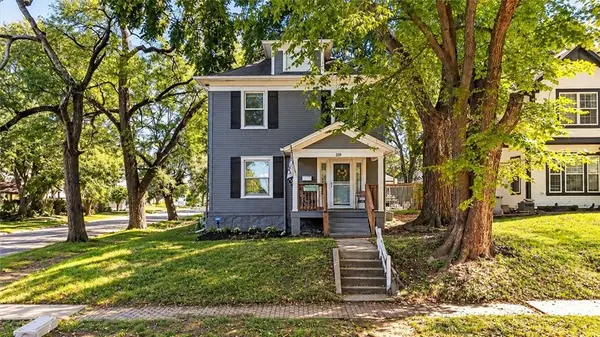 $205,000Coming Soon3 beds 2 baths1,500 sq. ft.
339 N 16th Street, Kansas City, KS 66102
MLS# 2644501Listed by: BHG KANSAS CITY HOMES - Coming Soon
 $189,000Coming Soon4 beds 2 baths1,504 sq. ft.
1302&4 Richmond Avenue, Kansas City, KS 66104
MLS# 2645208Listed by: EXP REALTY LLC - Coming Soon
 $278,000Coming Soon4 beds 5 baths3,064 sq. ft.
2413 N 59th Terrace, Kansas City, KS 66104
MLS# 2619966Listed by: REECENICHOLS -JOHNSON COUNTY W - Coming Soon
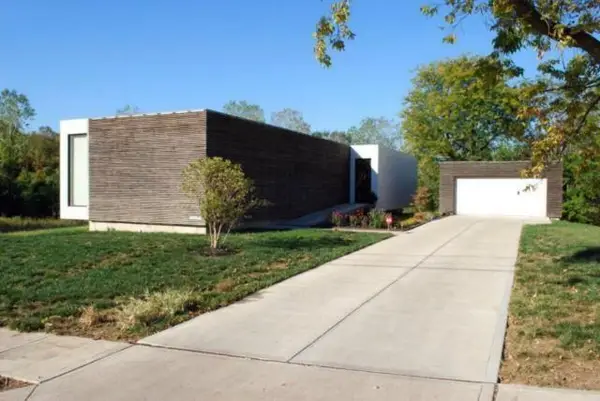 $525,000Coming Soon3 beds 2 baths1,617 sq. ft.
3914 Lloyd Street, Kansas City, KS 66103
MLS# 2627658Listed by: VAN NOY REAL ESTATE - Coming Soon
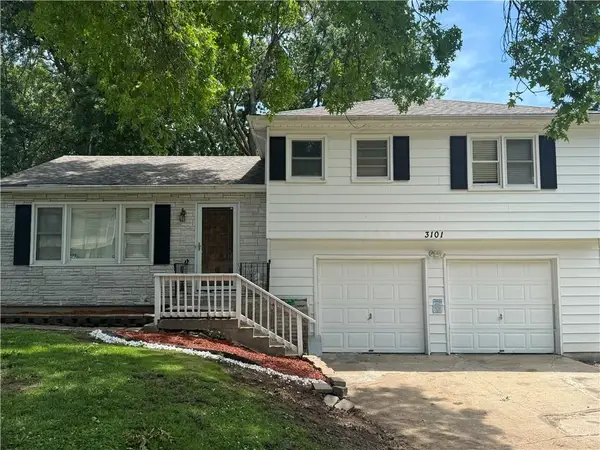 $275,000Coming Soon3 beds 3 baths1,632 sq. ft.
3101 S 53rd Terrace, Kansas City, KS 66106
MLS# 2631346Listed by: COMPASS REALTY GROUP - Coming Soon
 $600,000Coming Soon4 beds 4 baths2,190 sq. ft.
9556 Parallel Parkway, Kansas City, KS 66109
MLS# 2640286Listed by: PLATINUM REALTY LLC


Protect your home and budget from life's surprises with an Assurant Home Warranty, backed by a partner that supports you through every step of homeownership. Explore Plans.
© 2023 - 2026 ERA Franchise Systems LLC. All rights reserved. ERA Franchise Systems LLC fully supports the principles of the Fair Housing Act and the Equal Opportunity Act. ERA, ERA Real Estate powered, and their respective logos are registered service marks of ERA Franchise Systems LLC. Each office is independently owned and operated.