
11426 Cleveland Avenue, Kansas City, KS 66109
Local realty services provided by:ERA High Pointe Realty
11426 Cleveland Avenue,Kansas City, KS 66109
- 2 Beds
- 3 Baths
- - sq. ft.
- Single family
- Sold
Listed by: kelly coldren
Office: platinum realty llc.
MLS#:2571410
Source:MOKS_HL
Sorry, we are unable to map this address
Price summary
- Price:
- Monthly HOA dues:$100
About this home
Welcome to this beautiful reverse home, perfectly situated in a maintenance-provided community where lawn care and snow removal are taken care of for you. Backing to trees, this home offers both privacy and natural views right from your backyard.
Step inside to an inviting open-concept layout with seamless flow between the living, dining, and kitchen areas—perfect for both everyday living and entertaining. Enjoy the convenience of main-level living, including a spacious primary suite and laundry room on the first floor.
The finished lower level provides even more living space, complete with an additional non-comforming bedroom, a full bath, and a large family/rec room, ideal for gatherings or relaxation.
Located just minutes from shopping and dining at The Legends, with quick access to major highways, this home offers the perfect balance of comfort, convenience, and community.
Contact an agent
Home facts
- Year built:2015
- Subdivision & Development:Hazelwood Villas
- Listing ID #:2571410
- Added:382 day(s) ago
- Updated:September 15, 2026 at 09:33 PM
Rooms and interior
- Bedrooms:2
- Total bathrooms:3
- Full bathrooms:3
- Rooms Total:12
- Kitchen Description:Dishwasher, Disposal, Microwave, Refrigerator
- Basement Description:Finished, Full, Walk Out
Heating and cooling
- Cooling:Electric
Structure and exterior
- Roof:Composition
- Year built:2015
- Lot Features:City Lot, Corner Lot
- Architectural Style:Traditional
- Construction Materials:Frame, Vinyl Siding
Schools
- High school:Piper
- Middle school:Piper
- Elementary school:Piper
Utilities
- Water:City/Public
- Sewer:Public Sewer
Finances and disclosures
- Price:
Features and amenities
- Appliances:Built-In Electric Oven, Dishwasher, Disposal, Microwave, Refrigerator, Stainless Steel Appliance(s)
- Amenities:Ceiling Fan(s), Pantry, Stained Cabinets, Walk-In Closet(s)
Parking
- Parking description:Attached
- Garage:Yes
- Garage spaces:2
 HeartlandMLS©2026. Information Deemed Reliable But Not Guaranteed. This information is being provided by the HeartlandMLS. The listings presented here may or may not be listed by the Broker/Agent operating this website. This information is intended for the personal use of consumers and may not be used for any purpose other than to identify prospective properties consumers may be interested in purchasing. Data <Last Updated October 15, 2025
New listings near 11426 Cleveland Avenue
- New
 $440,000Active5 beds 4 baths3,076 sq. ft.
12213 Clubhouse Drive, Kansas City, KS 66109
MLS# 2642438Listed by: UNITED REAL ESTATE KANSAS CITY  $491,335Pending2 beds 2 baths1,519 sq. ft.
11404 Spring Avenue, Kansas City, KS 66109
MLS# 2642048Listed by: REECENICHOLS -JOHNSON COUNTY W- New
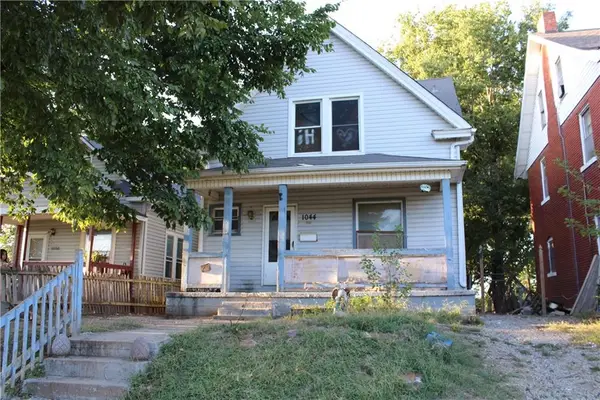 $89,000Active3 beds 2 baths1,057 sq. ft.
1044 Barnett Avenue, Kansas City, KS 66102
MLS# 2641935Listed by: PLATINUM REALTY LLC - New
 $239,000Active2 beds 1 baths946 sq. ft.
2112 N 114th Terrace, Kansas City, KS 66109
MLS# 2632802Listed by: REECENICHOLS - COUNTRY CLUB PLAZA - New
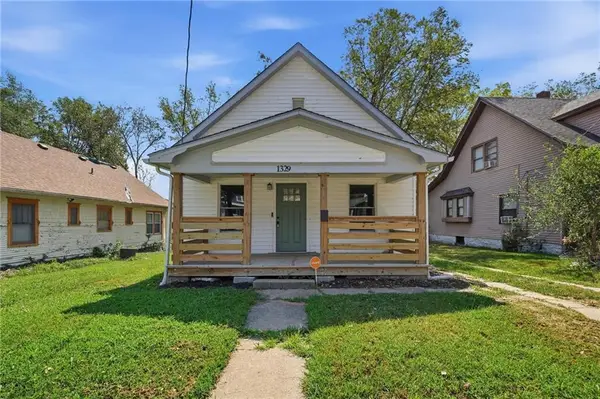 $190,000Active3 beds 2 baths2,292 sq. ft.
1329 Rowland Avenue, Kansas City, KS 66104
MLS# 2636240Listed by: REECENICHOLS-KCN - New
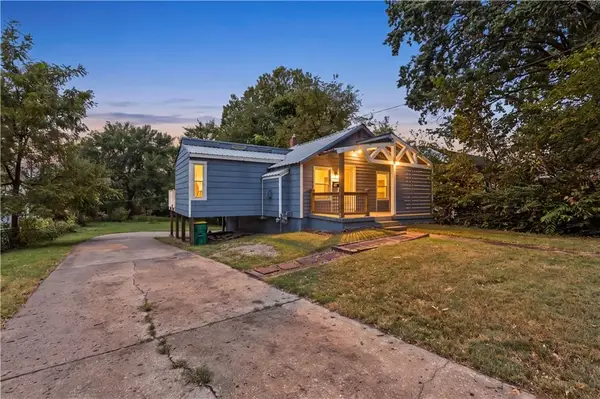 $189,900Active1 beds 1 baths920 sq. ft.
2600 N 43rd Street, Kansas City, KS 66104
MLS# 2641929Listed by: QUALITY CORNERSTONE REALTY - Open Sat, 2:30 to 3:30pmNew
 $329,900Active3 beds 3 baths3,016 sq. ft.
2914 N 79th Terrace, Kansas City, KS 66109
MLS# 2641895Listed by: QUALITY CORNERSTONE REALTY - New
 $301,000Active3 beds 3 baths2,562 sq. ft.
5215 Douglas Avenue, Kansas City, KS 66106
MLS# 2640940Listed by: PLATINUM REALTY LLC - Open Sat, 1 to 3pmNew
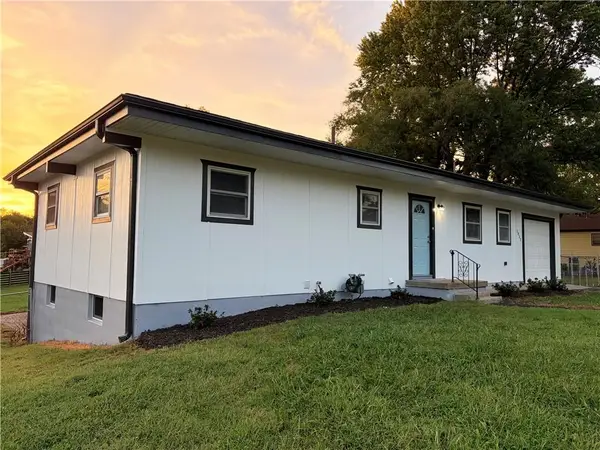 $290,000Active4 beds 2 baths2,112 sq. ft.
2852 N 63rd Street, Kansas City, KS 66104
MLS# 2641103Listed by: QUALITY CORNERSTONE REALTY - New
 $229,000Active2 beds 2 baths1,058 sq. ft.
430 N Thompson Street, Kansas City, KS 66101
MLS# 2641143Listed by: RE/MAX PREMIER REALTY


Protect your home and budget from life's surprises with an Assurant Home Warranty, backed by a partner that supports you through every step of homeownership. Explore Plans.
© 2023 - 2026 ERA Franchise Systems LLC. All rights reserved. ERA Franchise Systems LLC fully supports the principles of the Fair Housing Act and the Equal Opportunity Act. ERA, ERA Real Estate powered, and their respective logos are registered service marks of ERA Franchise Systems LLC. Each office is independently owned and operated.