
13122 Washington Court, Kansas City, KS 66109
Local realty services provided by:ERA High Pointe Realty
Listed by: brad papa
Office: keller williams realty partners inc.
MLS#:2651700
Source:MOKS_HL
Price summary
- Price:$259,950
- Price per sq. ft.:$165.36
- Monthly HOA dues:$33.33
About this home
Updated from top to bottom on a quiet cul-de-sac lot backing to mature trees, this townhome blends privacy with quick access to The Legends, Azura Amphitheater, downtown, and airport highways—all with low HOA dues.
New front landscaping, hardscaping, and exterior lighting welcome you inside to refinished hardwood floors, updated fixtures, and new LED can lighting across the main level. The living area features a dual-head mini-split for zoned comfort and opens to a large upper deck suited for grilling. In the kitchen, new granite countertops, under-cabinet lighting, stainless steel appliances, and a new dishwasher make daily routines easy.
Upstairs, two oversized bedrooms each include new windows, blackout shades, remote-controlled ceiling fans, walk-in closets, and en-suite baths finished with new granite countertops, updated lighting, and new tile showers. The primary bedroom also includes the second mini-split.
The finished walk-out basement adds a third non-conforming bedroom ideal for a home office, guest suite or second living space. Plus a new half bath, a newly finished laundry room, two new closets, and new carpet and plank flooring. Step outside to a fenced, turfed backyard and lit patio overlooking the tree line with minimal upkeep.
Major mechanical and efficiency upgrades are already done: new HVAC (compressor and blower), new water heater, new insulation, solar-powered attic fan, transferable alarm system, and a garage with cabinets and epoxy floors. All appliances and existing TVs stay with the home.
See everything this move-in-ready townhome has to offer!...
Contact an agent
Home facts
- Year built:2004
- Subdivision & Development:Delaware Ridge
- Listing ID #:2651700
- Added:2 day(s) ago
- Updated:November 16, 2026 at 05:48 PM
Rooms and interior
- Bedrooms:3
- Total bathrooms:4
- Full bathrooms:2
- Half bathrooms:2
- Rooms Total:9
- Kitchen Description:Dishwasher, Disposal, Microwave, Refrigerator
- Basement:Yes
- Basement Description:Finished, Full, Walk Out
- Living area:1,572 sq. ft.
Heating and cooling
- Cooling:Heat Pump
- Heating:Heat Pump
Structure and exterior
- Roof:Composition
- Year built:2004
- Building area:1,572 sq. ft.
- Lot area:0.06 Acres
- Lot Features:Cul-De-Sac
- Architectural Style:2 Stories
- Construction Materials:Vinyl Siding
Schools
- High school:Bonner Springs
- Middle school:Clark
- Elementary school:Delaware Ridge
Utilities
- Water:City/Public
- Sewer:Public Sewer
Finances and disclosures
- Price:$259,950
- Price per sq. ft.:$165.36
Features and amenities
- Appliances:Dishwasher, Disposal, Microwave, Refrigerator, Stainless Steel Appliance(s)
- Amenities:Ceiling Fan(s), Walk-In Closet(s)
Parking
- Parking description:Attached
- Garage:Yes
- Garage spaces:1
 HeartlandMLS©2026. Information Deemed Reliable But Not Guaranteed. This information is being provided by the HeartlandMLS. The listings presented here may or may not be listed by the Broker/Agent operating this website. This information is intended for the personal use of consumers and may not be used for any purpose other than to identify prospective properties consumers may be interested in purchasing. Data <Last Updated November 16, 2026
New listings near 13122 Washington Court
- Coming Soon
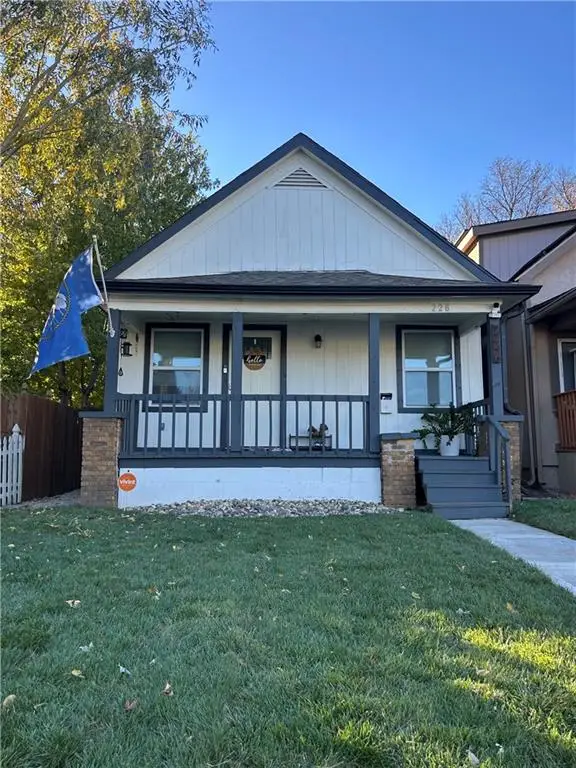 $190,000Coming Soon3 beds 1 baths802 sq. ft.
226 S Ferree Street, Kansas City, KS 66101
MLS# 2651499Listed by: KELLER WILLIAMS REALTY PARTNERS INC. - Coming Soon
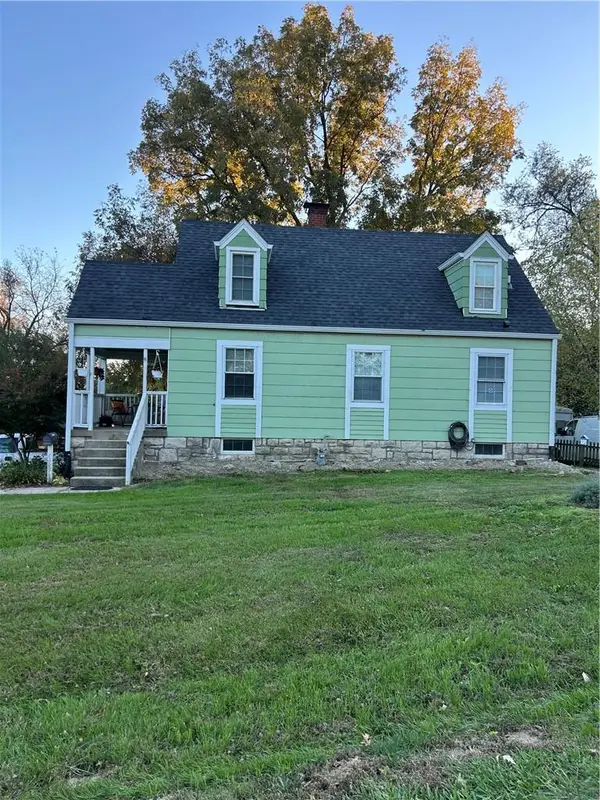 $230,000Coming Soon3 beds 1 baths1,326 sq. ft.
4309 Garfield Avenue, Kansas City, KS 66102
MLS# 2651822Listed by: KELLER WILLIAMS REALTY PARTNERS INC. - Coming Soon
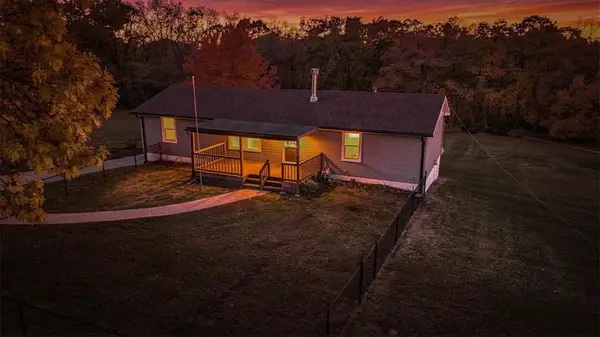 $379,000Coming Soon3 beds 3 baths1,723 sq. ft.
822 Kouns Lane, Kansas City, KS 66111
MLS# 2651735Listed by: KELLER WILLIAMS REALTY PARTNERS INC. - Coming Soon
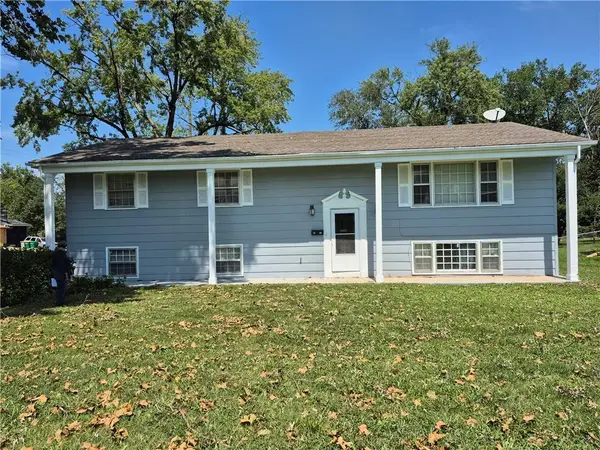 $272,000Coming Soon3 beds 2 baths2,156 sq. ft.
4350 Georgia Avenue, Kansas City, KS 66104
MLS# 2651285Listed by: KW DIAMOND PARTNERS - Coming Soon
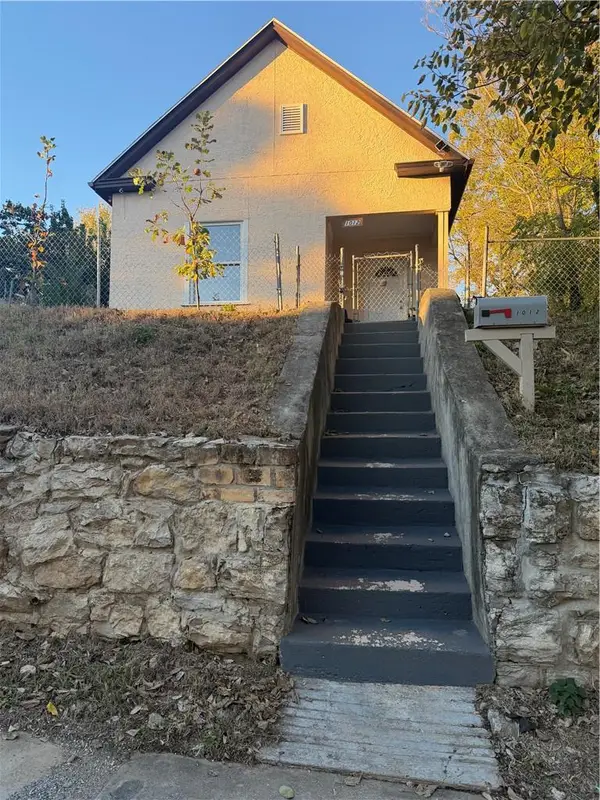 $115,000Coming Soon2 beds 1 baths890 sq. ft.
1012 Ridge Avenue, Kansas City, KS 66102
MLS# 2651558Listed by: KELLER WILLIAMS REALTY PARTNERS INC. - Coming Soon
 $825,000Coming Soon4 beds 3 baths4,454 sq. ft.
11511 Parkview Avenue, Kansas City, KS 66109
MLS# 2651405Listed by: PLATINUM REALTY LLC - Coming SoonOpen Fri, 4 to 6pm
 $295,000Coming Soon3 beds 2 baths1,460 sq. ft.
939 Miami Avenue, Kansas City, KS 66105
MLS# 2651236Listed by: EXP REALTY LLC - Coming Soon
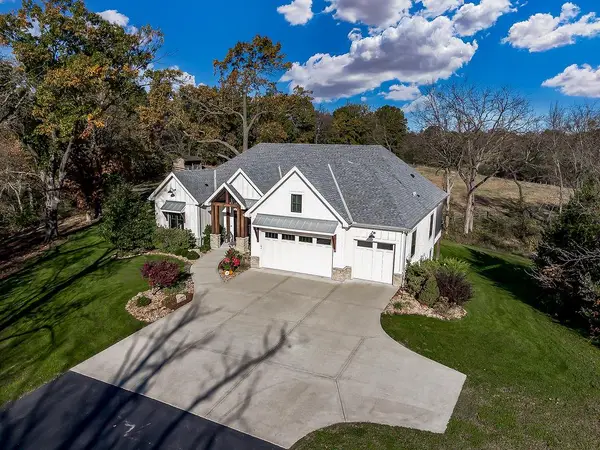 $1,175,000Coming Soon4 beds 3 baths3,842 sq. ft.
10000 Hollingsworth Road, Kansas City, KS 66109
MLS# 2651026Listed by: REECENICHOLS - LEAWOOD - Coming Soon
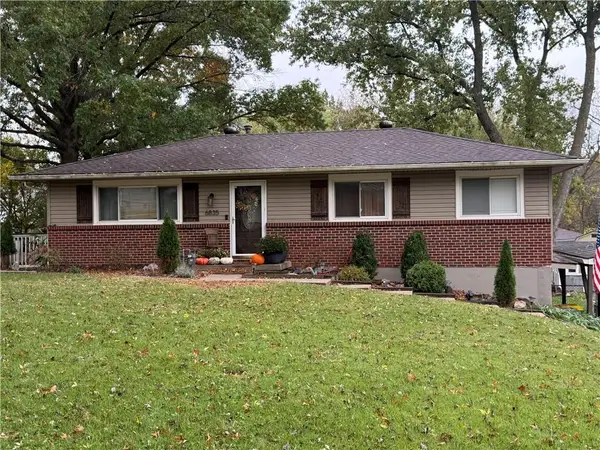 $275,000Coming Soon3 beds 3 baths1,832 sq. ft.
6835 Longwood Avenue, Kansas City, KS 66109
MLS# 2650797Listed by: KELLER WILLIAMS REALTY PARTNERS INC. - Coming Soon
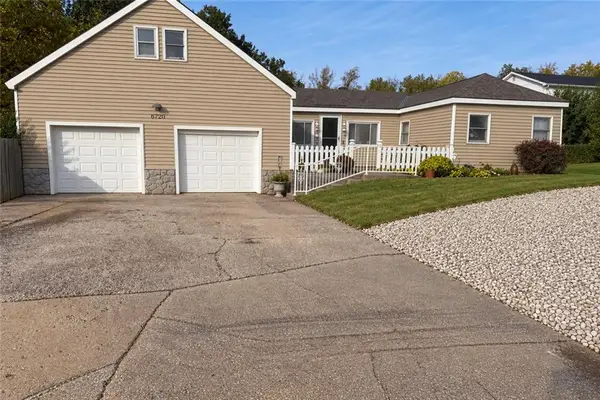 $230,000Coming Soon3 beds 1 baths1,166 sq. ft.
6720 Speaker Road, Kansas City, KS 66111
MLS# 2650862Listed by: 1ST CLASS REAL ESTATE-WE SELL


Protect your home and budget from life's surprises with an Assurant Home Warranty, backed by a partner that supports you through every step of homeownership. Explore Plans.
© 2023 - 2026 ERA Franchise Systems LLC. All rights reserved. ERA Franchise Systems LLC fully supports the principles of the Fair Housing Act and the Equal Opportunity Act. ERA, ERA Real Estate powered, and their respective logos are registered service marks of ERA Franchise Systems LLC. Each office is independently owned and operated.