
13231 Delaware Parkway, Kansas City, KS 66109
Local realty services provided by:ERA High Pointe Realty
Listed by: taylor made team, porsche brown
Office: kw kansas city metro
MLS#:2649622
Source:MOKS_HL
Price summary
- Price:$430,000
- Price per sq. ft.:$198.61
About this home
A little more room to live, a little more space to grow, and a home that makes everyday life feel easier.
With over 2,100 square feet of finished living space, 4 bedrooms, and 2.5 bathrooms, this newer home in Delaware Ridge offers the kind of space and flexibility that can grow right along with you. The open-concept main level brings everyday living together, with a spacious kitchen featuring granite countertops, island seating, generous pantry storage, and a sun-filled dining area surrounded by oversized windows. Whether it's slow mornings over coffee or evenings spent entertaining, there's room for it all. The inviting living room features a cozy gas fireplace, while a separate flex space offers the freedom to create a home office, formal dining room, or whatever suits your lifestyle. Thoughtful shiplap accents add character throughout.
Upstairs, all four bedrooms are conveniently located on the same level, including an oversized primary suite that feels like a retreat of its own. Unwind in the soaking tub or enjoy the beautiful walk-in shower, complemented by dual vanities, additional storage, and a spacious walk-in closet. A second full bathroom with double vanities adds even more convenience.
And the possibilities don't stop there. The unfinished basement includes an egress window and offers an opportunity to create additional living space, a home gym, recreation room, or potentially a fifth bedroom.
Outside, the nearly quarter-acre lot features a privacy-fenced backyard with plenty of room for outdoor gatherings, weekend barbecues, or simply enjoying a little space of your own.
Located within walking distance of the neighborhood elementary school and just minutes from shopping, dining, and entertainment, Delaware Ridge offers a wonderful balance of neighborhood living and everyday convenience.
Truly a place to make your own....
Contact an agent
Home facts
- Year built:2017
- Subdivision & Development:Delaware Ridge
- Listing ID #:2649622
- Added:9 day(s) ago
- Updated:November 09, 2026 at 12:47 AM
Rooms and interior
- Bedrooms:4
- Total bathrooms:3
- Full bathrooms:2
- Half bathrooms:1
- Rooms Total:11
- Kitchen Description:Dishwasher, Disposal, Microwave
- Basement:Yes
- Basement Description:Concrete, Full
- Living area:2,165 sq. ft.
Heating and cooling
- Cooling:Electric
- Heating:Forced Air Gas
Structure and exterior
- Roof:Composition
- Year built:2017
- Building area:2,165 sq. ft.
- Lot area:0.23 Acres
- Architectural Style:2 Stories
- Construction Materials:Board & Batton, Frame, Stone Veneer
- Foundation Description:Concrete
Schools
- High school:Bonner Springs
- Middle school:Clark
- Elementary school:Delaware Ridge
Utilities
- Water:City/Public
- Sewer:Public Sewer
Finances and disclosures
- Price:$430,000
- Price per sq. ft.:$198.61
Features and amenities
- Appliances:Dishwasher, Disposal, Microwave
- Amenities:Pantry, Play Area, Walk-In Closet(s)
Parking
- Parking description:Attached
- Garage:Yes
- Garage spaces:2
 HeartlandMLS©2026. Information Deemed Reliable But Not Guaranteed. This information is being provided by the HeartlandMLS. The listings presented here may or may not be listed by the Broker/Agent operating this website. This information is intended for the personal use of consumers and may not be used for any purpose other than to identify prospective properties consumers may be interested in purchasing. Data <Last Updated November 9, 2026
New listings near 13231 Delaware Parkway
- Coming Soon
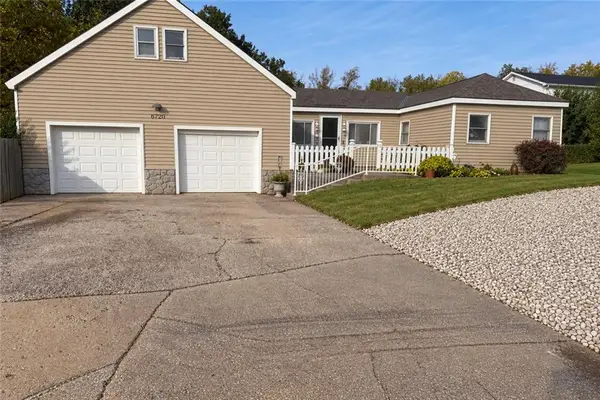 $230,000Coming Soon3 beds 1 baths1,166 sq. ft.
6720 Speaker Rd Road, Kansas City, KS 66111
MLS# 2650862Listed by: 1ST CLASS REAL ESTATE-WE SELL - Coming Soon
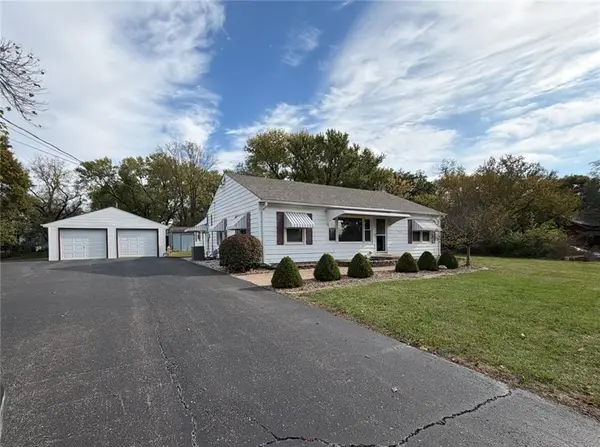 $237,500Coming Soon3 beds 1 baths1,624 sq. ft.
7826 Stover Lane, Kansas City, KS 66109
MLS# 2650830Listed by: PLATINUM REALTY LLC - Coming Soon
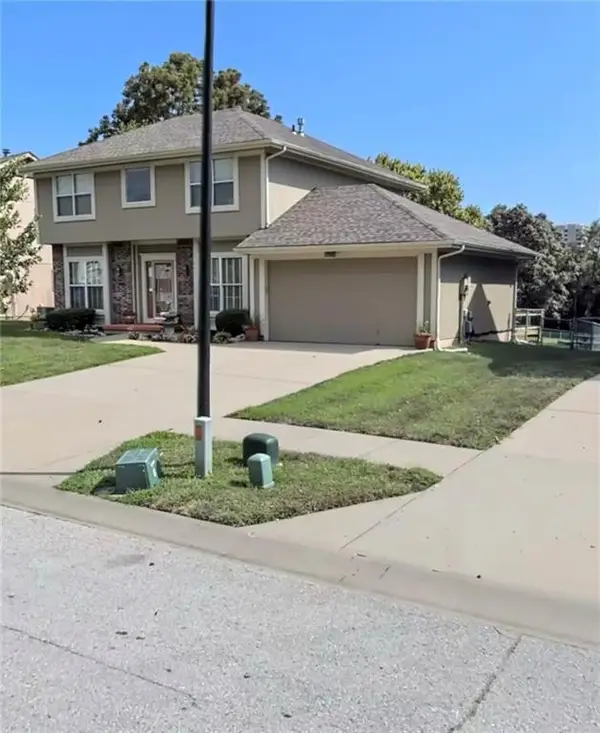 $374,900Coming Soon4 beds 4 baths2,943 sq. ft.
421 Walker Avenue, Kansas City, KS 66101
MLS# 2650836Listed by: REECENICHOLS - LEES SUMMIT - Coming Soon
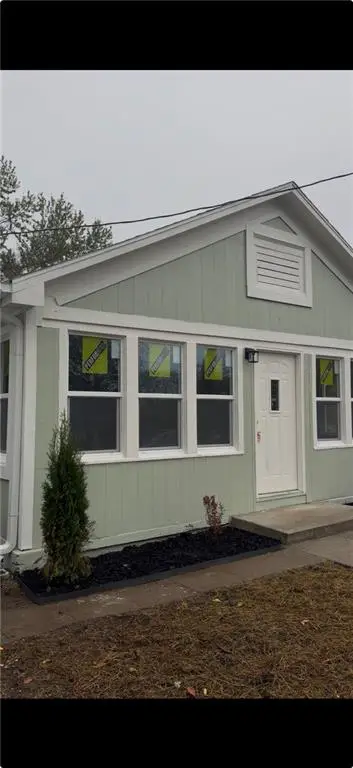 $165,000Coming Soon2 beds 1 baths1,224 sq. ft.
3041 N 40 Street, Kansas City, KS 66104
MLS# 2650842Listed by: KELLER WILLIAMS REALTY PARTNERS INC. - Coming Soon
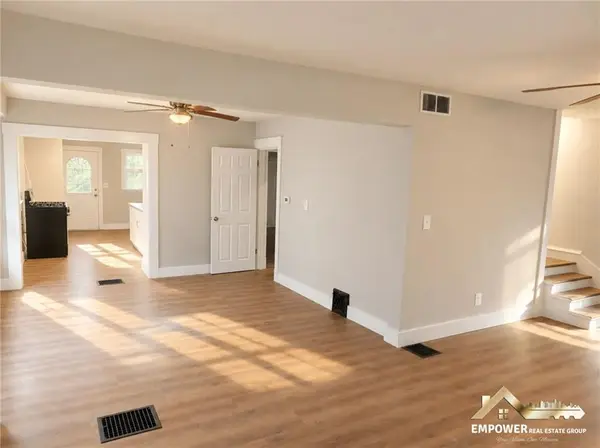 $410,000Coming Soon4 beds 3 baths2,125 sq. ft.
4324 Cambridge Street, Kansas City, KS 66103
MLS# 2650752Listed by: KELLER WILLIAMS REALTY PARTNERS INC. - Coming Soon
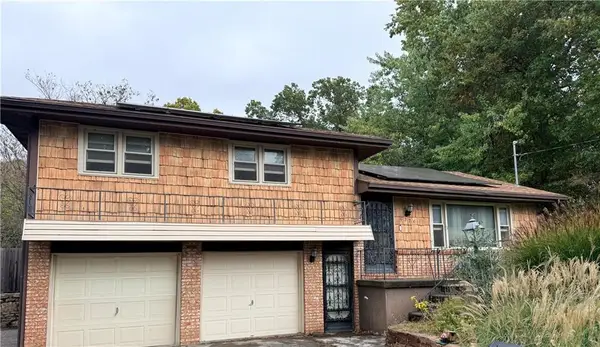 $239,000Coming Soon3 beds 2 baths1,196 sq. ft.
6726 Speaker Road, Kansas City, KS 66111
MLS# 2650616Listed by: UNITED REAL ESTATE KANSAS CITY - Coming Soon
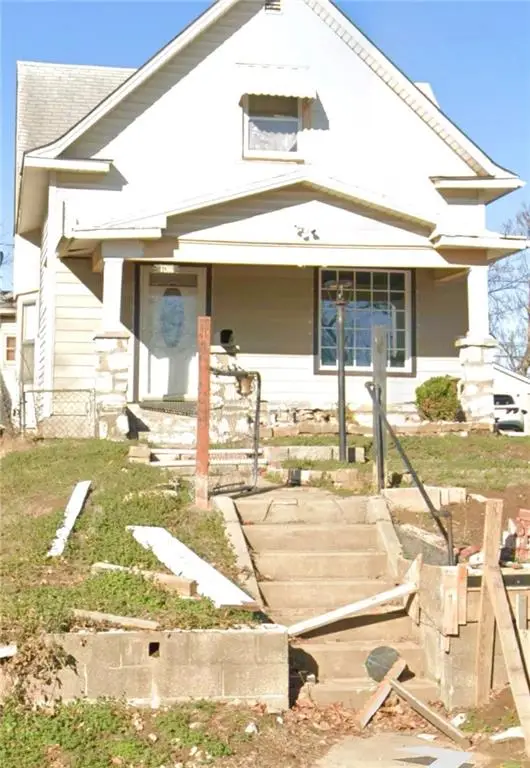 $190,000Coming Soon3 beds 1 baths1,411 sq. ft.
136 S 15th Street, Kansas City, KS 66102
MLS# 2650713Listed by: KELLER WILLIAMS KC NORTH - Coming Soon
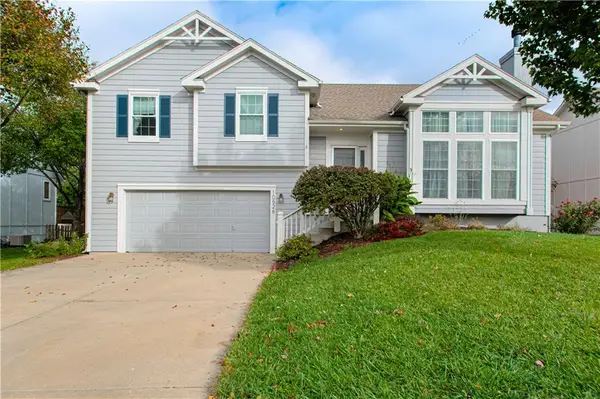 $360,000Coming Soon3 beds 3 baths1,982 sq. ft.
10526 Haskell Avenue, Kansas City, KS 66109
MLS# 2650756Listed by: REECENICHOLS -JOHNSON COUNTY W - Coming Soon
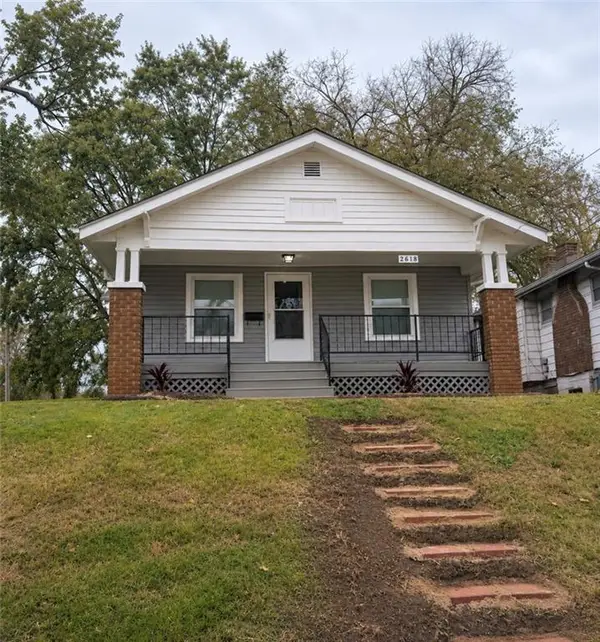 $220,000Coming Soon2 beds 1 baths1,010 sq. ft.
2618 Georgia Avenue, Kansas City, KS 66104
MLS# 2650669Listed by: REECENICHOLS -JOHNSON COUNTY W - Coming SoonOpen Wed, 3 to 5pm
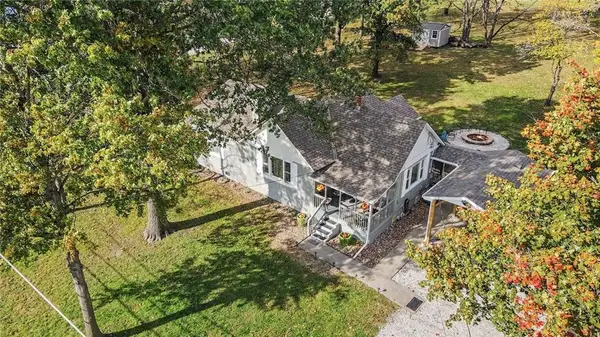 $297,000Coming Soon2 beds 1 baths1,248 sq. ft.
7832 Kansas Avenue, Kansas City, KS 66111
MLS# 2650449Listed by: REECENICHOLS - COUNTRY CLUB PLAZA


Protect your home and budget from life's surprises with an Assurant Home Warranty, backed by a partner that supports you through every step of homeownership. Explore Plans.
© 2023 - 2026 ERA Franchise Systems LLC. All rights reserved. ERA Franchise Systems LLC fully supports the principles of the Fair Housing Act and the Equal Opportunity Act. ERA, ERA Real Estate powered, and their respective logos are registered service marks of ERA Franchise Systems LLC. Each office is independently owned and operated.