
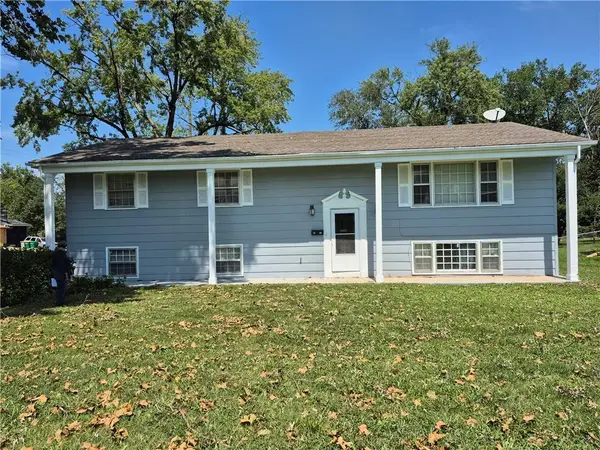
1432 N 64th Street, Kansas City, KS 66102
Local realty services provided by:ERA High Pointe Realty
1432 N 64th Street,Kansas City, KS 66102
$200,000
- 3 Beds
- 2 Baths
- 1,152 sq. ft.
- Single family
- Active
Listed by: patrick dipman
Office: mcgrew real estate inc
MLS#:2652130
Source:MOKS_HL
Price summary
- Price:$200,000
- Price per sq. ft.:$173.61
About this home
Bring your vision to life in this inviting 3-bedroom, 2-bath home, where mid-century charm creates a warm, timeless feel. The home offers a comfortable layout with room to settle in, while the 2-car garage adds everyday convenience and space for parking or storage. An unfinished basement provides a space for inclement weather, as well as a blank canvas for future possibilities—create a recreation area, home office, workout space, or additional storage to suit your needs. Outside, the backyard offers room to relax, garden, entertain, or simply enjoy some fresh air. With its distinctive character, practical features, and potential to make it your own, this home is ready for its next chapter.
Contact an agent
Home facts
- Year built:1961
- Subdivision & Development:Hazel Grove Manor
- Listing ID #:2652130
- Added:2 day(s) ago
- Updated:November 21, 2026 at 01:50 AM
Rooms and interior
- Bedrooms:3
- Total bathrooms:2
- Full bathrooms:2
- Rooms Total:3
- Basement:Yes
- Basement Description:Unfinished
- Living area:1,152 sq. ft.
Heating and cooling
- Cooling:Electric
- Heating:Forced Air Gas
Structure and exterior
- Roof:Composition
- Year built:1961
- Building area:1,152 sq. ft.
- Lot area:0.18 Acres
- Architectural Style:Raised Ranch
- Construction Materials:Frame
Utilities
- Water:City/Public
- Sewer:Public Sewer
Finances and disclosures
- Price:$200,000
- Price per sq. ft.:$173.61
Parking
- Parking description:Attached
- Garage:Yes
- Garage spaces:2
 HeartlandMLS©2026. Information Deemed Reliable But Not Guaranteed. This information is being provided by the HeartlandMLS. The listings presented here may or may not be listed by the Broker/Agent operating this website. This information is intended for the personal use of consumers and may not be used for any purpose other than to identify prospective properties consumers may be interested in purchasing. Data <Last Updated November 21, 2026
New listings near 1432 N 64th Street
- Coming Soon
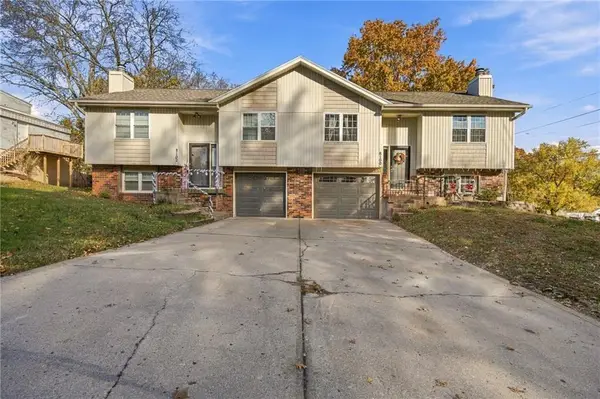 $377,000Coming Soon-- beds -- baths
8100 Georgia Avenue, Kansas City, KS 66109
MLS# 2652373Listed by: EXP REALTY LLC - Coming Soon
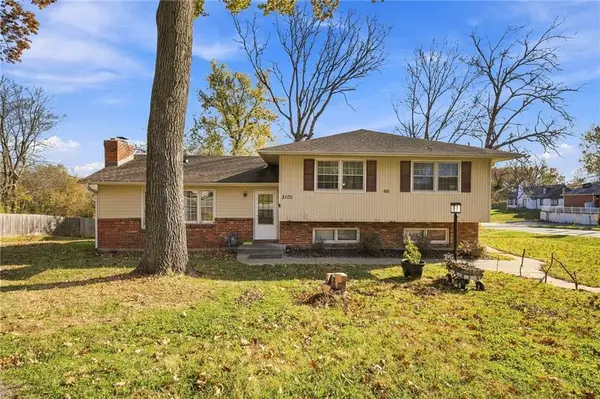 $295,000Coming Soon-- beds -- baths
3103-3105 N 63rd Street, Kansas City, KS 66104
MLS# 2652372Listed by: EXP REALTY LLC - Coming Soon
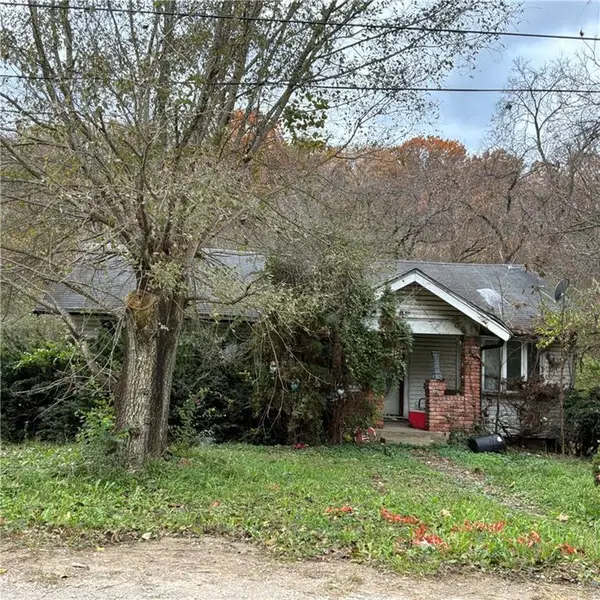 $130,000Coming Soon2 beds 1 baths1,000 sq. ft.
4209 Sortor Drive, Kansas City, KS 66104
MLS# 2652325Listed by: PLATINUM REALTY LLC - Coming Soon
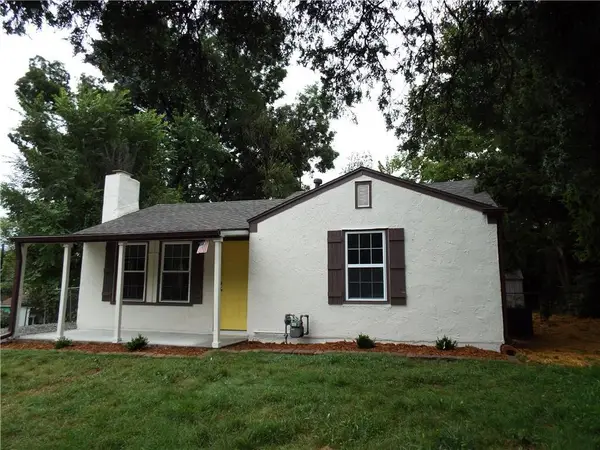 $149,000Coming Soon2 beds 1 baths672 sq. ft.
4923 Swartz Road, Kansas City, KS 66106
MLS# 2652338Listed by: KELLER WILLIAMS REALTY PARTNERS INC. - Coming Soon
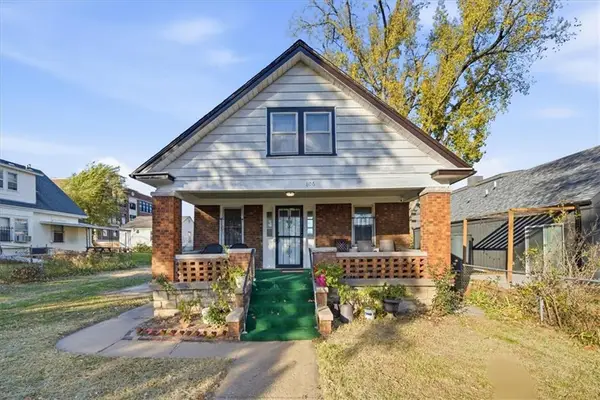 $165,000Coming Soon3 beds 2 baths2,212 sq. ft.
806 Tauromee Avenue, Kansas City, KS 66101
MLS# 2651985Listed by: COMPASS REALTY GROUP - Coming Soon
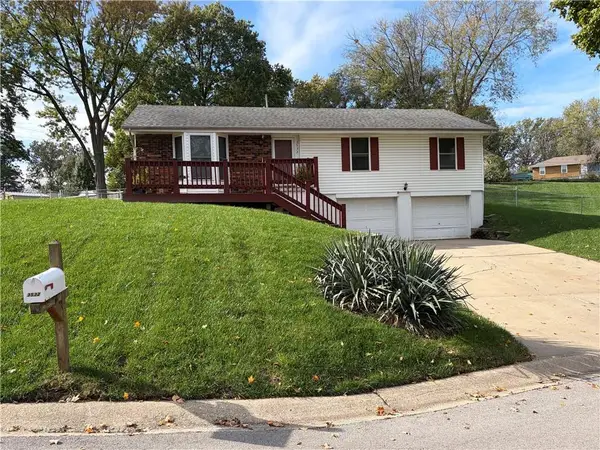 $260,000Coming Soon3 beds 2 baths1,260 sq. ft.
3532 N 64th Terrace, Kansas City, KS 66104
MLS# 2651888Listed by: LPT REALTY - Coming Soon
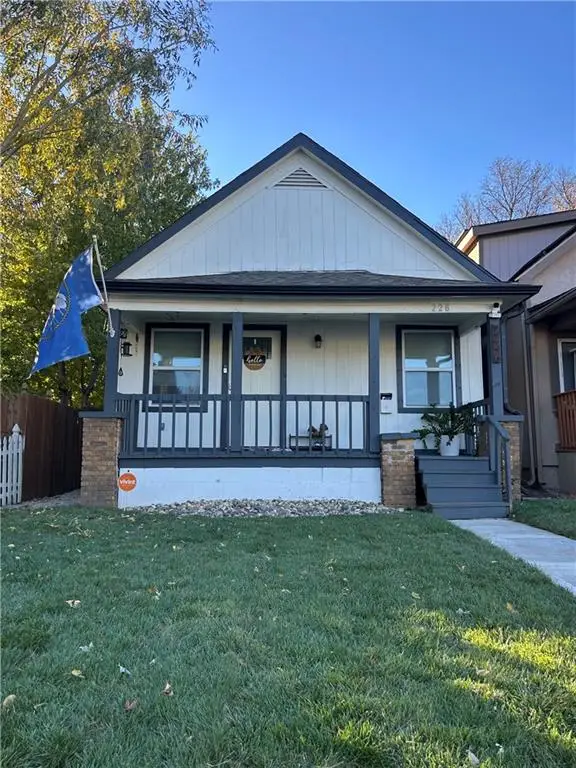 $190,000Coming Soon3 beds 1 baths802 sq. ft.
226 S Ferree Street, Kansas City, KS 66101
MLS# 2651499Listed by: KELLER WILLIAMS REALTY PARTNERS INC. - Coming Soon
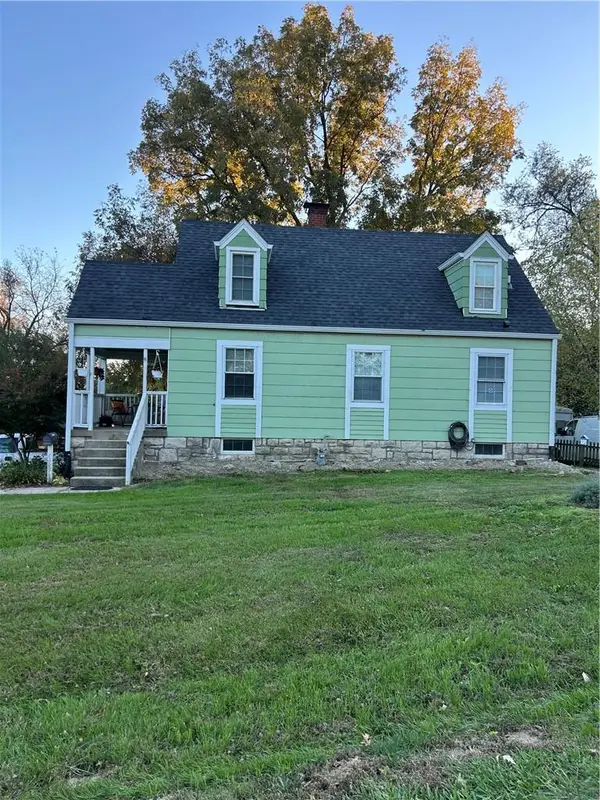 $230,000Coming Soon3 beds 1 baths1,326 sq. ft.
4309 Garfield Avenue, Kansas City, KS 66102
MLS# 2651822Listed by: KELLER WILLIAMS REALTY PARTNERS INC. - Coming Soon
 $272,000Coming Soon3 beds 2 baths2,156 sq. ft.
4350 Georgia Avenue, Kansas City, KS 66104
MLS# 2651285Listed by: KW DIAMOND PARTNERS - Coming Soon
 $825,000Coming Soon4 beds 3 baths4,454 sq. ft.
11511 Parkview Avenue, Kansas City, KS 66109
MLS# 2651405Listed by: PLATINUM REALTY LLC


Protect your home and budget from life's surprises with an Assurant Home Warranty, backed by a partner that supports you through every step of homeownership. Explore Plans.
© 2023 - 2026 ERA Franchise Systems LLC. All rights reserved. ERA Franchise Systems LLC fully supports the principles of the Fair Housing Act and the Equal Opportunity Act. ERA, ERA Real Estate powered, and their respective logos are registered service marks of ERA Franchise Systems LLC. Each office is independently owned and operated.