
1519 N 78th Street, Kansas City, KS 66112
Local realty services provided by:ERA High Pointe Realty
1519 N 78th Street,Kansas City, KS 66112
$225,000
- 3 Beds
- 2 Baths
- 3,028 sq. ft.
- Single family
- Active
Listed by: trent gallagher
Office: reecenichols - leawood
MLS#:2629680
Source:MOKS_HL
Price summary
- Price:$225,000
- Price per sq. ft.:$74.31
About this home
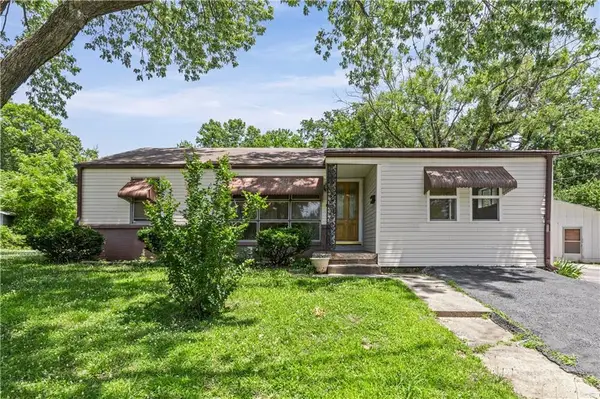
Investor Special! Don't miss this incredible opportunity to own a spacious ranch offering over 3,000 square feet of finished living space on a generous corner lot. This 3-bedroom, 1.5-bath home features a functional floor plan, an expansive finished basement, a cozy fireplace, and an attached two-car garage. Whether you're looking for your next flip, rental property, or a home to renovate and build equity, this property offers endless potential. With solid bones, great square footage, and a convenient location close to shopping, dining, schools, parks, and major highways, this is an opportunity you won't want to miss.
Contact an agent
Home facts
- Year built:1968
- Listing ID #:2629680
- Added:1 day(s) ago
- Updated:July 09, 2026 at 02:41 PM
Rooms and interior
- Bedrooms:3
- Total bathrooms:2
- Full bathrooms:1
- Half bathrooms:1
- Basement:Yes
- Basement Description:Finished
- Living area:3,028 sq. ft.
Heating and cooling
- Cooling:Central Gas
Structure and exterior
- Roof:Composition
- Year built:1968
- Building area:3,028 sq. ft.
- Lot area:0.27 Acres
- Architectural Style:Ranch
- Construction Materials:Frame
Schools
- High school:Washington
- Middle school:Arrowhead
- Elementary school:Claude Huyck
Utilities
- Water:City/Public
Finances and disclosures
- Price:$225,000
- Price per sq. ft.:$74.31
Parking
- Parking description:Basement
- Garage:Yes
- Garage spaces:2
 HeartlandMLS©2026. Information Deemed Reliable But Not Guaranteed. This information is being provided by the HeartlandMLS. The listings presented here may or may not be listed by the Broker/Agent operating this website. This information is intended for the personal use of consumers and may not be used for any purpose other than to identify prospective properties consumers may be interested in purchasing. Data <Last Updated July 9, 2026
New listings near 1519 N 78th Street
- New
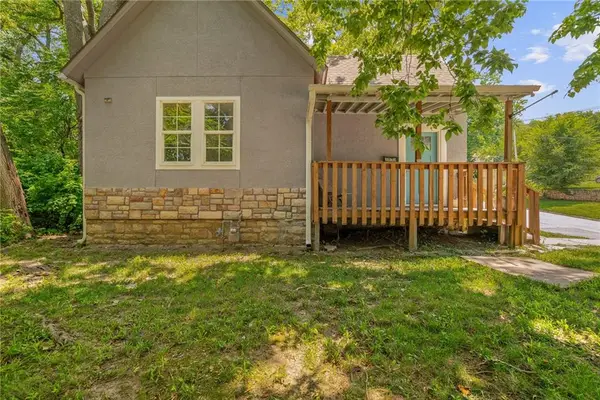 $229,000Active3 beds 2 baths1,168 sq. ft.
1533 S 29th Street, Kansas City, KS 66106
MLS# 2629233Listed by: KW KANSAS CITY METRO - New
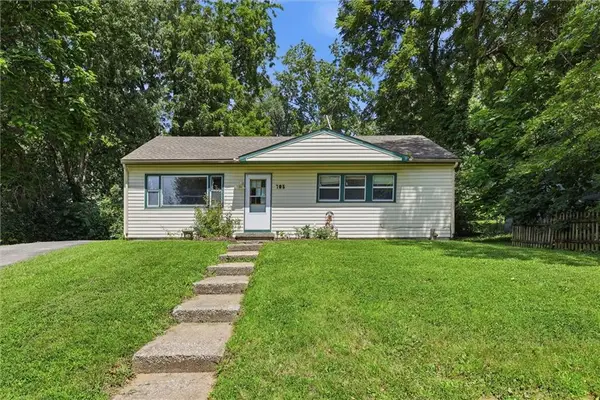 $119,995Active3 beds 1 baths960 sq. ft.
705 N 81st Terrace, Kansas City, KS 66112
MLS# 2619723Listed by: EXP REALTY LLC - New
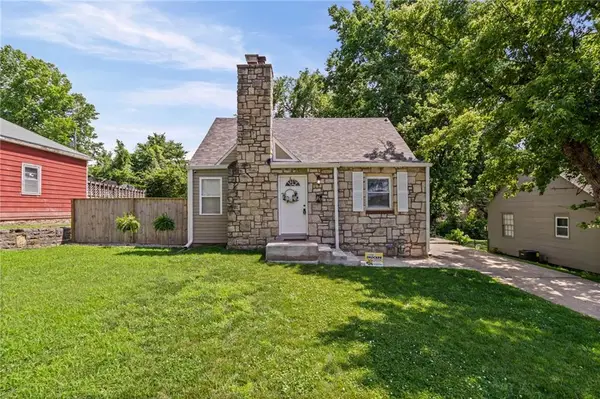 $186,000Active3 beds 1 baths1,069 sq. ft.
4317 Troup Avenue, Kansas City, KS 66102
MLS# 2626311Listed by: KELLER WILLIAMS KC NORTH - New
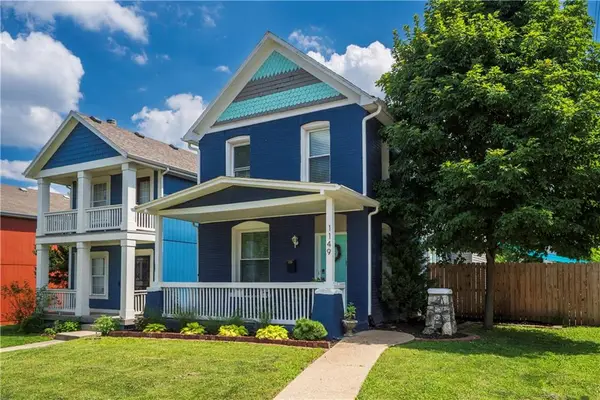 $235,000Active3 beds 2 baths1,668 sq. ft.
1149 Grandview Boulevard, Kansas City, KS 66102
MLS# 2627545Listed by: KELLER WILLIAMS KC NORTH - New
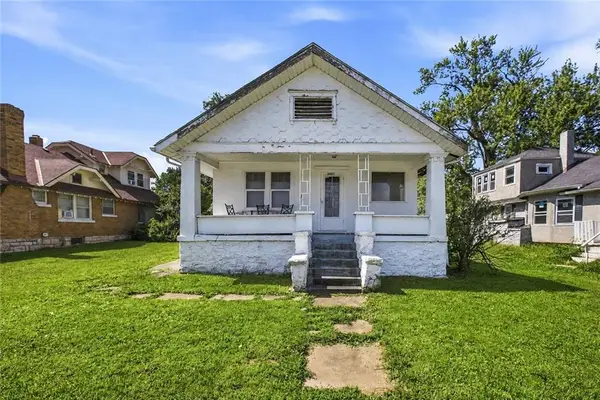 $124,900Active3 beds 2 baths2,720 sq. ft.
3405 State Avenue, Kansas City, KS 66102
MLS# 2629295Listed by: PLATINUM REALTY LLC - New
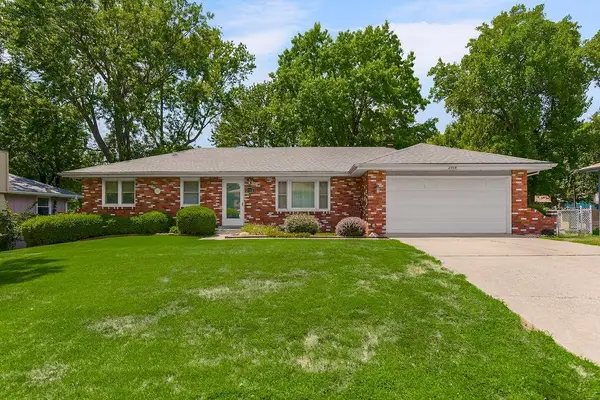 $250,000Active3 beds 2 baths1,256 sq. ft.
2518 N 82nd Terrace, Kansas City, KS 66109
MLS# 2629388Listed by: COLDWELL BANKER REGAN REALTORS - New
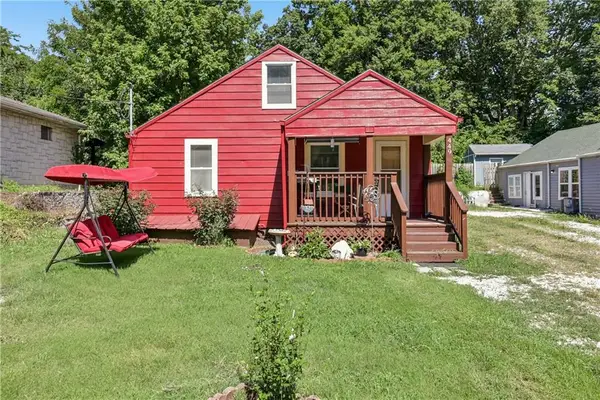 $272,500Active4 beds 2 baths2,400 sq. ft.
449 N 31st Street, Kansas City, KS 66102
MLS# 2629510Listed by: KELLER WILLIAMS PLATINUM PRTNR - New
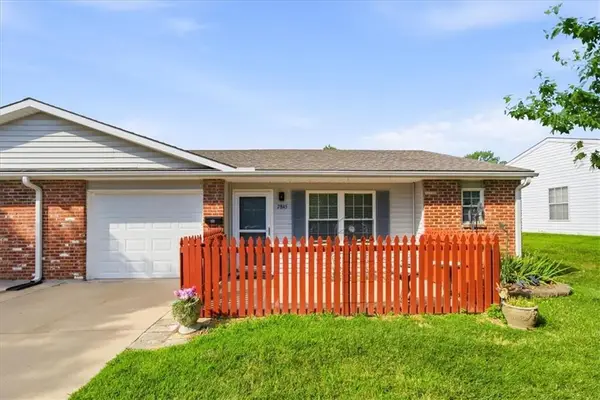 $199,000Active2 beds 2 baths1,056 sq. ft.
7845 Freeman Avenue, Kansas City, KS 66112
MLS# 2629707Listed by: COMPASS REALTY GROUP - New
 $175,900Active3 beds 1 baths1,136 sq. ft.
2741 N 61st Terrace, Kansas City, KS 66104
MLS# 2629804Listed by: PLATINUM REALTY LLC


Protect your home and budget from life's surprises with an Assurant Home Warranty, backed by a partner that supports you through every step of homeownership. Explore Plans.
© 2023 - 2026 ERA Franchise Systems LLC. All rights reserved. ERA Franchise Systems LLC fully supports the principles of the Fair Housing Act and the Equal Opportunity Act. ERA, ERA Real Estate powered, and their respective logos are registered service marks of ERA Franchise Systems LLC. Each office is independently owned and operated.